

Listing Courtesy of:  PrimeMLS / Listed By: Daniel Mendonca, Verani Realty - Contact: Cell: 603-490-8801
 PrimeMLS / Listed By: Daniel Mendonca, Verani Realty - Contact: Cell: 603-490-8801
 220 North End Boulevard Salisbury, MA 01952
Active (0 Days)
$7,000 (USD)
MLS #:
5110675
5110675
Lot Size
6,970 SQFT
6,970 SQFT
Type
Rental
Rental
Year Built
2023
2023
Style
Condex
Condex
Views
Yes
Yes
County
Essex County
Essex County
Listed By
Daniel Mendonca, Verani Realty, Contact: Cell: 603-490-8801
Source
PrimeMLS
Last checked Sep 20 2026 at 12:52 PM GMT+0000
PrimeMLS
Last checked Sep 20 2026 at 12:52 PM GMT+0000
Bathroom Details
- Full Bathroom: 1
- 3/4 Bathrooms: 2
Interior Features
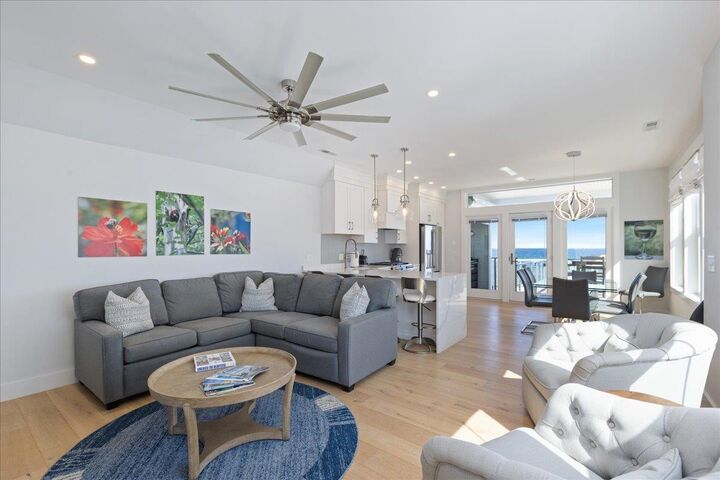
- Furnished
- Blinds
- Ceiling Fan(s)
- Walk-In Closet(s)
- Gas Fireplace
- Led Lighting
Lot Information
- Sloped
- Near Shopping
Property Features
- Fireplace: Gas Fireplace
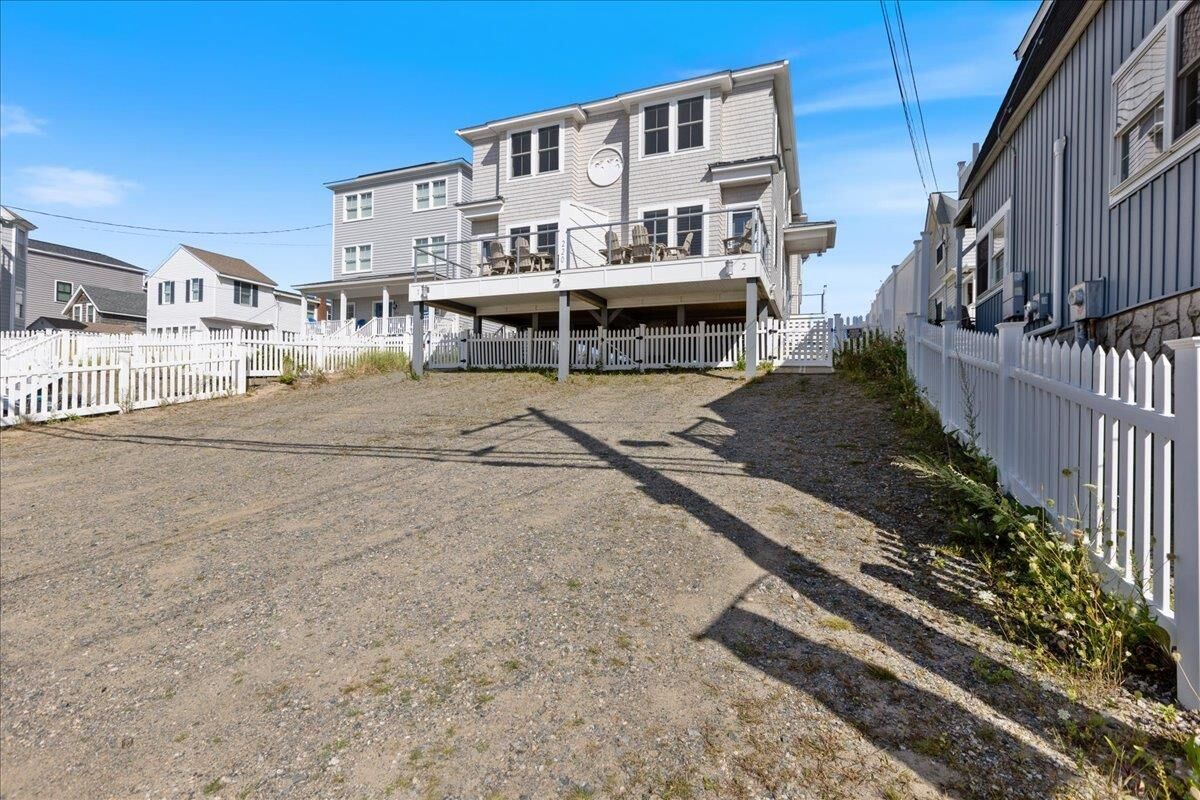
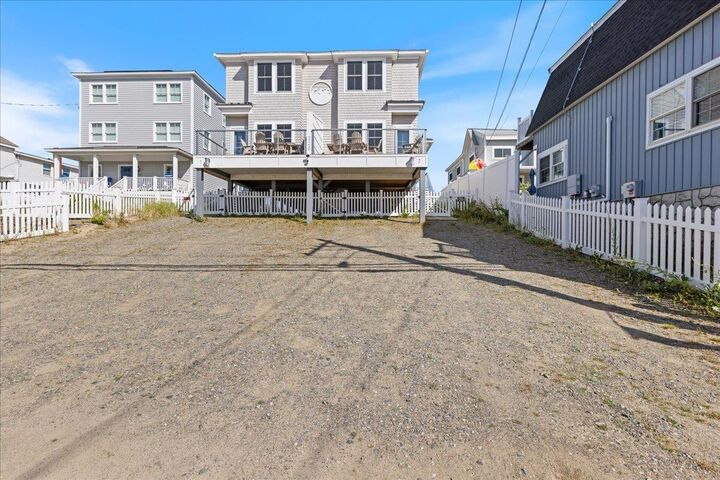
- Foundation: Post/Piers
- Foundation: Pillar/Post/Pier
Heating and Cooling
- Hot Air
- Forced Air
- Mini Split
- Natural Gas
- Central Air
Flooring
- Hardwood
- Ceramic Tile
- Manufactured
Exterior Features
- Window Screens
- Deck
- Porch
- Partial Fence
- Double Pane Window(s)
- Roof: Shingle - Architectural
Utility Information
- Utilities: Cable Available
- Sewer: Public
- Fuel: Gas
Parking
- Off Street
- Driveway
- Unpaved
Stories
- 3
Living Area
- 2,256 sqft
Additional Information: Verani Realty | Cell: 603-490-8801
Location
Disclaimer: © 2026 PrimeMLS, Inc. All rights reserved. This information is deemed reliable, but not guaranteed. The data relating to real estate displayed on this display comes in part from the IDX Program of PrimeMLS. The information being provided is for consumers’ personal, non-commercial use and may not be used for any purpose other than to identify prospective properties consumers may be interested in purchasing. Data last updated 9/20/26 05:52
 © 2026 PrimeMLS, Inc. All rights reserved. This information is deemed reliable, but not guaranteed. The data relating to real estate displayed on this display comes in part from the IDX Program of PrimeMLS. The information being provided is for consumers’ personal, non-commercial use and may not be used for any purpose other than to identify prospective properties consumers may be interested in purchasing. Data last updated 9/20/26 05:52



Description