

Listing Courtesy of: MLS PIN / Listed By: Hillary Birch, Compass
16 Eddie St. Quincy, MA 02169
Active (0 Days)
$759,000 (USD)
OPEN HOUSE TIMES
-
OPENThu, Oct 15:00 pm - 6:30 pm
-
OPENSat, Oct 311:00 am - 1:00 pm
-
OPENSun, Oct 411:00 am - 1:00 pm
show more
Description
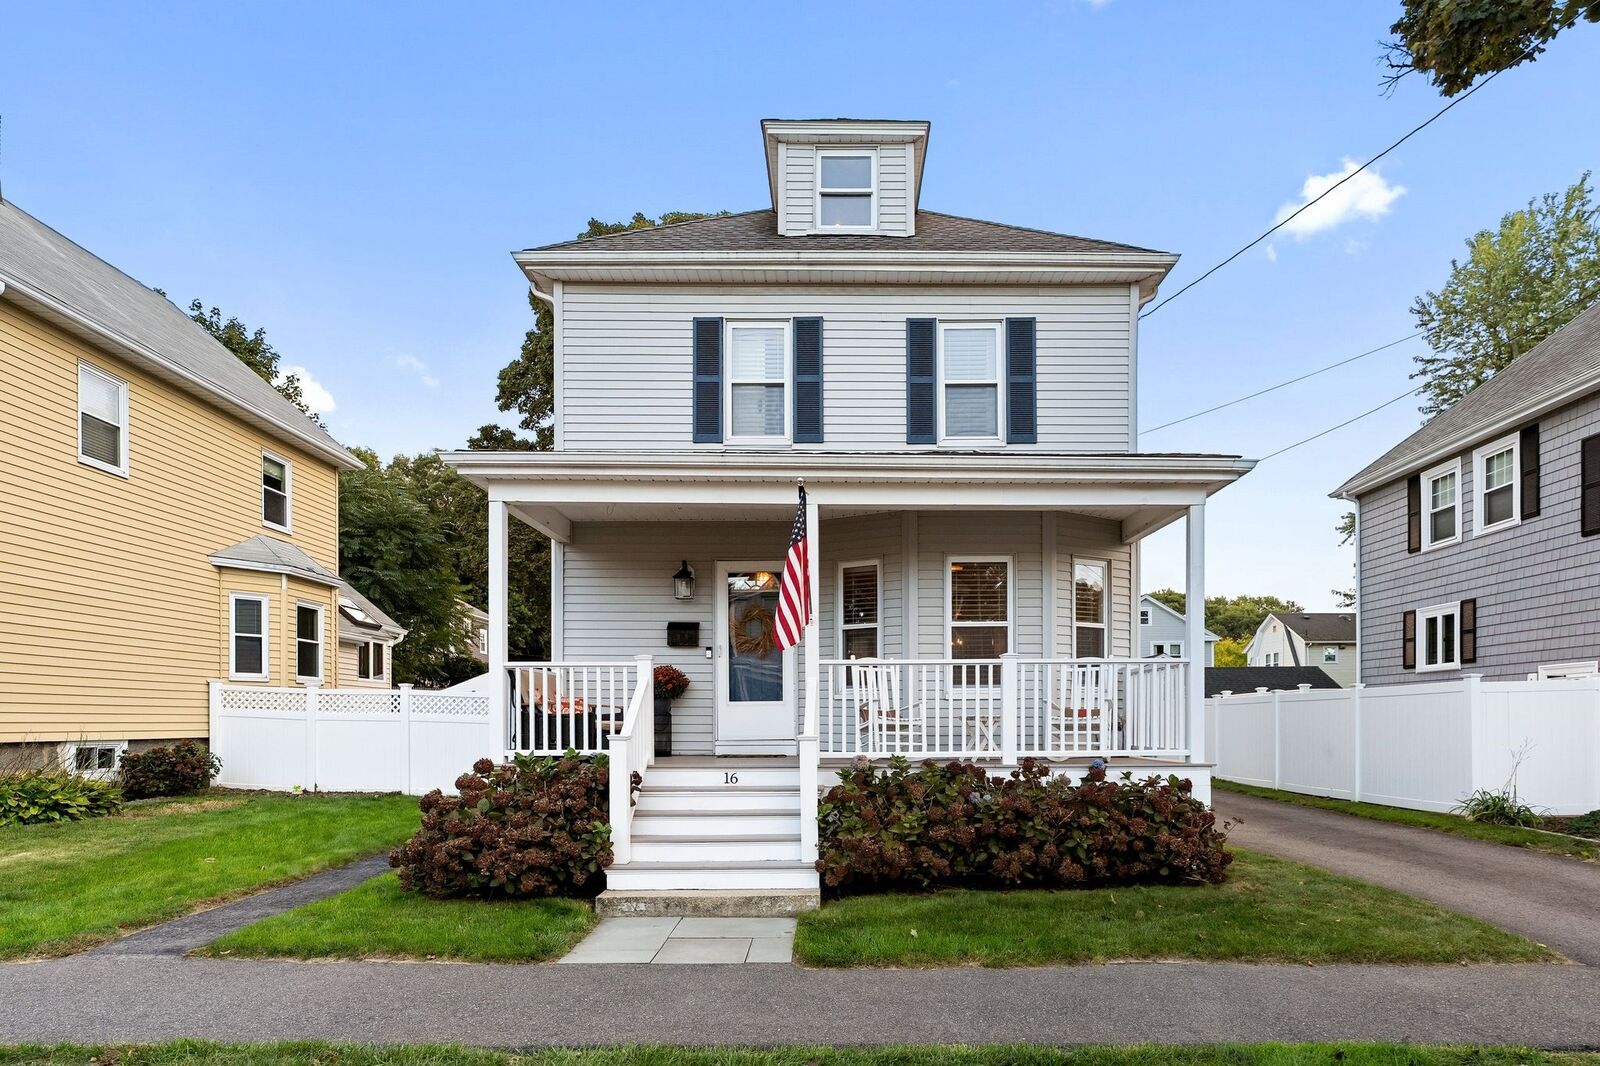
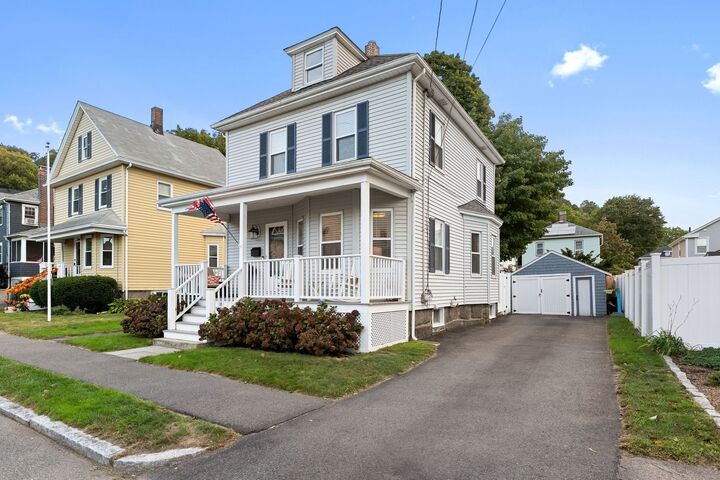
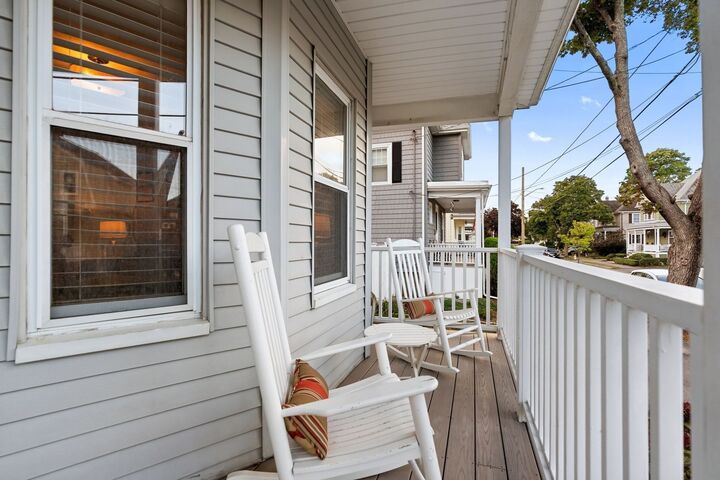
Set at the base of Forbes Hill in sought-after West Quincy, this classic American Colonial blends timeless character with the updates today’s buyers value most. A welcoming front porch opens to a bright interior featuring hardwood floors and abundant natural light. The spacious dining room is ideal for entertaining and flows into an updated, expansive kitchen designed to impress. Bright painted cabinetry, stylish countertops and backsplash, a Viking hood over a 6-burner gas range, wall oven, built-in microwave/convection oven and generous storage, make this kitchen a true chef and entertainer’s dream. Upstairs, you’ll find three generously sized bedrooms and an updated full bath. A walk-up attic and full basement provide excellent storage and exciting potential for future expansion. Updated roof, siding, HVAC with central air, gutters, and chimney make this property move-in ready. Outside, the fenced backyard and patio offer the perfect setting for grilling, outdoor dining, or relaxing evenings at home. A detached garage provides additional storage. Enjoy peaceful neighborhood living just minutes from shops, restaurants, East Milton Square, Quincy Center, parks, playgrounds, and major highway access. A wonderful combination of neighborhood charm and city convenience.
MLS #:
73583639
73583639
Taxes
$8,139(2026)
$8,139(2026)
Lot Size
3,750 SQFT
3,750 SQFT
Type
Single-Family Home
Single-Family Home
Year Built
1920
1920
Style
Colonial
Colonial
County
Norfolk County
Norfolk County
Listed By
Hillary Birch, Compass
Source
MLS PIN
Last checked Sep 29 2026 at 12:38 PM GMT+0000
MLS PIN
Last checked Sep 29 2026 at 12:38 PM GMT+0000
Bathroom Details
Interior Features
- Walk-Up Attic
- Range
- Refrigerator
- Dryer
- Washer
- Dishwasher
- Microwave
- Disposal
- Laundry: Washer Hookup
- Oven
- Range Hood
- Laundry: In Basement
- Plumbed for Ice Maker
Kitchen
- Flooring - Hardwood
- Countertops - Stone/Granite/Solid
- Cabinets - Upgraded
- Exterior Access
- Recessed Lighting
- Stainless Steel Appliances
- Gas Stove
- Closet
- Pot Filler Faucet
- Crown Molding
- Open Floorplan
Lot Information
- Level
Property Features
- Fireplace: 0
- Foundation: Granite
Heating and Cooling
- Forced Air
- Natural Gas
- Central Air
Basement Information
- Full
- Walk-Out Access
Flooring
- Wood
- Hardwood
Exterior Features
- Roof: Shingle
Utility Information
- Utilities: Water: Public, For Gas Range, Washer Hookup, For Gas Oven, Icemaker Connection
- Sewer: Public Sewer
School Information
- Elementary School: Bernazzani
- Middle School: Central Middle School
- High School: North Quincy High School
Garage
- Garage
Parking
- Off Street
- Paved Drive
- Total: 4
- Storage
- Detached
Living Area
- 1,399 sqft
Location
Estimated Monthly Mortgage Payment
*Based on Fixed Interest Rate withe a 30 year term, principal and interest only
Listing price
Down payment
%
Interest rate
%Mortgage calculator estimates are provided by Sotheby's International Realty and are intended for information use only. Your payments may be higher or lower and all loans are subject to credit approval.
Disclaimer: The property listing data and information, or the Images, set forth herein wereprovided to MLS Property Information Network, Inc. from third party sources, including sellers, lessors, landlords and public records, and were compiled by MLS Property Information Network, Inc. The property listing data and information, and the Images, are for the personal, non commercial use of consumers having a good faith interest in purchasing, leasing or renting listed properties of the type displayed to them and may not be used for any purpose other than to identify prospective properties which such consumers may have a good faith interest in purchasing, leasing or renting. MLS Property Information Network, Inc. and its subscribers disclaim any and all representations and warranties as to the accuracy of the property listing data and information, or as to the accuracy of any of the Images, set forth herein. © 2026 MLS Property Information Network, Inc.. 9/29/26 05:38


