

Listing Courtesy of: MLS PIN / Listed By: Dennis Macdonald, Keller Williams Realty
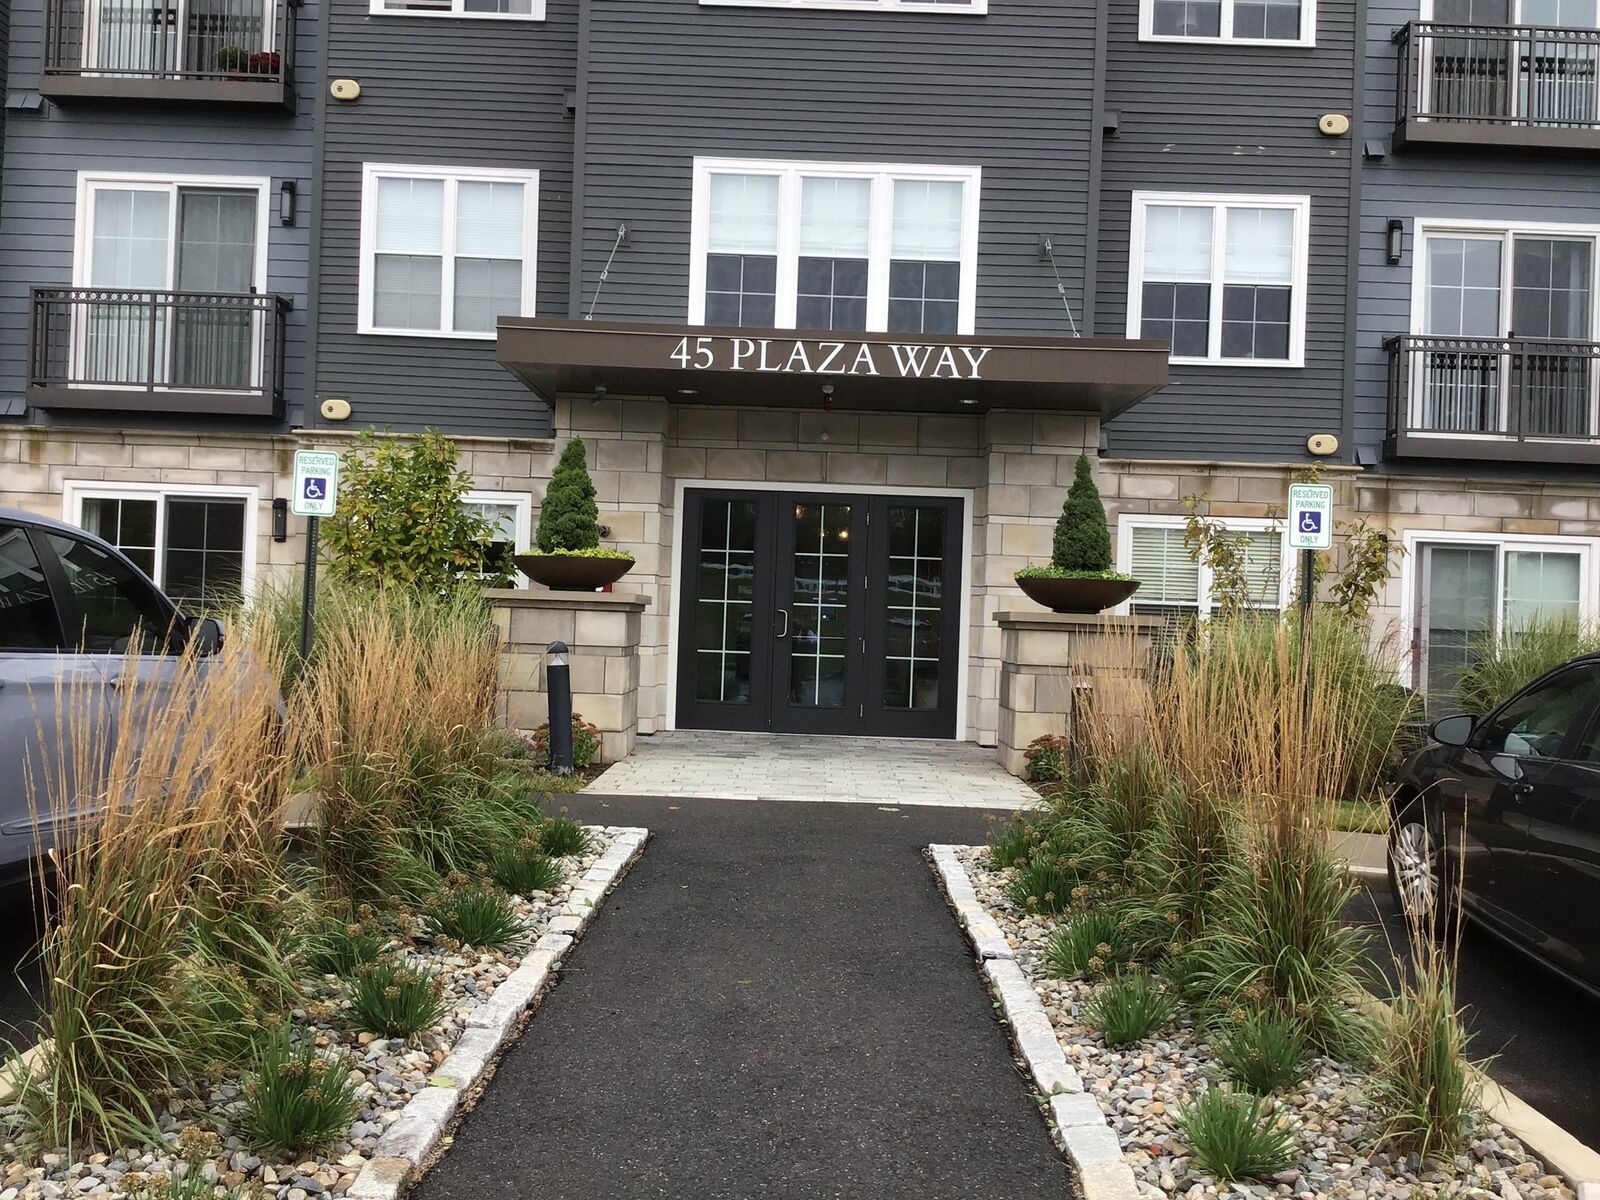
45 Plaza Way 204 Plymouth, MA 02360
Active (0 Days)
$565,000 (USD)
OPEN HOUSE TIMES
-
OPENSat, Oct 311:00 am - 1:00 pm
-
OPENSun, Oct 411:00 am - 1:00 pm
Description
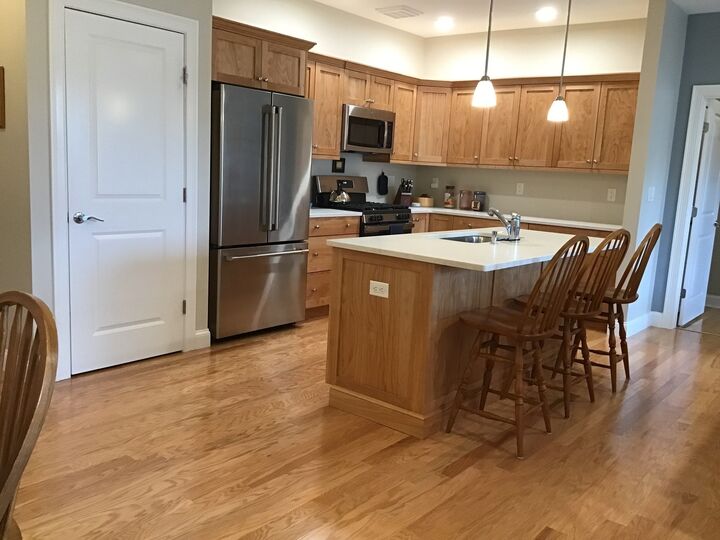
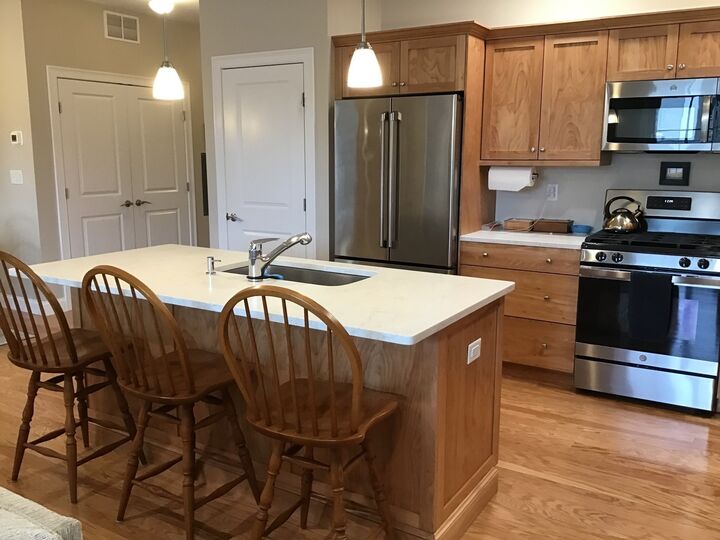
Experience effortless luxury in Sawyer’s Reach, Plymouth’s premier 55+ active adult community! This stunning Bailey III model combines modern elegance with thoughtful design and rich hardwood flooring throughout. The gourmet kitchen features premium stainless steel appliances, an expansive pantry, and a large center island with sink, perfect for entertaining. The open-concept dining and living areas showcase custom built-ins and an entertainment center, with sliders leading to a private balcony. The spacious primary suite offers a spa-inspired bath with a custom tiled shower, double vanity, and custom walk-in closet. An attached one-car garage with additional storage adds convenience. Enjoy resort-style amenities, including a community patio with fire pit and gas grill, perfect for taking in spectacular sunrises and sunsets. The community also features an outdoor swimming pool, fitness center, and beautiful clubhouse with library, meeting room, and pool table. Conveniently located near shopping, dining, and Plymouth's coastal attractions, this exceptional home offers the perfect blend of luxury, comfort, and low-maintenance living. A must-see!
MLS #:
73583641
73583641
Taxes
$6,308(2026)
$6,308(2026)
Type
Condo
Condo
Building Name
Sawyer's Reach (An Active 55+ Community)
Sawyer's Reach (An Active 55+ Community)
Year Built
2021
2021
County
Plymouth County
Plymouth County
Listed By
Dennis Macdonald, Keller Williams Realty
Source
MLS PIN
Last checked Sep 29 2026 at 12:38 PM GMT+0000
MLS PIN
Last checked Sep 29 2026 at 12:38 PM GMT+0000
Bathroom Details
Interior Features
- Elevator
- Range
- Refrigerator
- Dryer
- Washer
- Dishwasher
- Microwave
- Disposal
- Internet Available - Unknown
- Laundry: Electric Dryer Hookup
- Laundry: Washer Hookup
- Windows: Insulated Windows
- Laundry: Lighting - Overhead
- Laundry: In Unit
- Laundry: Flooring - Stone/Ceramic Tile
- Laundry: Second Floor
- Den
- Plumbed for Ice Maker
- Open Floorplan
- Ceiling Fan(s)
Kitchen
- Flooring - Hardwood
- Countertops - Upgraded
- Cabinets - Upgraded
- Kitchen Island
- Recessed Lighting
- Stainless Steel Appliances
- Lighting - Pendant
- Open Floorplan
Senior Community
- Yes
Property Features
- Fireplace: 0
Heating and Cooling
- Forced Air
- Natural Gas
- Central Air
Basement Information
- N
Pool Information
- Association
- In Ground
Homeowners Association Information
- Dues: $519/Monthly
Flooring
- Wood
- Tile
- Flooring - Hardwood
Exterior Features
- Roof: Rubber
Utility Information
- Utilities: Water: Public, For Gas Range, For Electric Dryer, Icemaker Connection
- Sewer: Public Sewer
- Energy: Thermostat
Garage
- Attached Garage
Parking
- Common
- Deeded
- Paved
- Total: 2
- Under
- Storage
- Garage Door Opener
Stories
- 4
Living Area
- 1,113 sqft
Location
Estimated Monthly Mortgage Payment
*Based on Fixed Interest Rate withe a 30 year term, principal and interest only
Listing price
Down payment
%
Interest rate
%Mortgage calculator estimates are provided by Sotheby's International Realty and are intended for information use only. Your payments may be higher or lower and all loans are subject to credit approval.
Disclaimer: The property listing data and information, or the Images, set forth herein wereprovided to MLS Property Information Network, Inc. from third party sources, including sellers, lessors, landlords and public records, and were compiled by MLS Property Information Network, Inc. The property listing data and information, and the Images, are for the personal, non commercial use of consumers having a good faith interest in purchasing, leasing or renting listed properties of the type displayed to them and may not be used for any purpose other than to identify prospective properties which such consumers may have a good faith interest in purchasing, leasing or renting. MLS Property Information Network, Inc. and its subscribers disclaim any and all representations and warranties as to the accuracy of the property listing data and information, or as to the accuracy of any of the Images, set forth herein. © 2026 MLS Property Information Network, Inc.. 9/29/26 05:38


