

Listing Courtesy of: MLS PIN / Listed By: Anthony Bruno, Gibson Sotheby's International Realty
129 Lowell Street 4 Peabody, MA 01960
Active (0 Days)
$450,000 (USD)
OPEN HOUSE TIMES
-
OPENSat, Oct 32:45 pm - 4:15 pm
Description
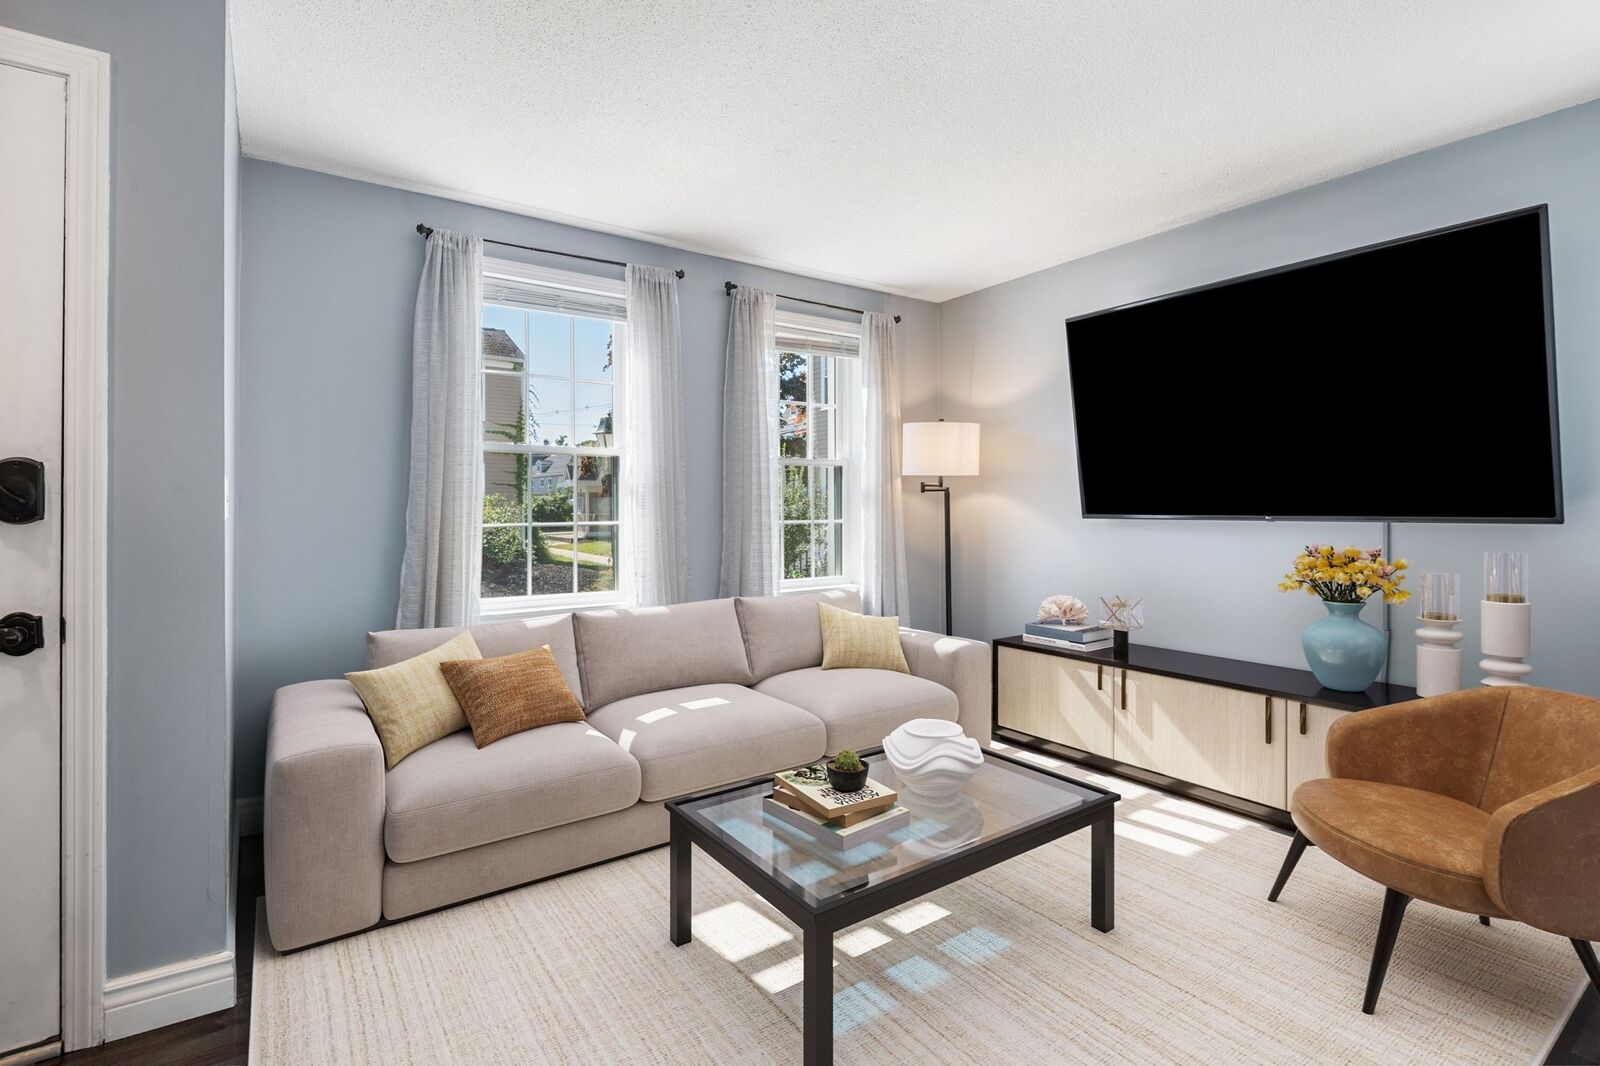
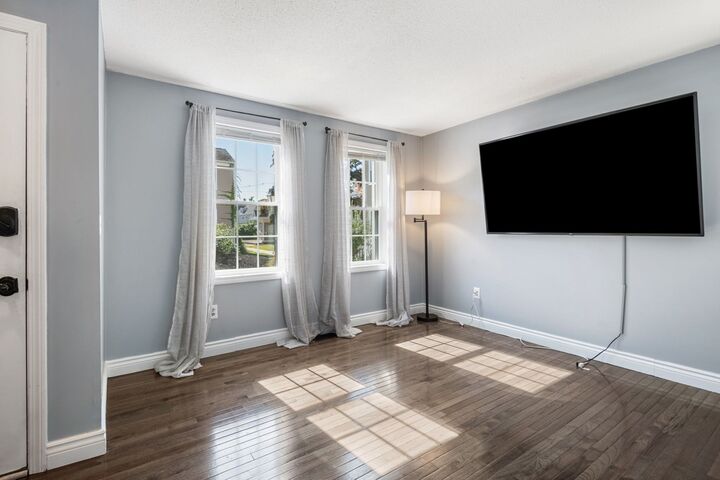
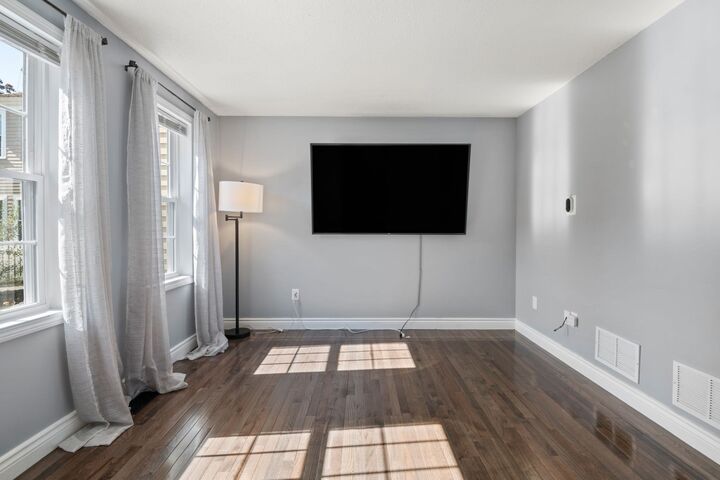
Rare opportunity to purchase an updated 3 level townhouse featuring 2 bedrooms and 1.5 bathrooms. The main level is comprised of a living room, dining room with slider to patio, and a beautiful kitchen with white cabinets, quartz counters and stainless-steel appliances. A half bathroom completes this level. Upstairs has a master bedroom with walk in closet, a second bedroom, and a full bathroom. The basement features a family room, in unit laundry and large additional storage space. Other features include hardwood floors, central A/C and 2 off street parking spaces. The convenient location offers easy access to Rt. 128, downtown Peabody and the North Shore Mall. Hot water tank replaced summer 2026. Roof, heating system and central A/C are all approximately 40 years old. Some photos virtually staged. Buyer responsible for the cost of any lender required condo questionnaire.
MLS #:
73583627
73583627
Taxes
$3,591(2025)
$3,591(2025)
Type
Condo
Condo
Year Built
1985
1985
County
Essex County
Essex County
Listed By
Anthony Bruno, Gibson Sotheby's International Realty
Source
MLS PIN
Last checked Sep 29 2026 at 12:38 PM GMT+0000
MLS PIN
Last checked Sep 29 2026 at 12:38 PM GMT+0000
Bathroom Details
Interior Features
- Laundry: In Unit
- Laundry: In Basement
Kitchen
- Flooring - Hardwood
- Countertops - Stone/Granite/Solid
- Countertops - Upgraded
- Cabinets - Upgraded
- Stainless Steel Appliances
- Gas Stove
- Remodeled
- Lighting - Overhead
Property Features
- Fireplace: 0
Heating and Cooling
- Forced Air
- Natural Gas
- Central
- Central Air
Basement Information
- Y
Homeowners Association Information
- Dues: $336/Monthly
Exterior Features
- Roof: Shingle
Utility Information
- Utilities: Water: Public
- Sewer: Public Sewer
Parking
- Off Street
- Paved
- Total: 2
Stories
- 3
Living Area
- 1,274 sqft
Location
Estimated Monthly Mortgage Payment
*Based on Fixed Interest Rate withe a 30 year term, principal and interest only
Listing price
Down payment
%
Interest rate
%Mortgage calculator estimates are provided by Sotheby's International Realty and are intended for information use only. Your payments may be higher or lower and all loans are subject to credit approval.
Disclaimer: The property listing data and information, or the Images, set forth herein wereprovided to MLS Property Information Network, Inc. from third party sources, including sellers, lessors, landlords and public records, and were compiled by MLS Property Information Network, Inc. The property listing data and information, and the Images, are for the personal, non commercial use of consumers having a good faith interest in purchasing, leasing or renting listed properties of the type displayed to them and may not be used for any purpose other than to identify prospective properties which such consumers may have a good faith interest in purchasing, leasing or renting. MLS Property Information Network, Inc. and its subscribers disclaim any and all representations and warranties as to the accuracy of the property listing data and information, or as to the accuracy of any of the Images, set forth herein. © 2026 MLS Property Information Network, Inc.. 9/29/26 05:38


