

Listing Courtesy of:  CCIMLS / Listed By: Jack Bohman, Gibson Sotheby's International Realty - Contact: 508-237-5039
 CCIMLS / Listed By: Jack Bohman, Gibson Sotheby's International Realty - Contact: 508-237-5039
 444 Stony Hill Road North Chatham, MA 02650
Active (0 Days)
$2,150,000 (USD)
OPEN HOUSE TIMES
-
OPENFri, Sep 183:00 pm - 5:00 pm
-
OPENSat, Sep 1910:00 am - 12 noon

Description
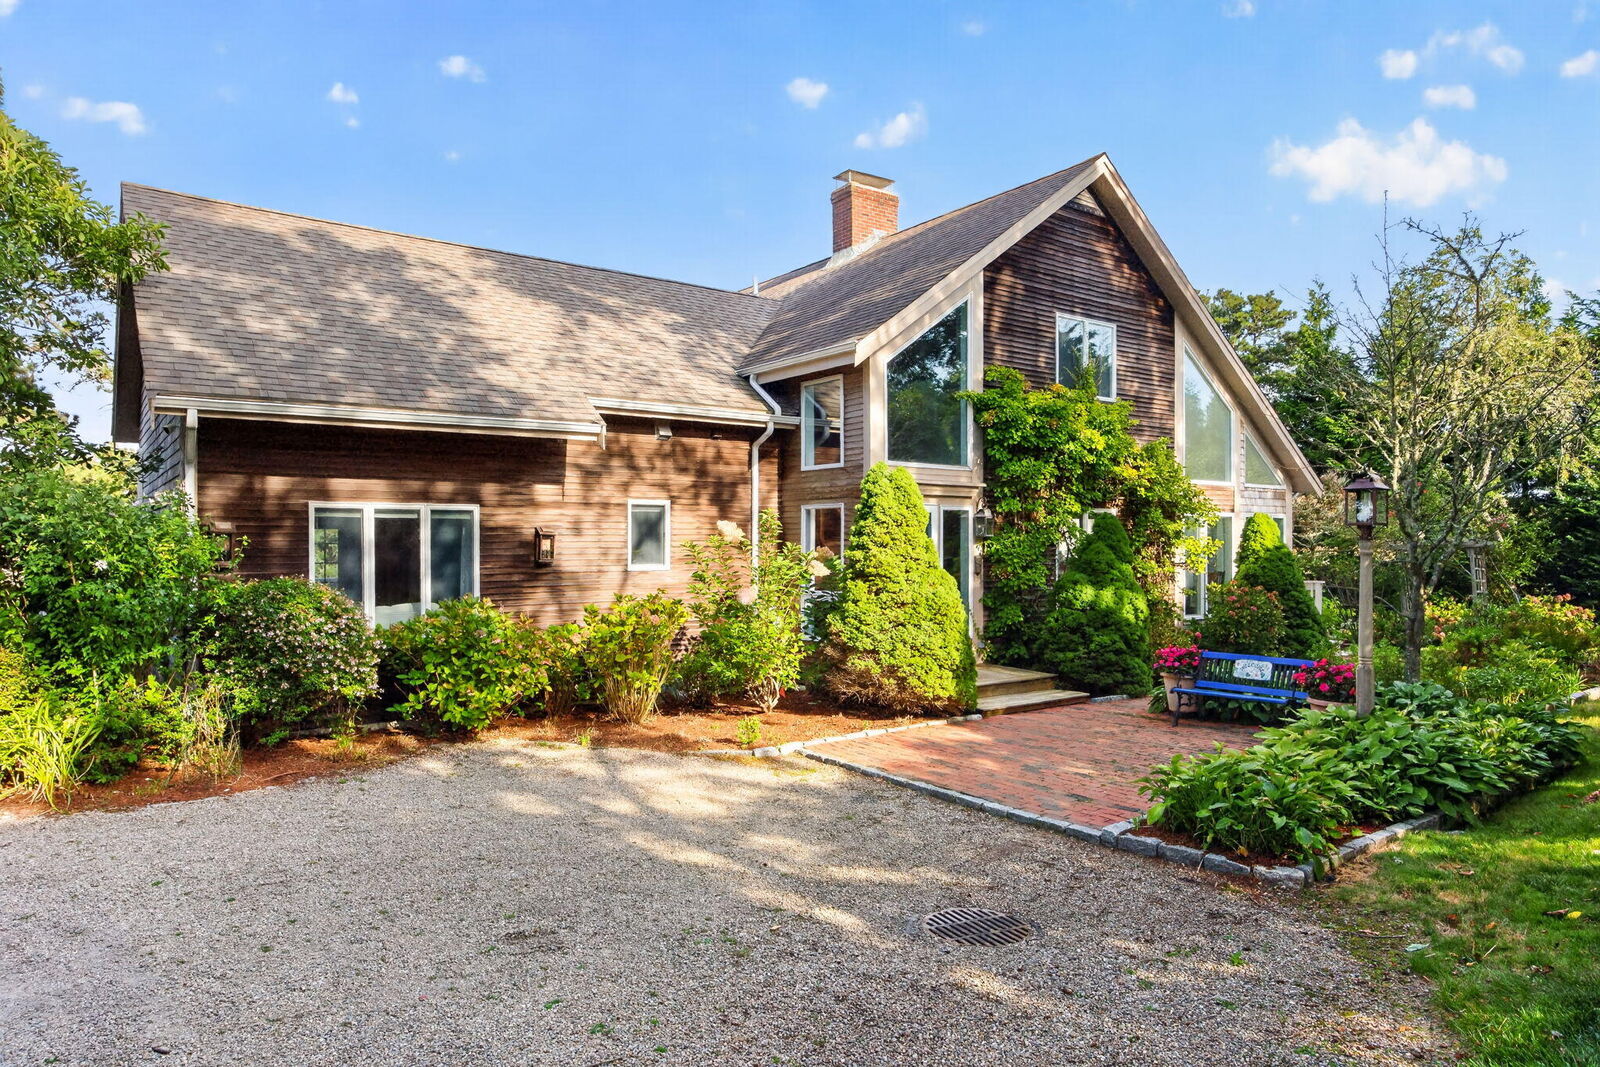
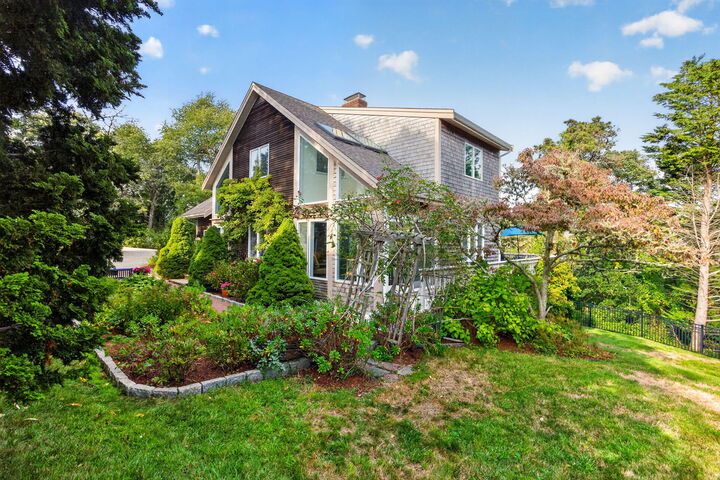
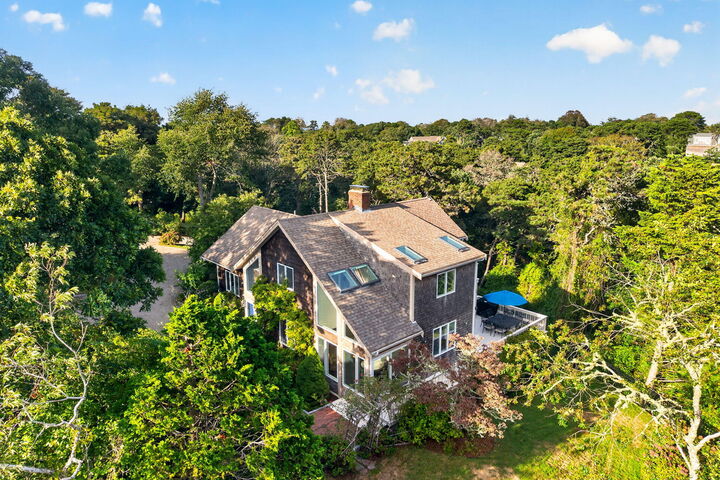
Situated at the end of a private lane, this North Chatham 4-bedroom, 4.5-bath home on 1.2 acres offers a bright, open layout with numerous updates and energy-efficient smart home upgrades and is being offered furnished. The expansive, sun-filled family room centers on a wood-burning fireplace and flows seamlessly to a spacious treetop deck. The first-floor primary bedroom suite features a spa-like private bathroom with radiant heat and a private deck. The upgraded kitchen features custom cabinets and granite countertops, an expanded sunroom/breakfast nook, and a formal dining room. The second floor boasts two bedroom suites, a study, and a laundry room. The finished lower level includes a bedroom, living room, kitchen, full bath, and separate exterior entrance. Other features include a two-car garage, A/C, a new 26 KW generator, and new energy-efficient heat pumps. The house has a terrific rental history and is located close to the town landings at Cotchpinicut Rd and Scatteree Rd, as well as downtown via historic Old Harbor Road.
MLS #:
22604667
22604667
Taxes
$5,482(2026)
$5,482(2026)
Lot Size
1.22 acres
1.22 acres
Type
Single-Family Home
Single-Family Home
Year Built
1982
1982
County
Barnstable County
Barnstable County
Listed By
Jack Bohman, Gibson Sotheby's International Realty, Contact: 508-237-5039
Source
CCIMLS
Last checked Sep 16 2026 at 4:48 PM GMT+0000
CCIMLS
Last checked Sep 16 2026 at 4:48 PM GMT+0000
Bathroom Details
- Full Bathrooms: 4
- Half Bathroom: 1
Interior Features
- Hu Cable Tv
- Linen Closet
- Pantry
- Recessed Lighting
- Laundry: Electric Dryer Hookup
- Laundry: Washer Hookup
- Dishwasher
- Refrigerator
- Washer
- Water Heater
- Microwave
- Central Vacuum
- Walk-In Closet(s)
- Electric Range
- Laundry: Electric Dryer
- Oil
- Electric
Lot Information
- Gentle Sloping
Property Features
- Fireplace: 1
Heating and Cooling
- Oil
- Electric
- Propane
- Central Air
Flooring
- Vinyl
- Hardwood
- Tile
Exterior Features
- Roof: Asphalt
Garage
- Garage
Parking
- Off Street
- Driveway
- Total: 6
- Gravel
- Garage Door Opener
- Direct Access
Stories
- 2
Additional Information: Gibson | 508-237-5039
Location
Estimated Monthly Mortgage Payment
*Based on Fixed Interest Rate withe a 30 year term, principal and interest only
Listing price
Down payment
%
Interest rate
%Mortgage calculator estimates are provided by Sotheby's International Realty and are intended for information use only. Your payments may be higher or lower and all loans are subject to credit approval.
Disclaimer: The data relating to real estate for sale on this site comes from the Broker Reciprocity (BR) of the Cape Cod & Islands Multiple Listing Service, Inc. This site was last updated 9/16/26 09:48. All properties are subject to prior sale, changes, or withdrawal.


