

Listing Courtesy of: MLS PIN / Listed By: Henry Gourdeau, Gibson Sotheby's International Realty
58 Osgood St North Andover, MA 01845
Active (0 Days)
$2,395,000 (USD)
OPEN HOUSE TIMES
-
OPENThu, Sep 175:00 pm - 6:30 pm
-
OPENSat, Sep 1911:30 am - 1:30 pm
Description
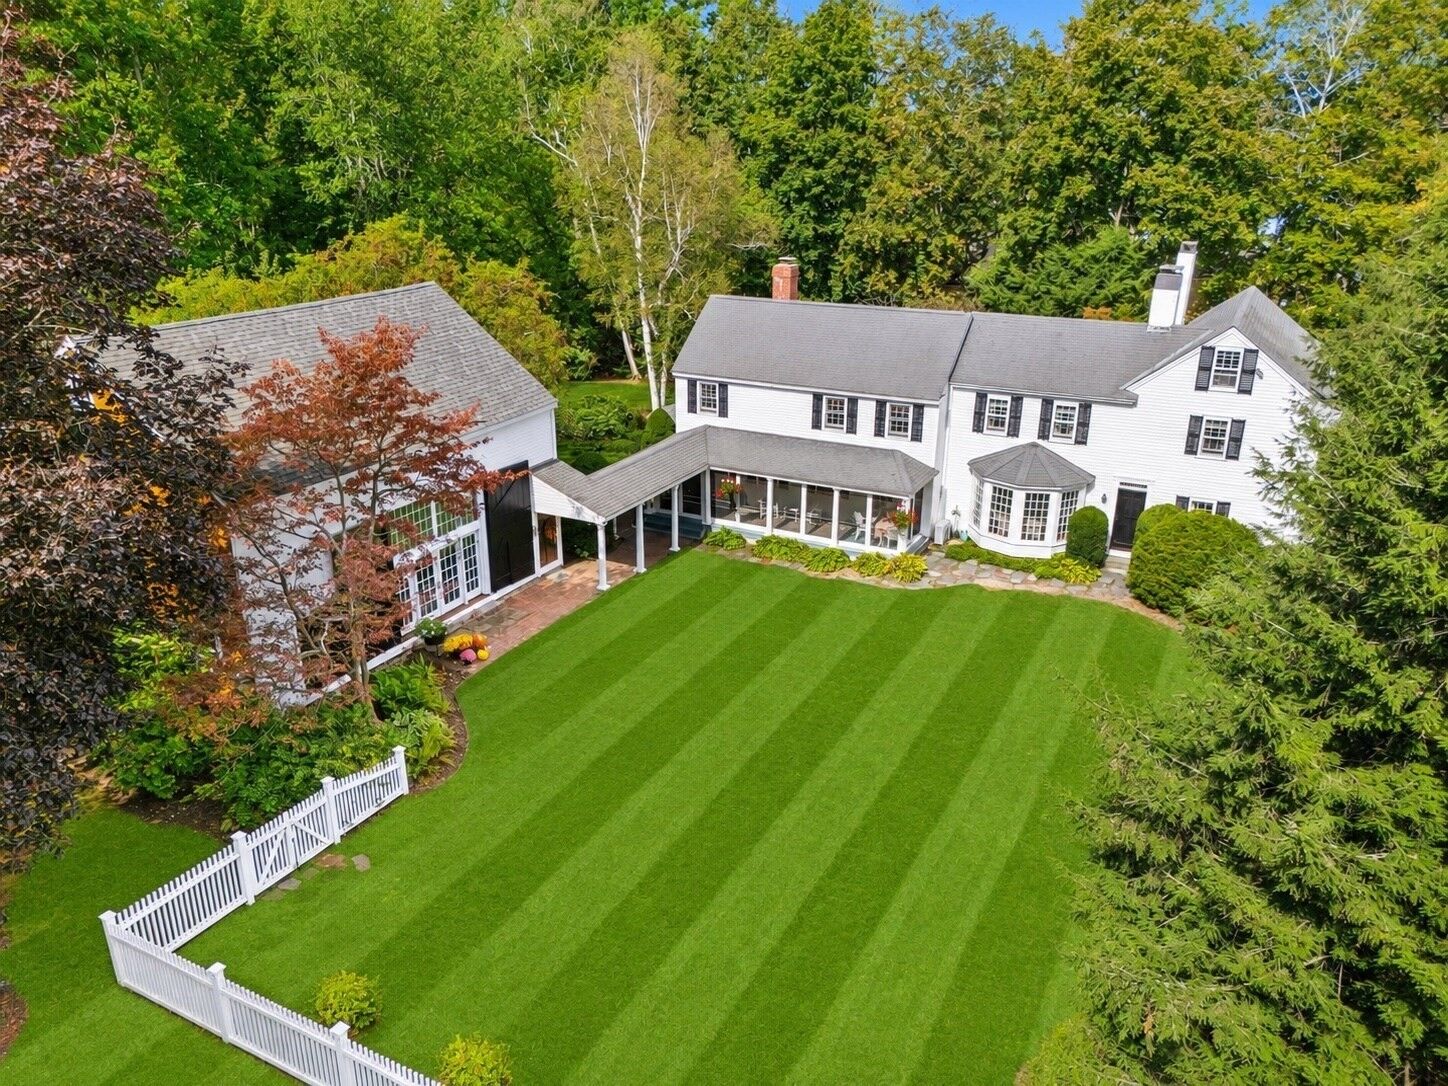
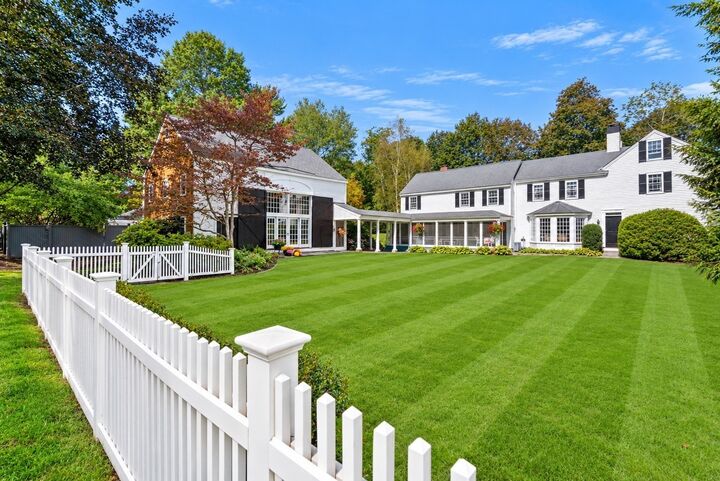
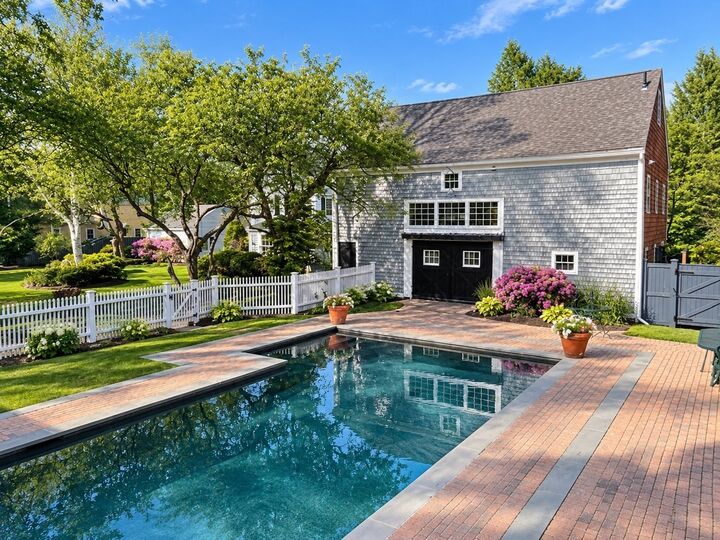
The Daniel Stevens Compound is far more than a historic home—it's a private estate and lifestyle property in the heart of North Andover, overlooking the iconic 21-acre Town Common. Both the home and barn have been lovingly restored and extensively renovated. This exceptional offering combines the irreplaceable character of an antique Colonial with the confidence of modern systems and finishes, requiring little to no work for its next steward. The 4,000+ SF main residence showcases six fireplaces, wide pine floors, exposed beams and period millwork alongside custom cabinetry, updated utilities and modern amenities. A covered porch connects to an extraordinary 1,800 SF climate-controlled post-and-beam barn, serving as guest quarters, entertaining venue, office, gym and studio. Two detached garages, a heated gunite pool, bluestone patios, perennial gardens, stone walls and manicured grounds complete this one-of-a-kind family compound
MLS #:
73577765
73577765
Taxes
$16,731(2025)
$16,731(2025)
Lot Size
0.92 acres
0.92 acres
Type
Single-Family Home
Single-Family Home
Year Built
1830
1830
Style
Colonial, Antique
Colonial, Antique
County
Essex County
Essex County
Community
North Andover Common
North Andover Common
Listed By
Henry Gourdeau, Gibson Sotheby's International Realty
Source
MLS PIN
Last checked Sep 16 2026 at 5:05 PM GMT+0000
MLS PIN
Last checked Sep 16 2026 at 5:05 PM GMT+0000
Bathroom Details
Interior Features
- Central Vacuum
- Walk-Up Attic
- Range
- Refrigerator
- Dryer
- Washer
- Dishwasher
- Microwave
- Water Treatment
- Disposal
- Freezer
- Vacuum System
- Indoor Grill
- Laundry: Washer Hookup
- Windows: Window(s) - Bay/Bow/Box
- Windows: Screens
- Gas Water Heater
- Wine Refrigerator
- Range Hood
- Office
- Laundry: Second Floor
- Laundry: Laundry Closet
- Water Heater
- Wet Bar
- Bathroom - Full
- Bathroom
- Great Room
- Windows: Storm Window(s)
- Living/Dining Rm Combo
- Bathroom - Half
- Loft
- Laundry: Flooring - Hardwood
- Laundry: Gas Dryer Hookup
- Closet/Cabinets - Custom Built
- Dining Area
- Cathedral Ceiling(s)
- Beamed Ceilings
- Dressing Room
- Wine Cooler
- Laundry: Dryer Hookup - Gas
Kitchen
- Flooring - Hardwood
- Countertops - Stone/Granite/Solid
- Cabinets - Upgraded
- Dining Area
- Stainless Steel Appliances
- Closet/Cabinets - Custom Built
- Wine Chiller
- Window(s) - Bay/Bow/Box
- Remodeled
- Skylight
- Wet Bar
- Lighting - Overhead
- Beamed Ceilings
Subdivision
- North Andover Common
Lot Information
- Corner Lot
Property Features
- Fireplace: 6
- Fireplace: Living Room
- Foundation: Stone
- Foundation: Concrete Perimeter
Heating and Cooling
- Heat Pump
- Natural Gas
- Baseboard
- Fireplace(s)
- Fireplace
- Central Air
Basement Information
- Bulkhead
- Sump Pump
- Unfinished
- Interior Entry
- Concrete
Pool Information
- Pool - Inground Heated
Flooring
- Hardwood
- Flooring - Hardwood
- Flooring - Wood
Exterior Features
- Roof: Shingle
Utility Information
- Utilities: Water: Public, For Gas Range, Washer Hookup, Outdoor Gas Grill Hookup, For Gas Oven, For Gas Dryer
- Sewer: Public Sewer
- Energy: Thermostat
School Information
- Elementary School: Franklin
- Middle School: Nams
- High School: Nahs
Garage
- Garage
Parking
- Off Street
- Paved
- Storage
- Garage Door Opener
- Detached
- Workshop In Garage
- Oversized
- Total: 14
Living Area
- 5,880 sqft
Location
Estimated Monthly Mortgage Payment
*Based on Fixed Interest Rate withe a 30 year term, principal and interest only
Listing price
Down payment
%
Interest rate
%Mortgage calculator estimates are provided by Sotheby's International Realty and are intended for information use only. Your payments may be higher or lower and all loans are subject to credit approval.
Disclaimer: The property listing data and information, or the Images, set forth herein wereprovided to MLS Property Information Network, Inc. from third party sources, including sellers, lessors, landlords and public records, and were compiled by MLS Property Information Network, Inc. The property listing data and information, and the Images, are for the personal, non commercial use of consumers having a good faith interest in purchasing, leasing or renting listed properties of the type displayed to them and may not be used for any purpose other than to identify prospective properties which such consumers may have a good faith interest in purchasing, leasing or renting. MLS Property Information Network, Inc. and its subscribers disclaim any and all representations and warranties as to the accuracy of the property listing data and information, or as to the accuracy of any of the Images, set forth herein. © 2026 MLS Property Information Network, Inc.. 9/16/26 10:05


