

Listing Courtesy of: MLS PIN / Listed By: Vincent Forzese, Realty One Group Nest
6 Merrill St Newburyport, MA 01950
Active (0 Days)
$1,249,900 (USD)
OPEN HOUSE TIMES
-
OPENThu, Sep 175:00 pm - 6:00 pm
-
OPENSat, Sep 191:00 pm - 2:30 pm
Description
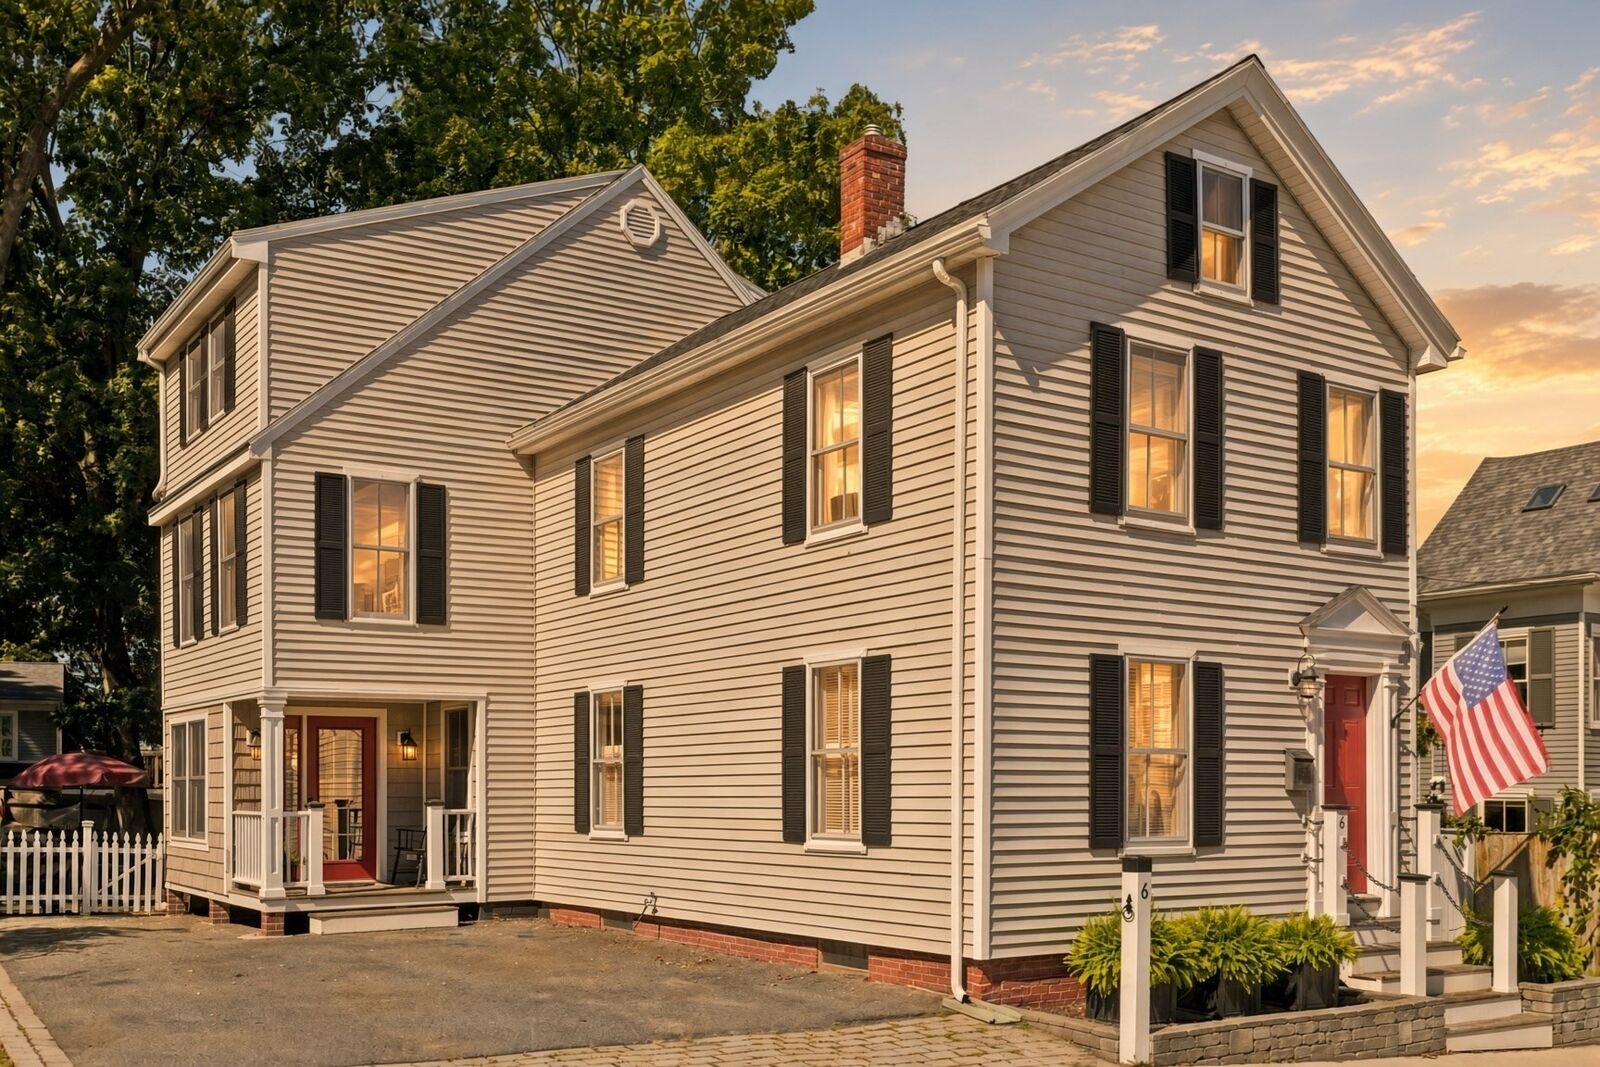
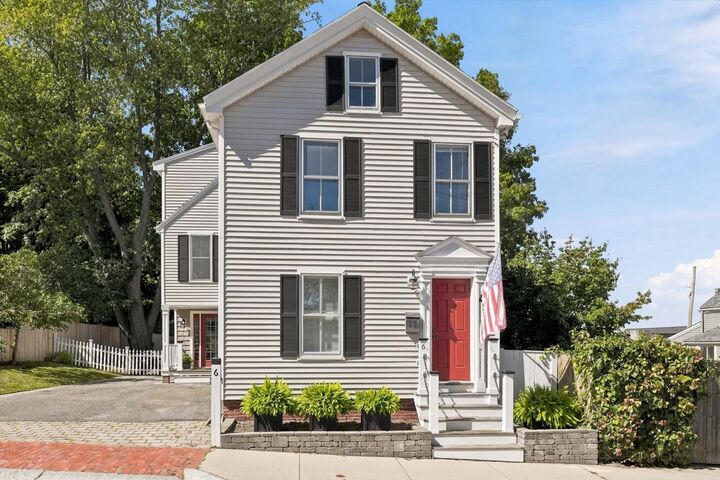
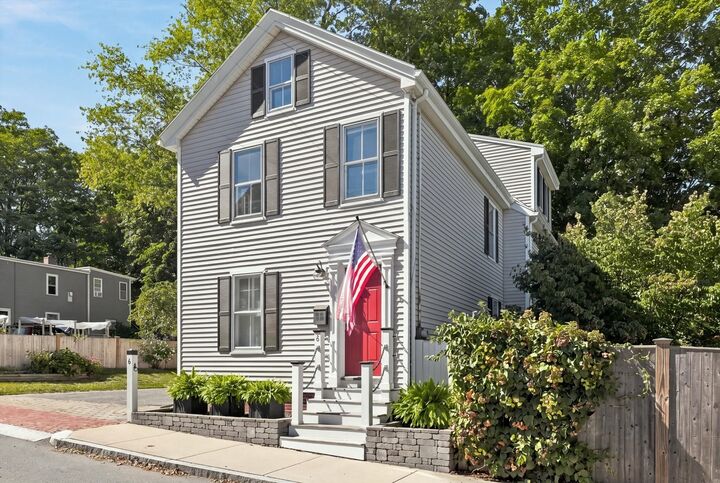
Offered for the first time in over 30 years, 6 Merrill St. has been beautifully updated for today’s buyer. Set on a charming side street in Newburyport’s coveted Kent St. neighborhood, near waterfront parks, playgrounds, and restaurants, this warm and distinguished 2,208-square-foot home blends historic character with contemporary updates. The kitchen features stainless steel appliances, elegant quartz counters, Cape Cod pine floors, and ample gathering space. A classic fireplace, built-in shelves, and hardwood floors give the living room an inviting yet understated elegance. Upstairs, the primary suite overlooks the tree-lined back garden and includes a small balcony with stairs to the yard. Its bathroom offers a double vanity and spacious walk-in shower, creating a serene retreat. This level also includes a convenient office, an additional bedroom/family room, a guest bath, and a half bath. The sun-filled third floor has two more well-sized bedrooms and access to attic storage. Outside, the private yard features a fire pit, a deck and patio, along with the perfect spot for your hammock. Don’t miss your chance to get into the house you always pictured when you daydreamed about moving to Newburyport.
MLS #:
73577989
73577989
Taxes
$8,986(2026)
$8,986(2026)
Lot Size
4,650 SQFT
4,650 SQFT
Type
Single-Family Home
Single-Family Home
Year Built
1850
1850
Style
Antique
Antique
County
Essex County
Essex County
Listed By
Vincent Forzese, Realty One Group Nest
Source
MLS PIN
Last checked Sep 16 2026 at 5:05 PM GMT+0000
MLS PIN
Last checked Sep 16 2026 at 5:05 PM GMT+0000
Bathroom Details
Interior Features
- Range
- Refrigerator
- Dryer
- Washer
- Dishwasher
- Microwave
- Gas Water Heater
- Office
- Bathroom
- Laundry: In Basement
- Closet
- Mud Room
Kitchen
- Flooring - Wood
Lot Information
- Level
Property Features
- Fireplace: 1
- Foundation: Stone
Heating and Cooling
- Forced Air
- Natural Gas
- Central Air
Basement Information
- Bulkhead
- Interior Entry
Flooring
- Wood
- Tile
- Carpet
- Flooring - Wood
Exterior Features
- Roof: Shingle
Utility Information
- Utilities: Water: Public, For Gas Range
- Sewer: Public Sewer
School Information
- Elementary School: Bresnahan/Molin
- Middle School: Nock
- High School: Newburyport
Parking
- Off Street
- Total: 5
Living Area
- 2,208 sqft
Location
Estimated Monthly Mortgage Payment
*Based on Fixed Interest Rate withe a 30 year term, principal and interest only
Listing price
Down payment
%
Interest rate
%Mortgage calculator estimates are provided by Sotheby's International Realty and are intended for information use only. Your payments may be higher or lower and all loans are subject to credit approval.
Disclaimer: The property listing data and information, or the Images, set forth herein wereprovided to MLS Property Information Network, Inc. from third party sources, including sellers, lessors, landlords and public records, and were compiled by MLS Property Information Network, Inc. The property listing data and information, and the Images, are for the personal, non commercial use of consumers having a good faith interest in purchasing, leasing or renting listed properties of the type displayed to them and may not be used for any purpose other than to identify prospective properties which such consumers may have a good faith interest in purchasing, leasing or renting. MLS Property Information Network, Inc. and its subscribers disclaim any and all representations and warranties as to the accuracy of the property listing data and information, or as to the accuracy of any of the Images, set forth herein. © 2026 MLS Property Information Network, Inc.. 9/16/26 10:05


