

Listing Courtesy of: MLS PIN / Listed By: Abode With US Team, Compass
55 Rockwood Ln Needham, MA 02492
Active (3 Days)
$2,850,000 (USD)
OPEN HOUSE TIMES
-
OPENSat, Sep 1211:00 am - 12:30 pm
-
OPENSun, Sep 131:00 pm - 2:30 pm
Description
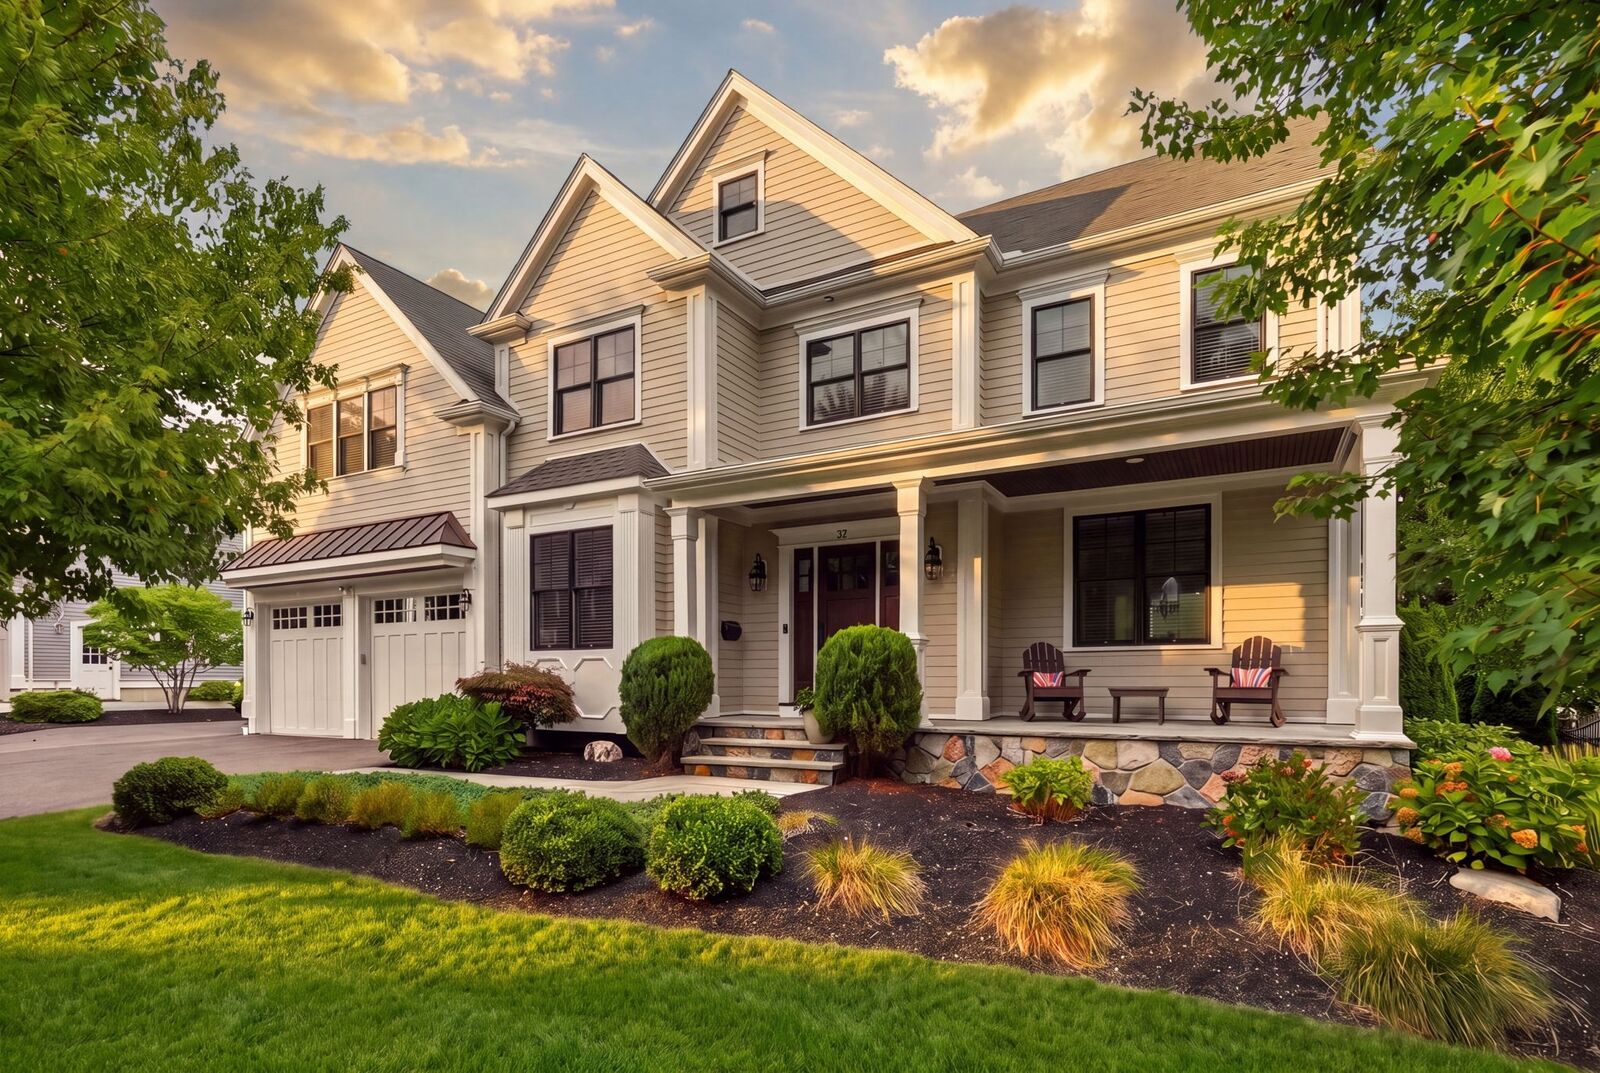
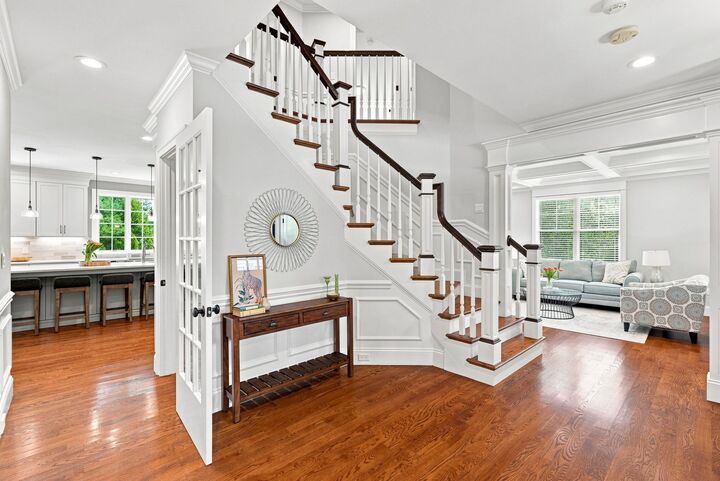
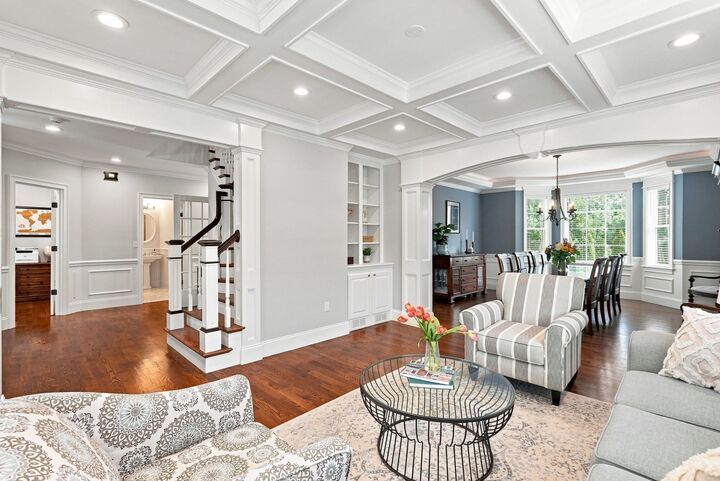
Stunning, pristine colonial in Needham’s coveted Birds Hill neighborhood. Welcome to this sun-filled, sophisticated single-family home tucked away on a premier, quiet dead-end street. Spanning four floors of thoughtfully designed living space, the home features five generous bedrooms and six full bathrooms, home office, including a private finished attic complete with its own bedroom and full bath. Ample closet and storage space can be found throughout the property. Every level has been meticulously crafted for comfort and function, featuring a dedicated home gym and seamlessly balancing elegant entertaining spaces with private retreats.Nestled in the highly sought-after Birds Hill neighborhood, this property delivers a rare combination of peaceful privacy and unbeatable commuter convenience. Exterior highlights include a garage equipped with an EV car charger and an extended driveway, leading to a private, serene backyard perfect for outdoor relaxation. The home is a true commuter's dream, located just minutes from the Broadmeadow Elementary School , Pollard and the Hersey local commuter rail train station. Residents will also enjoy being just minutes away from Needham’s vibrant downtown shops and charming local dining. This is a truly special, move-in-ready offering in one of the town's most desirable areas. Don't miss your chance to experience this spectacular home in person!
MLS #:
73572600
73572600
Taxes
$30,764(2026)
$30,764(2026)
Lot Size
0.27 acres
0.27 acres
Type
Single-Family Home
Single-Family Home
Year Built
2017
2017
Style
Colonial
Colonial
County
Norfolk County
Norfolk County
Community
Birds Hill
Birds Hill
Listed By
Abode With US Team, Compass
Source
MLS PIN
Last checked Sep 10 2026 at 8:39 PM GMT+0000
MLS PIN
Last checked Sep 10 2026 at 8:39 PM GMT+0000
Bathroom Details
Interior Features
- Central Vacuum
- Refrigerator
- Dryer
- Washer
- Storage
- Dishwasher
- Microwave
- Disposal
- Freezer
- Internet Available - Unknown
- Laundry: Electric Dryer Hookup
- Laundry: Washer Hookup
- Windows: Insulated Windows
- Gas Water Heater
- Oven
- Laundry: Flooring - Stone/Ceramic Tile
- Office
- Laundry: Second Floor
- Bonus Room
- Bathroom - Full
- Bathroom
- Exercise Room
- Wired for Sound
- Plumbed for Ice Maker
- Closet
- Lighting - Overhead
- Laundry: Closet/Cabinets - Custom Built
- Bathroom - Tiled With Shower Stall
- Bathroom - 3/4
- 3/4 Bath
- Media Room
- Bathroom - Tiled With Tub & Shower
- Laundry: Sink
- Window Seat
Kitchen
- Flooring - Hardwood
- Countertops - Stone/Granite/Solid
- Countertops - Upgraded
- Cabinets - Upgraded
- Exterior Access
- Kitchen Island
- Recessed Lighting
- Stainless Steel Appliances
- Pantry
- Closet/Cabinets - Custom Built
- Wine Chiller
- Gas Stove
- French Doors
- Lighting - Pendant
- Crown Molding
- Decorative Molding
- Open Floorplan
Subdivision
- Birds Hill
Property Features
- Fireplace: 1
- Fireplace: Family Room
- Foundation: Concrete Perimeter
Heating and Cooling
- Forced Air
- Central
- Central Air
Basement Information
- Full
- Finished
Homeowners Association Information
- Dues: $1558/Annually
Flooring
- Wood
- Flooring - Hardwood
- Flooring - Wall to Wall Carpet
- Flooring - Stone/Ceramic Tile
Exterior Features
- Roof: Shingle
Utility Information
- Utilities: Water: Public, For Gas Range, For Electric Dryer, Washer Hookup, Icemaker Connection
- Sewer: Public Sewer
School Information
- Elementary School: Broadmeadow
- Middle School: Pollard
- High School: Nhs
Garage
- Attached Garage
Parking
- Off Street
- Paved Drive
- Attached
- Total: 6
Living Area
- 5,850 sqft
Location
Estimated Monthly Mortgage Payment
*Based on Fixed Interest Rate withe a 30 year term, principal and interest only
Listing price
Down payment
%
Interest rate
%Mortgage calculator estimates are provided by Sotheby's International Realty and are intended for information use only. Your payments may be higher or lower and all loans are subject to credit approval.
Disclaimer: The property listing data and information, or the Images, set forth herein wereprovided to MLS Property Information Network, Inc. from third party sources, including sellers, lessors, landlords and public records, and were compiled by MLS Property Information Network, Inc. The property listing data and information, and the Images, are for the personal, non commercial use of consumers having a good faith interest in purchasing, leasing or renting listed properties of the type displayed to them and may not be used for any purpose other than to identify prospective properties which such consumers may have a good faith interest in purchasing, leasing or renting. MLS Property Information Network, Inc. and its subscribers disclaim any and all representations and warranties as to the accuracy of the property listing data and information, or as to the accuracy of any of the Images, set forth herein. © 2026 MLS Property Information Network, Inc.. 9/10/26 13:39


