

Listing Courtesy of: MLS PIN / Listed By: Morgan Guthrie, Douglas Elliman Real Estate Wellesley
36 Thorpe Rd Needham, MA 02494
Active (3 Days)
$1,649,000 (USD)
OPEN HOUSE TIMES
-
OPENFri, Sep 114:30 pm - 6:00 pm
-
OPENSat, Sep 1212 noon - 2:00 pm
-
OPENSun, Sep 1312 noon - 2:00 pm
show more
Description
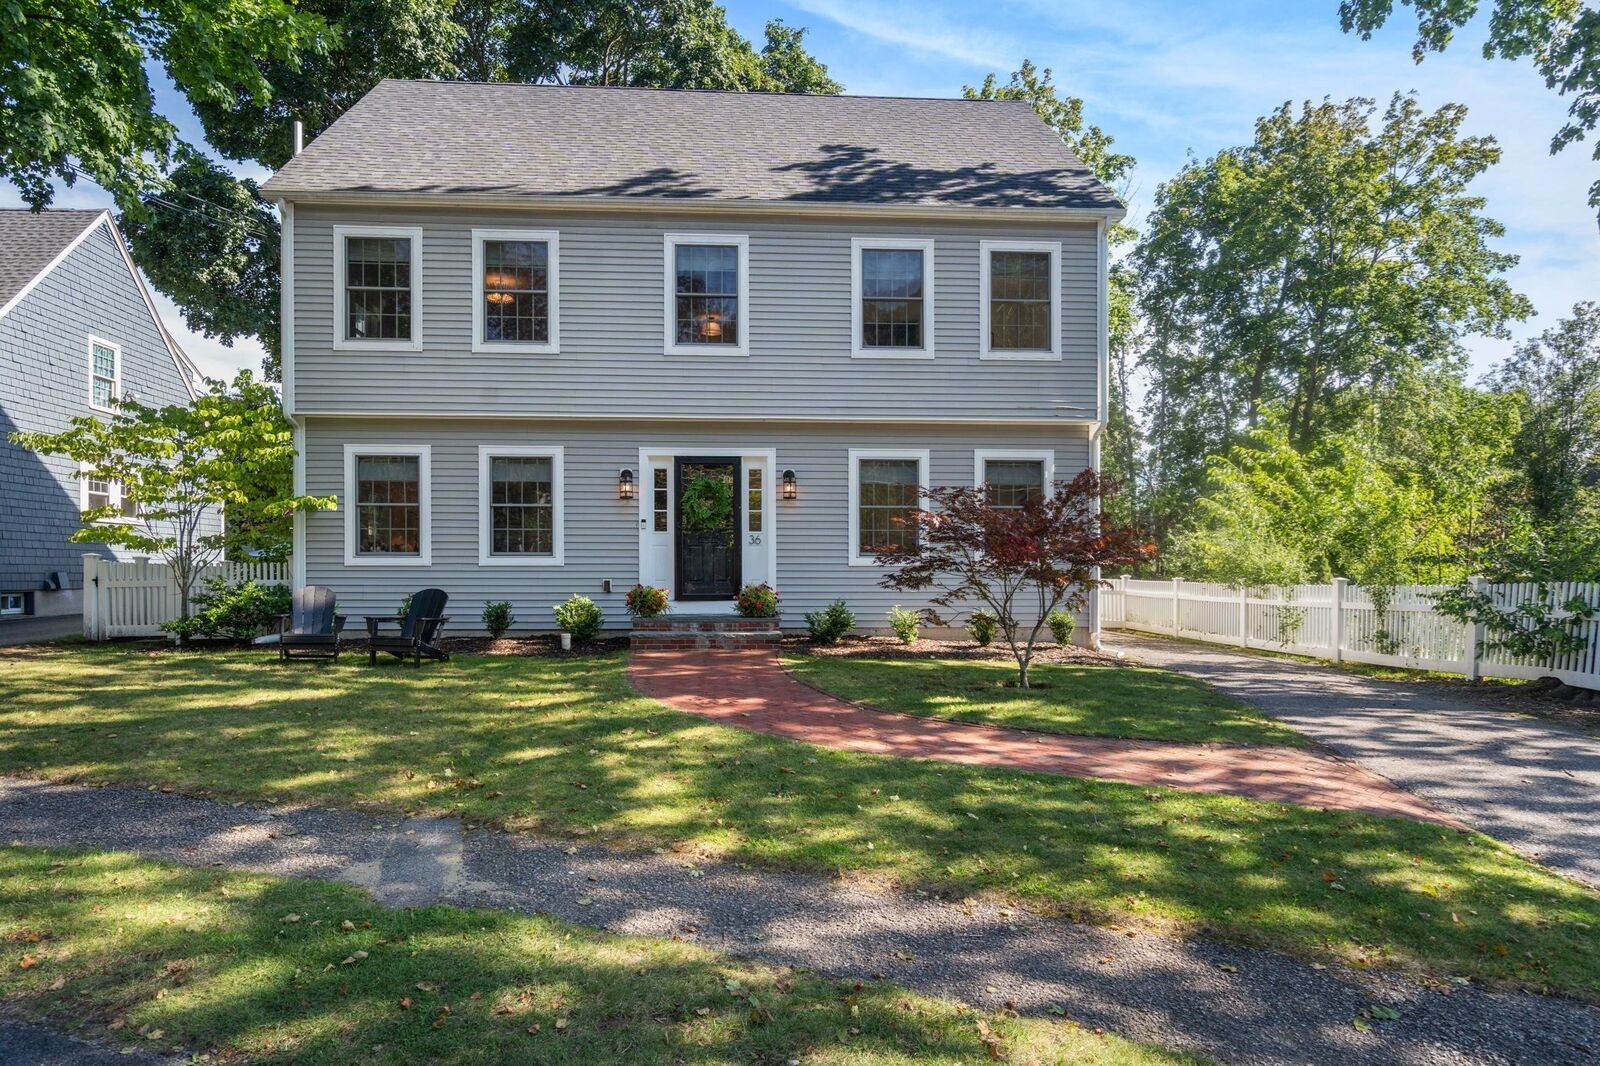
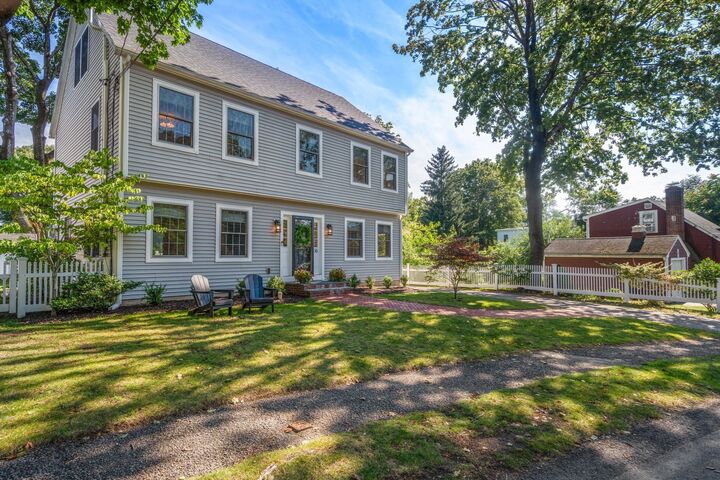
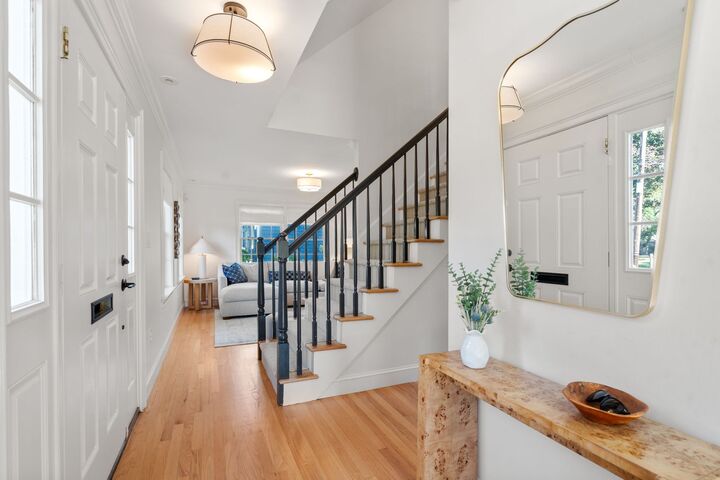
A beautifully updated Colonial in the heart of Needham Heights, offering nearly 3,500 square feet of versatile living space across four levels. Recent improvements include a new HVAC system (2024), new boiler (2025), fully renovated primary bathroom, refreshed guest bath and powder room, re-stained hardwood floors, new lighting throughout, and a new back patio with stairs - creating a true move-in-ready home.The sun-filled main level features hardwood floors, gracious living and family rooms with a fireplace, and an open eat-in kitchen with pantry and seating area, ideal for both everyday living and entertaining. Upstairs, the primary suite includes a private renovated bath and walk-in closet, along with two additional bedrooms and a second full bath. The third floor adds a fourth bedroom plus flexible bonus space, while the finished lower level offers an excellent additional living area perfect for a playroom, gym, media room, or home office, plus extra storage space.Outside, a fenced yard and private patio create a welcoming space for dining and relaxing. Additional highlights include central air, natural gas, 200-amp service, and insulated windows and doors. Set in one of Needham’s most desirable neighborhoods, the home is within walking distance of Needham Heights shops and restaurants, the commuter rail, parks, and the acclaimed Needham schools, with convenient access to major highways. A rare combination of neighborhood charm, modern updates, and everyday convenience.
MLS #:
73572579
73572579
Taxes
$15,095(2026)
$15,095(2026)
Lot Size
5,663 SQFT
5,663 SQFT
Type
Single-Family Home
Single-Family Home
Year Built
2005
2005
Style
Colonial, Garrison
Colonial, Garrison
County
Norfolk County
Norfolk County
Listed By
Morgan Guthrie, Douglas Elliman Real Estate Wellesley
Source
MLS PIN
Last checked Sep 10 2026 at 7:56 PM GMT+0000
MLS PIN
Last checked Sep 10 2026 at 7:56 PM GMT+0000
Bathroom Details
Interior Features
- Range
- Refrigerator
- Dryer
- Washer
- Dishwasher
- Disposal
- Freezer
- Internet Available - Broadband
- Windows: Insulated Windows
- Gas Water Heater
- Laundry: Second Floor
Kitchen
- Flooring - Hardwood
- Countertops - Stone/Granite/Solid
- Dining Area
- Pantry
Property Features
- Fireplace: 1
- Foundation: Concrete Perimeter
Heating and Cooling
- Forced Air
- Electric Baseboard
- Central
- Central Air
Basement Information
- Full
- Finished
Flooring
- Hardwood
Exterior Features
- Roof: Shingle
Utility Information
- Utilities: Water: Public, For Gas Range, For Gas Oven
- Sewer: Public Sewer
School Information
- Elementary School: William Mitchell Elementary
- Middle School: Pollard Middle
- High School: Needham High
Parking
- Off Street
- Paved Drive
- Paved
- Total: 4
Living Area
- 3,464 sqft
Location
Estimated Monthly Mortgage Payment
*Based on Fixed Interest Rate withe a 30 year term, principal and interest only
Listing price
Down payment
%
Interest rate
%Mortgage calculator estimates are provided by Sotheby's International Realty and are intended for information use only. Your payments may be higher or lower and all loans are subject to credit approval.
Disclaimer: The property listing data and information, or the Images, set forth herein wereprovided to MLS Property Information Network, Inc. from third party sources, including sellers, lessors, landlords and public records, and were compiled by MLS Property Information Network, Inc. The property listing data and information, and the Images, are for the personal, non commercial use of consumers having a good faith interest in purchasing, leasing or renting listed properties of the type displayed to them and may not be used for any purpose other than to identify prospective properties which such consumers may have a good faith interest in purchasing, leasing or renting. MLS Property Information Network, Inc. and its subscribers disclaim any and all representations and warranties as to the accuracy of the property listing data and information, or as to the accuracy of any of the Images, set forth herein. © 2026 MLS Property Information Network, Inc.. 9/10/26 12:56


