

Listing Courtesy of: MLS PIN / Listed By: Rachel Lieberman, Berkshire Hathaway Homeservices Commonwealth Real Estate
4 Fern St Natick, MA 01760
Active (0 Days)
$1,299,000 (USD)
OPEN HOUSE TIMES
-
OPENSat, Sep 191:30 pm - 3:00 pm
-
OPENSun, Sep 2011:00 am - 12:30 pm
Description
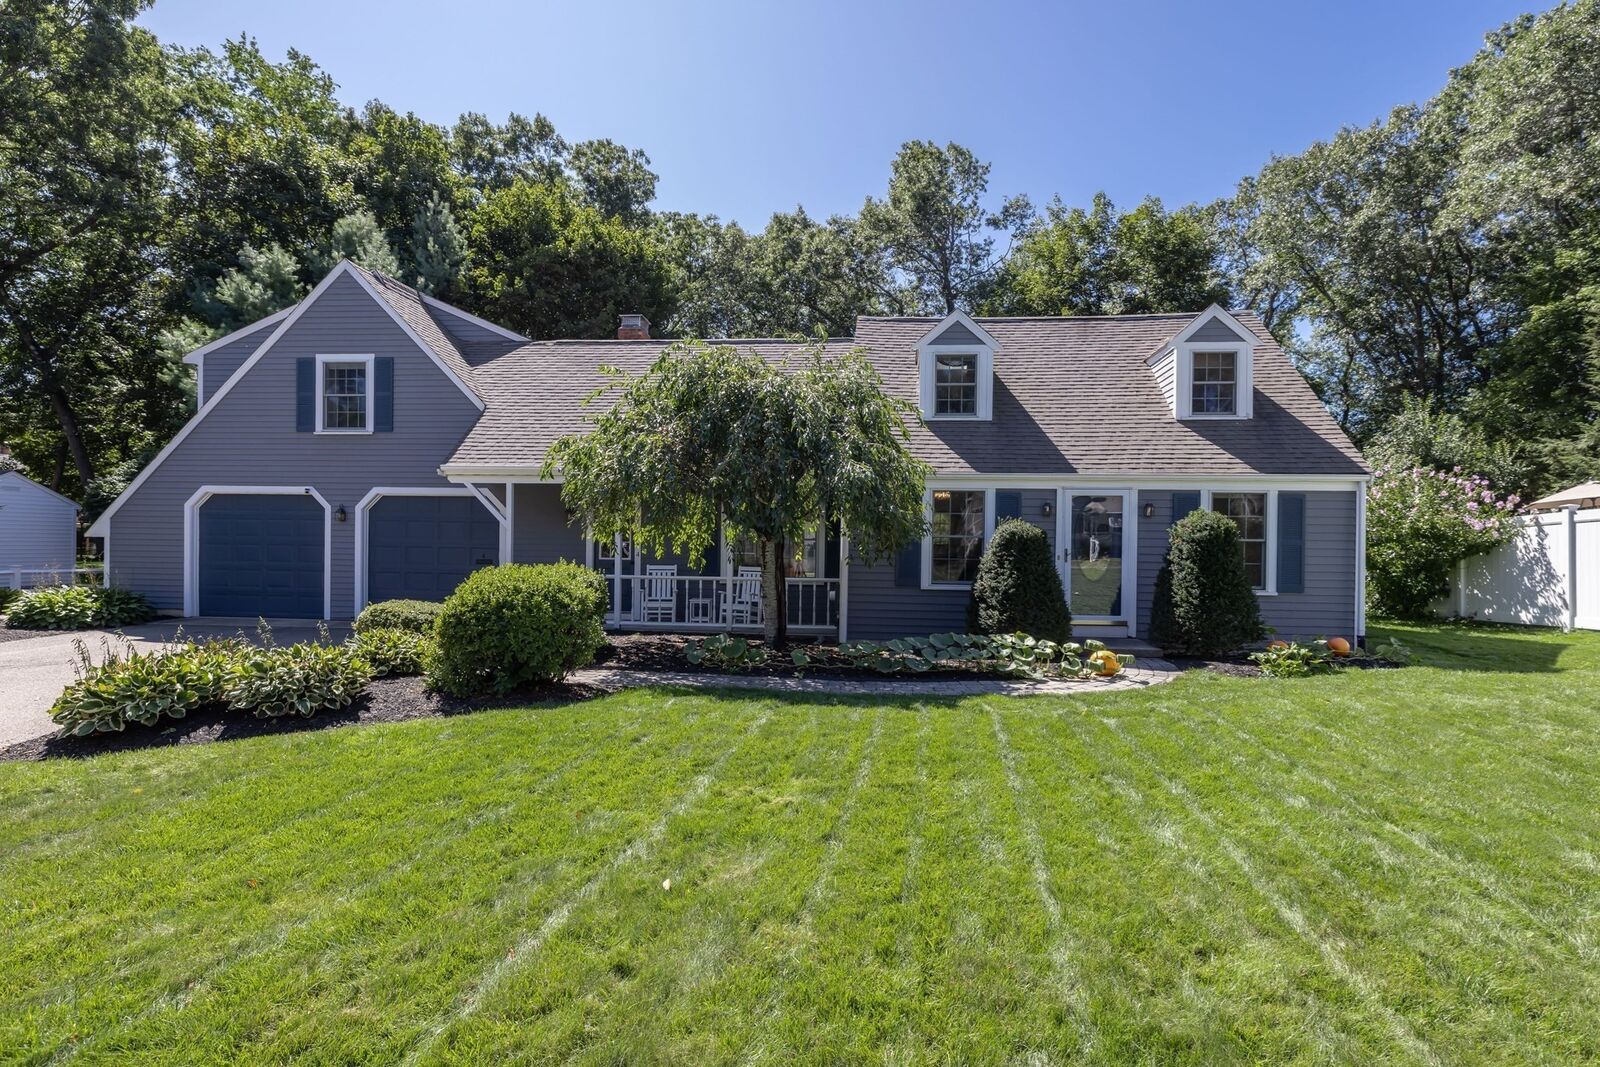
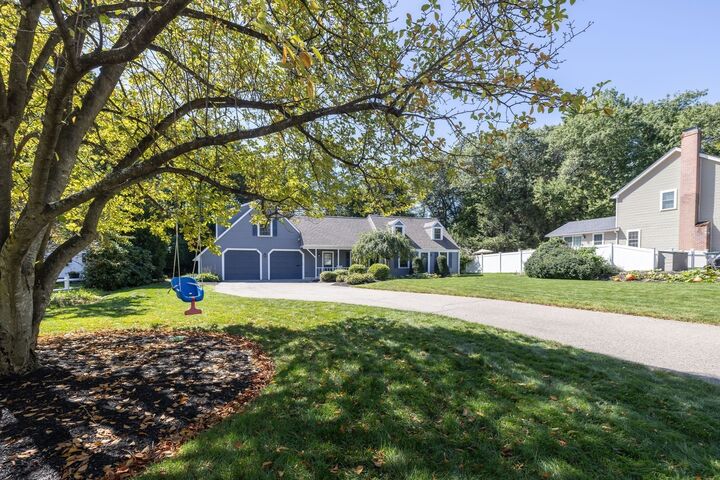
Do not miss this beautifully expanded 4-bedroom Cape set far back from the quiet street, complete with an entertainer's dream backyard, in the super desirable Dug Pond neighborhood. The heart of the home is the updated eat-in chef's kitchen with attached two-story family room, complete with wood-burning fireplace and doors to the back patio. Also on this level is a second family room with vaulted ceilings, tons of light, and the full bathroom on the main level connected to the family room. Completing this level are a formal dining room and a bonus room that could be an office, playroom, formal living room, etc. The convenient side door entryway leads to the attached two-car heated garage (with EV charger.) Upstairs, stemming from the wide hallway that overlooks the downstairs, are 4 bedrooms including a large ensuite primary bedroom with heated floors and a huge walk-in closet, plus three additional bedrooms, another full bathroom, and laundry room. The basement has both finished and unfinished areas, perfect for a gym, workshop, another office, and tons of storage. Step outside from one of two doors leading to the patio, and you have the best of both worlds in your own oasis: a heated saltwater pool, as well as a huge level and fully-fenced backyard beyond it. All this in a fabulous neighborhood that's easy for commuting, close to schools, and nearby shops/restaurants. This home will truly check every box on your list!
MLS #:
73577752
73577752
Taxes
$10,280(2025)
$10,280(2025)
Lot Size
0.62 acres
0.62 acres
Type
Single-Family Home
Single-Family Home
Year Built
1940
1940
Style
Cape
Cape
County
Middlesex County
Middlesex County
Listed By
Rachel Lieberman, Berkshire Hathaway Homeservices Commonwealth Real Estate
Source
MLS PIN
Last checked Sep 16 2026 at 5:05 PM GMT+0000
MLS PIN
Last checked Sep 16 2026 at 5:05 PM GMT+0000
Bathroom Details
Interior Features
- Range
- Refrigerator
- Dryer
- Washer
- Dishwasher
- Disposal
- Freezer
- Oven
Lot Information
- Level
Property Features
- Fireplace: 1
- Foundation: Concrete Perimeter
Heating and Cooling
- Forced Air
- Oil
- Heat Pump
- Central
- Central Air
Basement Information
- Full
- Partially Finished
Pool Information
- Pool - Inground Heated
Exterior Features
- Roof: Shingle
Utility Information
- Utilities: Water: Public
- Sewer: Public Sewer
School Information
- Elementary School: Memorial
- Middle School: Kennedy
- High School: Natick High
Garage
- Attached Garage
Parking
- Paved Drive
- Paved
- Attached
- Garage Door Opener
- Total: 6
Living Area
- 3,696 sqft
Location
Estimated Monthly Mortgage Payment
*Based on Fixed Interest Rate withe a 30 year term, principal and interest only
Listing price
Down payment
%
Interest rate
%Mortgage calculator estimates are provided by Sotheby's International Realty and are intended for information use only. Your payments may be higher or lower and all loans are subject to credit approval.
Disclaimer: The property listing data and information, or the Images, set forth herein wereprovided to MLS Property Information Network, Inc. from third party sources, including sellers, lessors, landlords and public records, and were compiled by MLS Property Information Network, Inc. The property listing data and information, and the Images, are for the personal, non commercial use of consumers having a good faith interest in purchasing, leasing or renting listed properties of the type displayed to them and may not be used for any purpose other than to identify prospective properties which such consumers may have a good faith interest in purchasing, leasing or renting. MLS Property Information Network, Inc. and its subscribers disclaim any and all representations and warranties as to the accuracy of the property listing data and information, or as to the accuracy of any of the Images, set forth herein. © 2026 MLS Property Information Network, Inc.. 9/16/26 10:05


