

Listing Courtesy of: MLS PIN / Listed By: Wilson Group, Keller Williams Realty
14 Emerson St. Medford, MA 02155
Active (0 Days)
$750,000 (USD)
OPEN HOUSE TIMES
-
OPENThu, Sep 244:00 pm - 5:30 pm
-
OPENFri, Sep 2512 noon - 1:30 pm
-
OPENSat, Sep 2611:30 am - 1:00 pm
-
OPENSun, Sep 2710:30 am - 12 noon
show more
show more
Description
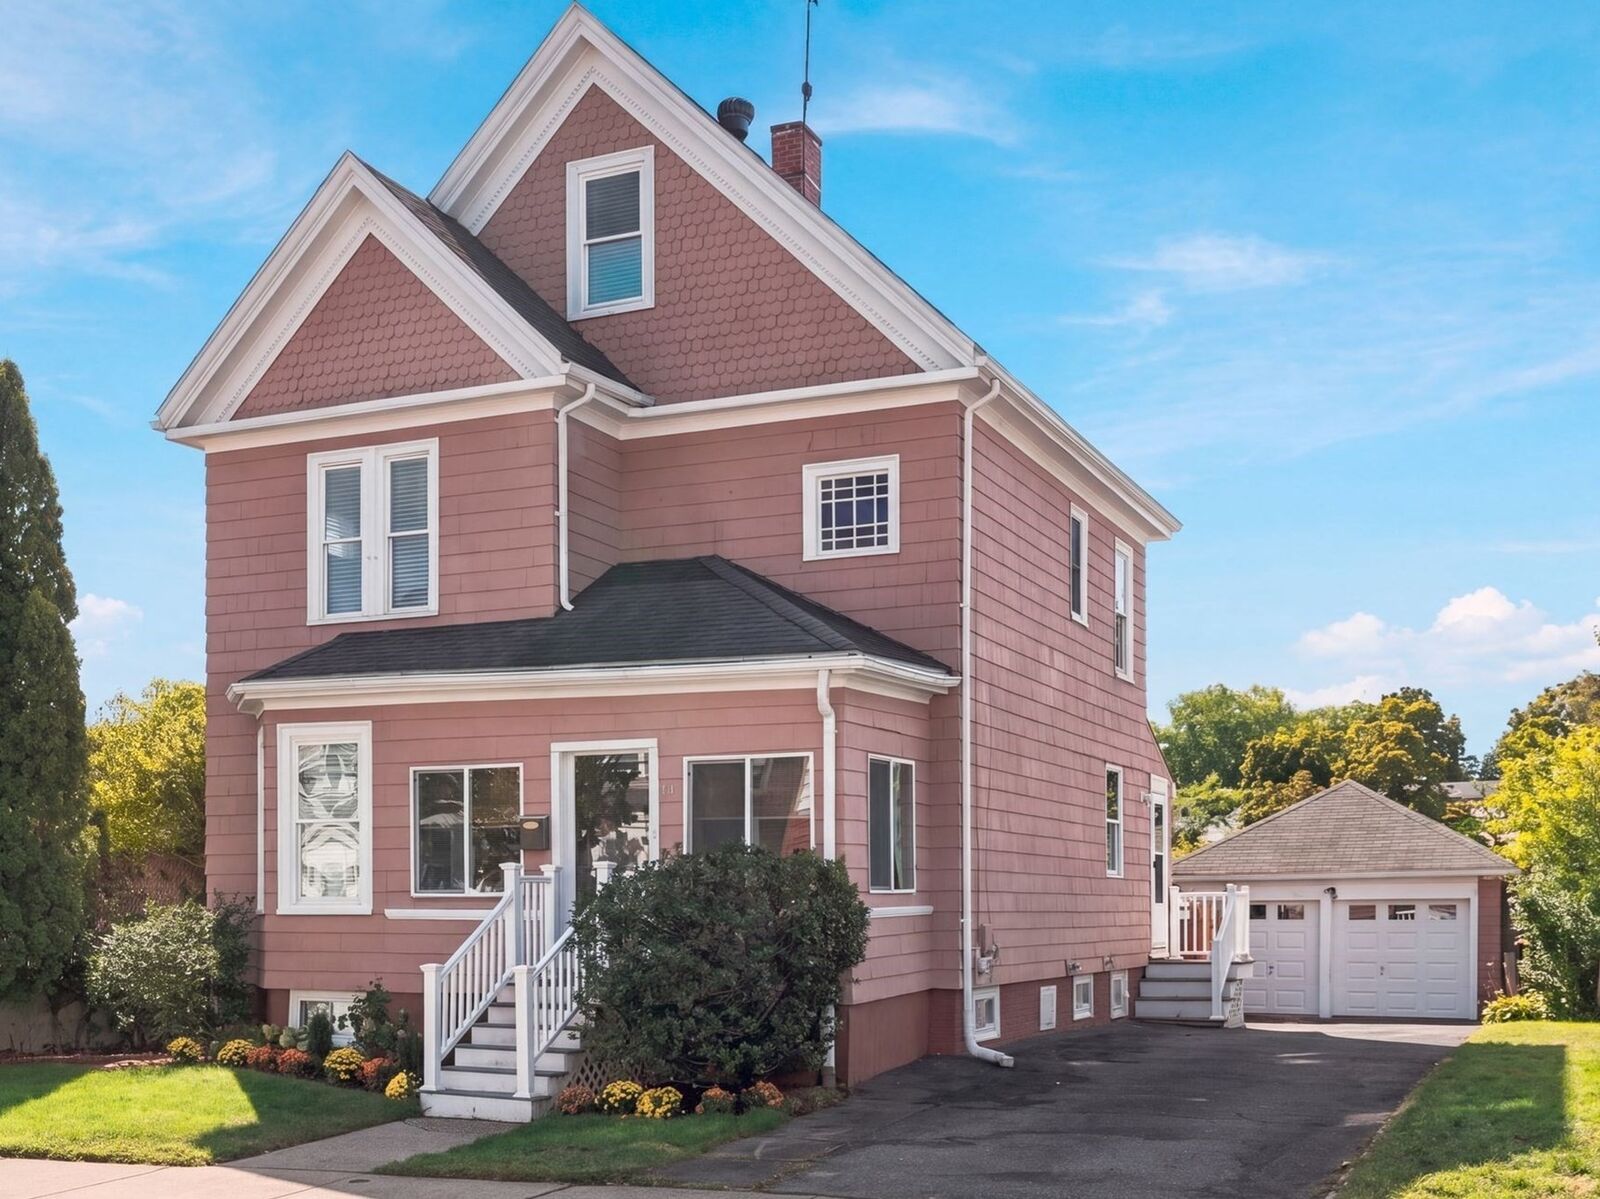
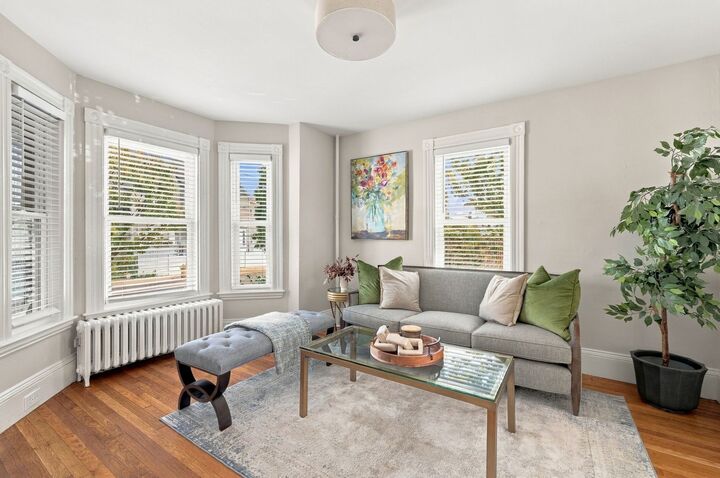
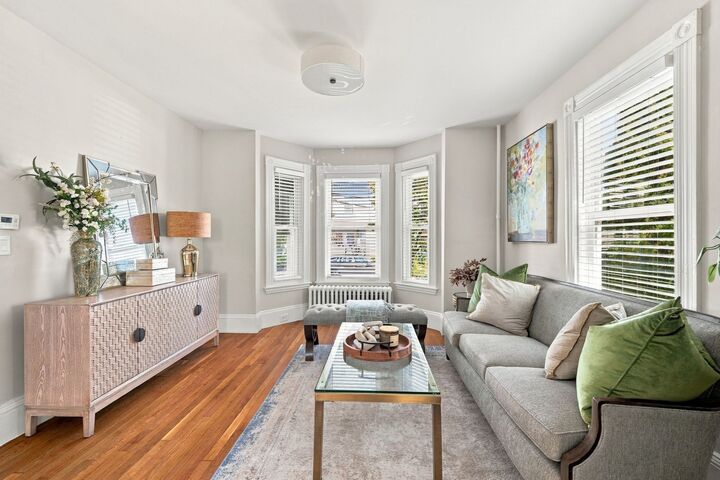
A rare opportunity to own a true 5-bedroom single-family home offering three finished levels of living, a detached 2-car garage, and a large fenced yard—an exceptional combination of space, flexibility, and value in Medford. A welcoming front porch leads to a spacious foyer and a flexible floor plan featuring an oversized living room and dining room, each with beautiful bay windows and separated by elegant French doors. The dining room showcases high ceilings and an original built-in hutch, while the generous eat-in kitchen opens to a convenient rear mudroom with easy access to the yard and garage. Freshly painted throughout with refinished hardwood floors and new appliances. Outside, enjoy a large fenced yard with two distinct areas offering flexibility for entertaining, play, gardening, or relaxation. Ideally located just moments from Medford Square, major highways, public transportation, and Tufts University. A tremendous opportunity to get more space, amenities, and flexibility at this price point—don’t miss it!
MLS #:
73581213
73581213
Taxes
$6,786(2026)
$6,786(2026)
Lot Size
5,909 SQFT
5,909 SQFT
Type
Single-Family Home
Single-Family Home
Year Built
1900
1900
Style
Victorian
Victorian
County
Middlesex County
Middlesex County
Listed By
Wilson Group, Keller Williams Realty
Source
MLS PIN
Last checked Sep 23 2026 at 11:38 AM GMT+0000
MLS PIN
Last checked Sep 23 2026 at 11:38 AM GMT+0000
Bathroom Details
Interior Features
- Range
- Refrigerator
- Dishwasher
- Gas Water Heater
- Water Heater
Lot Information
- Level
Property Features
- Fireplace: 0
- Foundation: Other
Heating and Cooling
- Steam
- Natural Gas
- Window Unit(s)
Basement Information
- Full
- Unfinished
Exterior Features
- Roof: Shingle
Utility Information
- Utilities: Water: Public, For Gas Range
- Sewer: Public Sewer
Garage
- Garage
Parking
- Off Street
- Paved Drive
- Detached
- Total: 8
Living Area
- 1,920 sqft
Location
Estimated Monthly Mortgage Payment
*Based on Fixed Interest Rate withe a 30 year term, principal and interest only
Listing price
Down payment
%
Interest rate
%Mortgage calculator estimates are provided by Sotheby's International Realty and are intended for information use only. Your payments may be higher or lower and all loans are subject to credit approval.
Disclaimer: The property listing data and information, or the Images, set forth herein wereprovided to MLS Property Information Network, Inc. from third party sources, including sellers, lessors, landlords and public records, and were compiled by MLS Property Information Network, Inc. The property listing data and information, and the Images, are for the personal, non commercial use of consumers having a good faith interest in purchasing, leasing or renting listed properties of the type displayed to them and may not be used for any purpose other than to identify prospective properties which such consumers may have a good faith interest in purchasing, leasing or renting. MLS Property Information Network, Inc. and its subscribers disclaim any and all representations and warranties as to the accuracy of the property listing data and information, or as to the accuracy of any of the Images, set forth herein. © 2026 MLS Property Information Network, Inc.. 9/23/26 04:38


