

Listing Courtesy of: MLS PIN / Listed By: Manning & Bills Properties Team, Berkshire Hathaway Homeservices Commonwealth Real Estate
11 Turner Hill Rd Medfield, MA 02052
Active (0 Days)
$1,899,000 (USD)
OPEN HOUSE TIMES
-
OPENSat, Sep 1912 noon - 2:00 pm
-
OPENSun, Sep 2011:00 am - 1:00 pm
Description
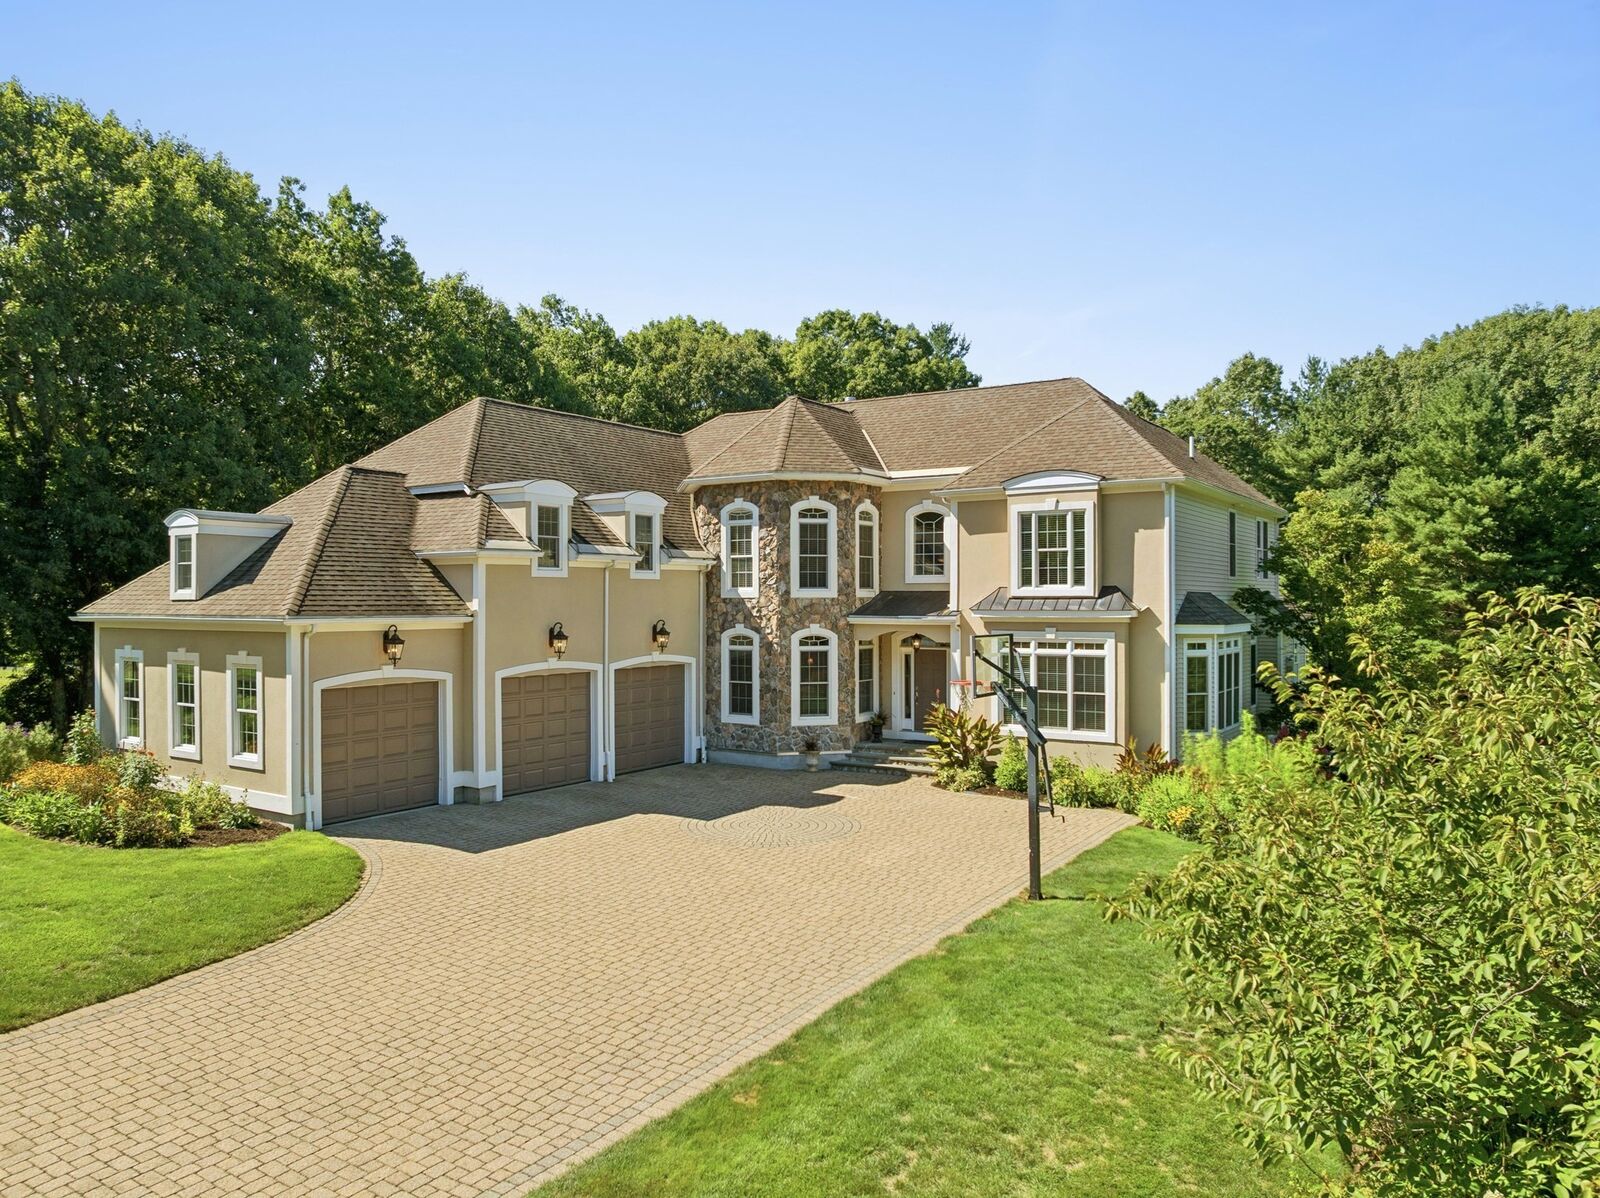
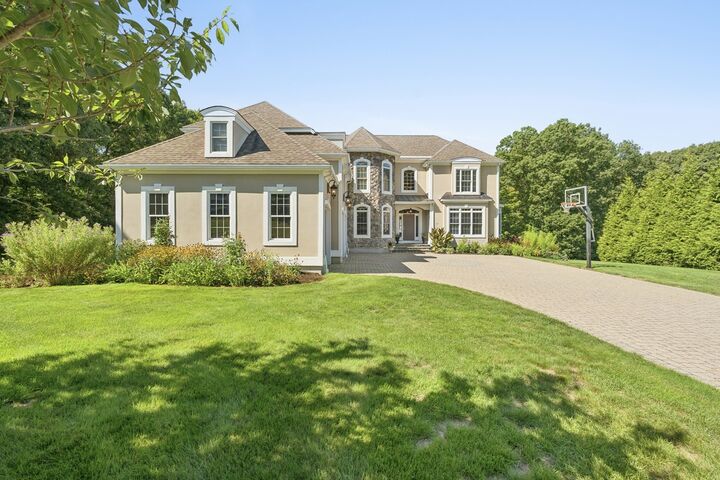
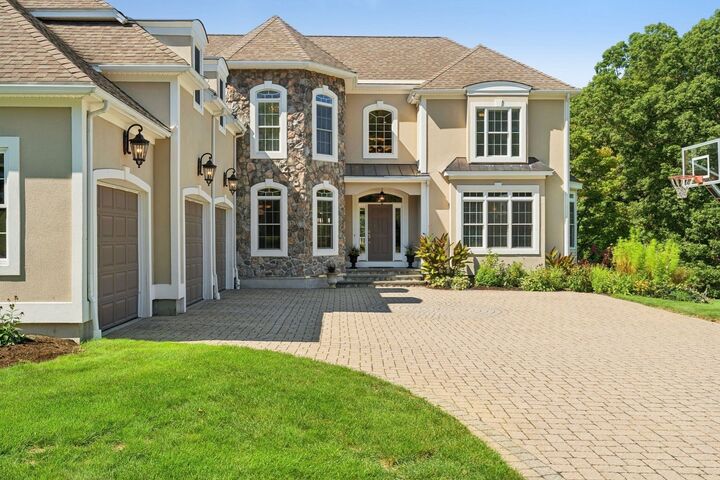
Exceptional craftsmanship and refined architectural details define this impressive four-bedroom, six-bath residence, ideally positioned on a desirable cul-de-sac. Soaring ceilings, custom millwork, and beautifully proportioned spaces create an elegant setting for both everyday living and entertaining. The dramatic two-story family room serves as a stunning focal point, while the eat-in kitchen strikes an effortless balance between sophisticated design and thoughtful functionality. Completing the first floor is a peaceful sun-drenched sunroom, a richly appointed office and an inviting living room adding warmth and versatility. Upstairs, the expansive primary suite offers a private bonus room with fireplace, along with a generous en-suite bath. Three additional bedrooms provide abundant space and comfort. The finished lower level with full bathroom expands the home’s living and entertaining options, while a spacious deck creates the perfect setting for outdoor gatherings. Thoughtful design, sophisticated details, and an enviable location come together to make this a truly remarkable home.
MLS #:
73577941
73577941
Taxes
$24,843(2025)
$24,843(2025)
Lot Size
1.15 acres
1.15 acres
Type
Single-Family Home
Single-Family Home
Year Built
2005
2005
Style
Colonial
Colonial
County
Norfolk County
Norfolk County
Listed By
Manning & Bills Properties Team, Berkshire Hathaway Homeservices Commonwealth Real Estate
Source
MLS PIN
Last checked Sep 16 2026 at 5:05 PM GMT+0000
MLS PIN
Last checked Sep 16 2026 at 5:05 PM GMT+0000
Bathroom Details
Interior Features
- Central Vacuum
- Range
- Refrigerator
- Dryer
- Washer
- Dishwasher
- Microwave
- Disposal
- Crown Molding
- Sun Room
- Laundry: First Floor
- Oven
- Wine Refrigerator
- Office
- Wet Bar
- Bathroom - Full
- Bathroom
- Game Room
- Ceiling Fan(s)
- Bathroom - Half
- Laundry: Bathroom - Half
- Coffered Ceiling(s)
- Bathroom - With Shower Stall
- Wainscoting
Kitchen
- Flooring - Hardwood
- Countertops - Stone/Granite/Solid
- Cabinets - Upgraded
- Dining Area
- Kitchen Island
- Stainless Steel Appliances
- Wine Chiller
- Gas Stove
- Second Dishwasher
- Wet Bar
- Pot Filler Faucet
- Lighting - Pendant
Lot Information
- Easements
Property Features
- Fireplace: 6
- Fireplace: Living Room
- Fireplace: Master Bedroom
- Fireplace: Family Room
- Fireplace: Kitchen
- Foundation: Concrete Perimeter
Heating and Cooling
- Oil
- Hydro Air
- Fireplace(s)
- Fireplace
- Central Air
Basement Information
- Full
- Partially Finished
- Radon Remediation System
- Walk-Out Access
Flooring
- Wood
- Tile
- Carpet
- Flooring - Wall to Wall Carpet
- Flooring - Stone/Ceramic Tile
Exterior Features
- Roof: Shingle
Utility Information
- Utilities: Water: Public
- Sewer: Public Sewer
School Information
- Elementary School: Mem/Whee/Dale
- Middle School: Blake Ms
- High School: Medfield Hs
Garage
- Attached Garage
Parking
- Attached
- Garage Door Opener
- Garage Faces Side
- Total: 7
Living Area
- 5,398 sqft
Location
Estimated Monthly Mortgage Payment
*Based on Fixed Interest Rate withe a 30 year term, principal and interest only
Listing price
Down payment
%
Interest rate
%Mortgage calculator estimates are provided by Sotheby's International Realty and are intended for information use only. Your payments may be higher or lower and all loans are subject to credit approval.
Disclaimer: The property listing data and information, or the Images, set forth herein wereprovided to MLS Property Information Network, Inc. from third party sources, including sellers, lessors, landlords and public records, and were compiled by MLS Property Information Network, Inc. The property listing data and information, and the Images, are for the personal, non commercial use of consumers having a good faith interest in purchasing, leasing or renting listed properties of the type displayed to them and may not be used for any purpose other than to identify prospective properties which such consumers may have a good faith interest in purchasing, leasing or renting. MLS Property Information Network, Inc. and its subscribers disclaim any and all representations and warranties as to the accuracy of the property listing data and information, or as to the accuracy of any of the Images, set forth herein. © 2026 MLS Property Information Network, Inc.. 9/16/26 10:05


