

Listing Courtesy of: MLS PIN / Listed By: The Debbie Spencer Group, Keller Williams Realty Boston Northwest
23 Hathaway Rd Lexington, MA 02420
Active (0 Days)
$1,798,000 (USD)
OPEN HOUSE TIMES
-
OPENFri, Sep 1811:00 am - 12:30 pm
-
OPENSat, Sep 192:00 pm - 3:30 pm
-
OPENSun, Sep 202:30 pm - 4:00 pm
show more
Description
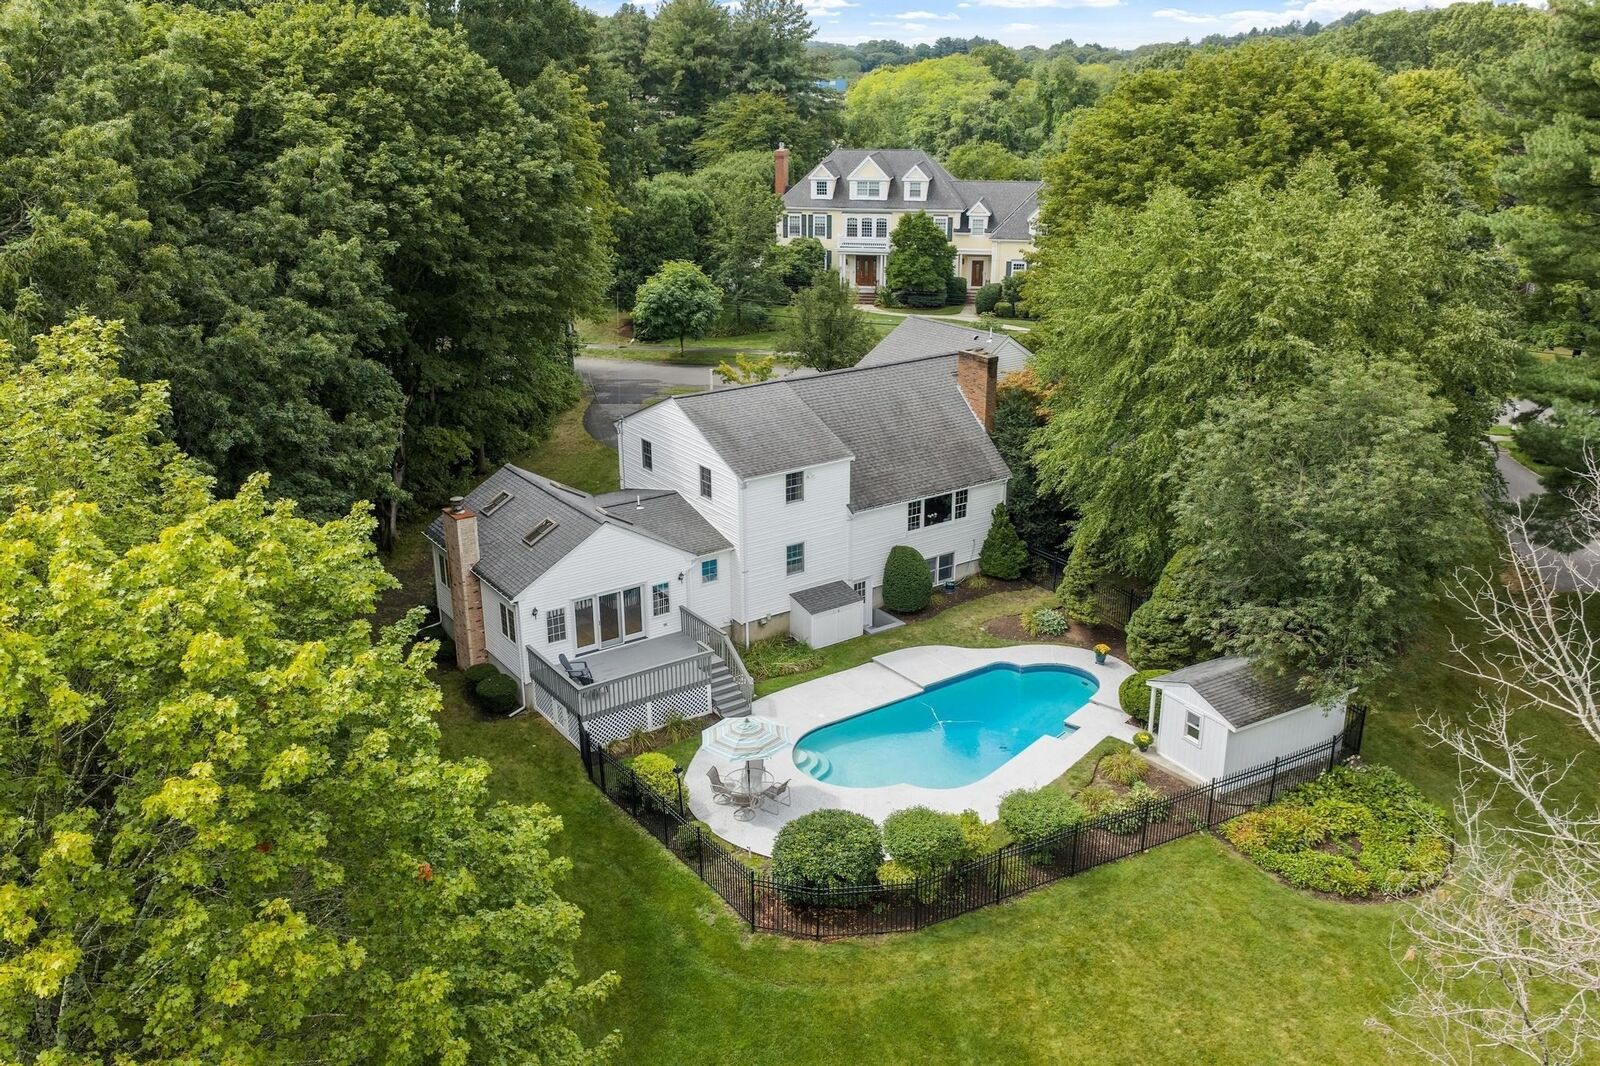
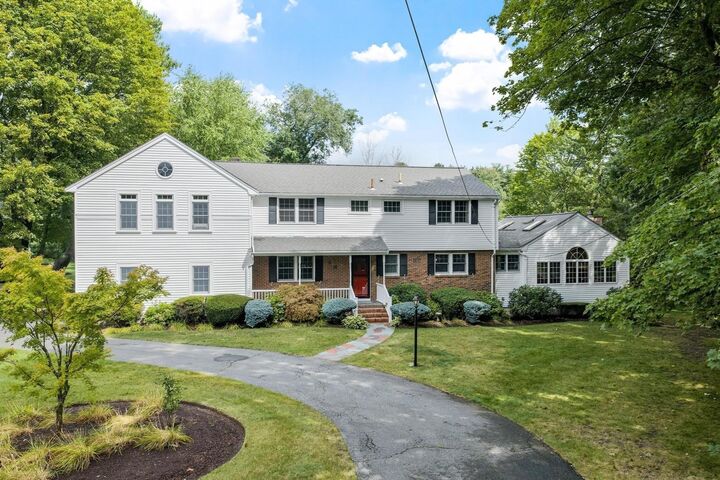
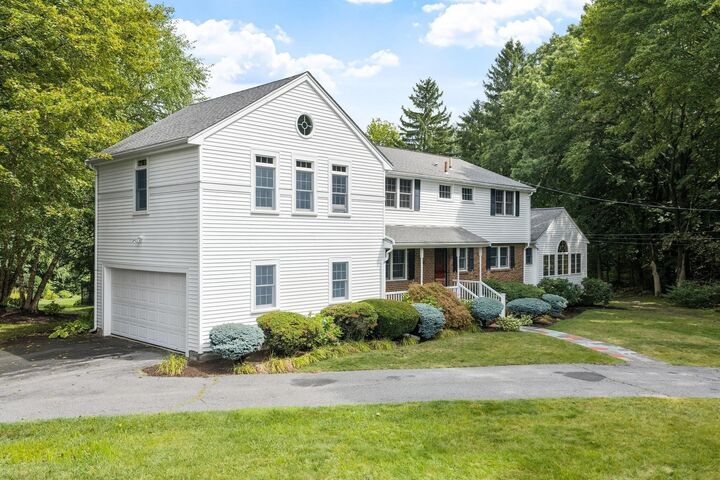
Welcome to 23 Hathaway, a charming and timeless contemporary colonial abutting the idyllic Willard's Woods conservation land. The front entry leads to a spacious living room with a cozy wood fireplace and picturesque windows. The adjacent dining room offers the perfect setting for formal gatherings, while the eat-in kitchen - complete with granite countertops and abundant built-in storage and cabinetry - offers plenty of space for everyday meals and cooking prep. The main level offers a half bath and a home office featuring a built-in executive desk and a cedar closet, providing the flexibility to meet your work-from-home needs and/or conversion into a first-floor bedroom. The family room is the focal point of the home, complete with vaulted ceilings, airy skylights, stunning windows, abundant built-in shelves with a desk, and a second wood fireplace. From here, step onto the back deck where your private oasis awaits. Enjoy a landscaped backyard, fenced Gunite pool, and pool house with wooded views beyond and trail access just steps from the driveway. Upstairs, the spacious primary suite provides ample closet space and a private en-suite bath with two vanities. Three additional bedrooms and one and a half bathrooms offer additional flexibility for your home, work, or lifestyle needs. The lower level features generous storage space and a comfortable rec room with a third wood fireplace, where you can enjoy games, TV, and socializing with direct access to the pool area. Don't miss this tranquil home with unparalleled access to Lexington's best amenities!
MLS #:
73577874
73577874
Taxes
$19,511(2026)
$19,511(2026)
Lot Size
0.79 acres
0.79 acres
Type
Single-Family Home
Single-Family Home
Year Built
1959
1959
Style
Colonial
Colonial
County
Middlesex County
Middlesex County
Listed By
The Debbie Spencer Group, Keller Williams Realty Boston Northwest
Source
MLS PIN
Last checked Sep 16 2026 at 5:05 PM GMT+0000
MLS PIN
Last checked Sep 16 2026 at 5:05 PM GMT+0000
Bathroom Details
Interior Features
- Range
- Refrigerator
- Dryer
- Washer
- Dishwasher
- Microwave
- Disposal
- Internet Available - Unknown
- Laundry: Electric Dryer Hookup
- Laundry: Washer Hookup
- Laundry: First Floor
- Laundry: Lighting - Overhead
- Oven
- Laundry: Flooring - Stone/Ceramic Tile
- Office
- Laundry: Main Level
- Water Heater
- Bathroom - Full
- Bathroom
- Closet
- Game Room
- Trash Compactor
- Closet - Linen
- Lighting - Overhead
- Closet/Cabinets - Custom Built
- Bathroom - With Tub & Shower
- Double Vanity
- Cedar Closet(s)
Kitchen
- Flooring - Hardwood
- Dining Area
- Kitchen Island
- Recessed Lighting
- Lighting - Overhead
- Lighting - Pendant
Lot Information
- Wooded
Property Features
- Fireplace: 3
- Fireplace: Living Room
- Fireplace: Family Room
- Foundation: Concrete Perimeter
Heating and Cooling
- Oil
- Baseboard
- Fireplace
- Central Air
Basement Information
- Full
- Partially Finished
- Walk-Out Access
- Interior Entry
Pool Information
- In Ground
Flooring
- Tile
- Hardwood
- Carpet
- Flooring - Hardwood
- Flooring - Wall to Wall Carpet
- Flooring - Stone/Ceramic Tile
Exterior Features
- Roof: Shingle
Utility Information
- Utilities: Water: Public, For Electric Dryer, Washer Hookup, For Electric Range, For Electric Oven
- Sewer: Public Sewer
School Information
- Elementary School: Fiske
- Middle School: Diamond
- High School: Lexington High School
Garage
- Attached Garage
Parking
- Off Street
- Paved
- Attached
- Garage Faces Side
- Total: 8
Living Area
- 3,082 sqft
Location
Estimated Monthly Mortgage Payment
*Based on Fixed Interest Rate withe a 30 year term, principal and interest only
Listing price
Down payment
%
Interest rate
%Mortgage calculator estimates are provided by Sotheby's International Realty and are intended for information use only. Your payments may be higher or lower and all loans are subject to credit approval.
Disclaimer: The property listing data and information, or the Images, set forth herein wereprovided to MLS Property Information Network, Inc. from third party sources, including sellers, lessors, landlords and public records, and were compiled by MLS Property Information Network, Inc. The property listing data and information, and the Images, are for the personal, non commercial use of consumers having a good faith interest in purchasing, leasing or renting listed properties of the type displayed to them and may not be used for any purpose other than to identify prospective properties which such consumers may have a good faith interest in purchasing, leasing or renting. MLS Property Information Network, Inc. and its subscribers disclaim any and all representations and warranties as to the accuracy of the property listing data and information, or as to the accuracy of any of the Images, set forth herein. © 2026 MLS Property Information Network, Inc.. 9/16/26 10:05


