

Listing Courtesy of: MLS PIN / Listed By: Sandrine Brennan, Plymouth
330 Country Club Way Kingston, MA 02364
Active (0 Days)
$1,999,000 (USD)
OPEN HOUSE TIMES
-
OPENSat, Sep 191:00 pm - 3:00 pm
-
OPENSun, Sep 201:00 pm - 3:00 pm
Description
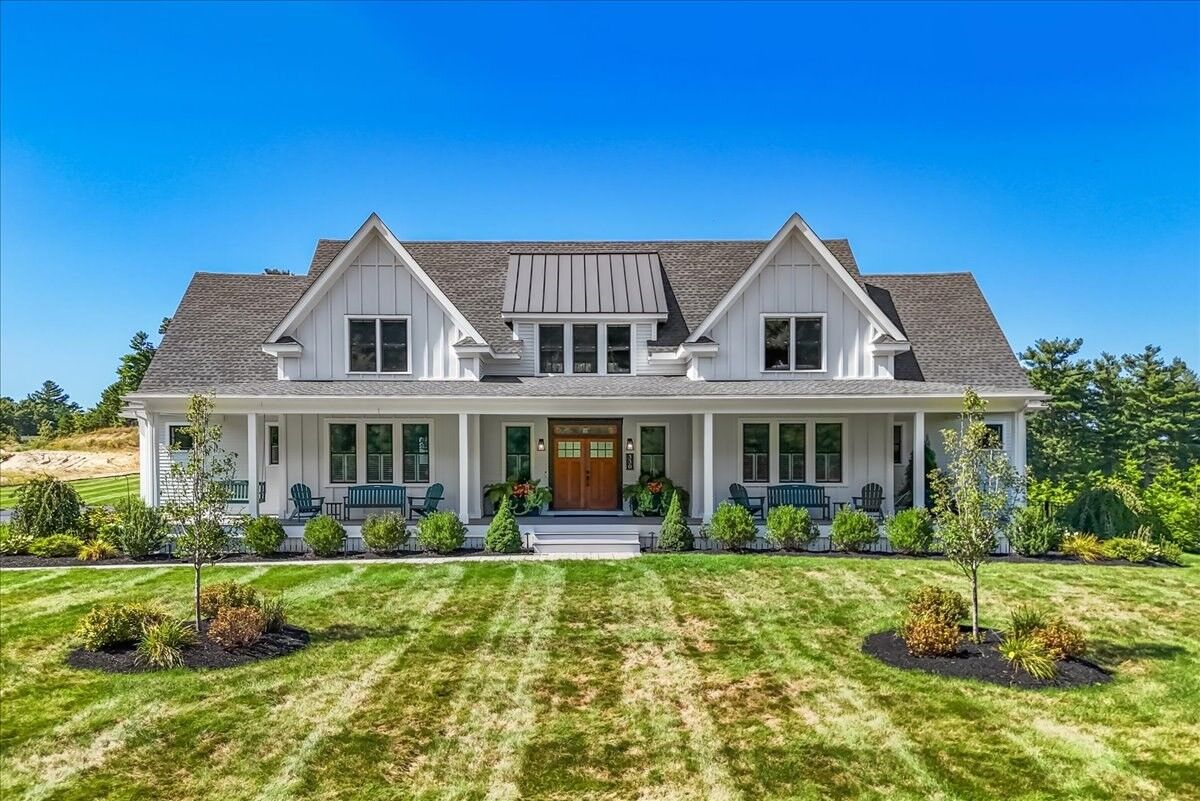
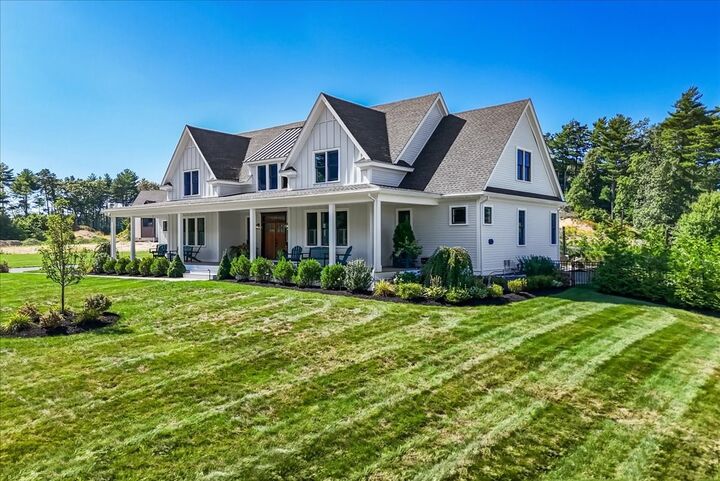
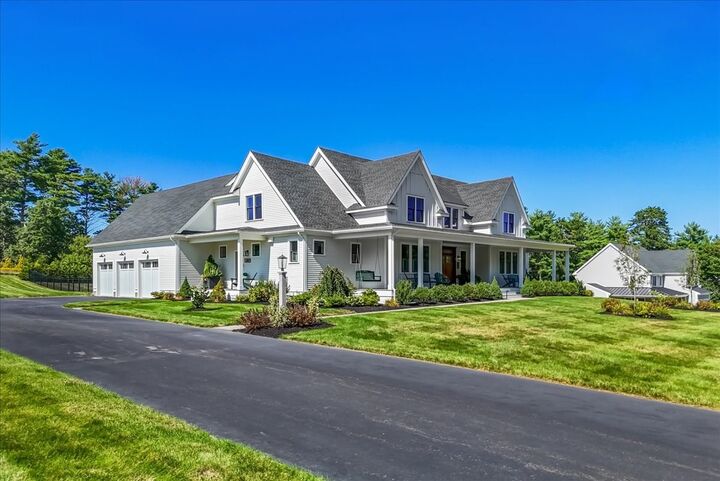
Welcome to an exceptional modern farmhouse overlooking the 11th hole of Indian Pond Country Club in Kingston, where sophisticated design, custom architectural details, and refined craftsmanship come together to create an extraordinary luxury residence. This impressive 5-bedroom, 3½-bath home offers a blend of elegance, comfort, and versatility, with high-end finishes and thoughtful details incorporated throughout. Sun-filled interiors feature beautiful hardwood flooring, generous living spaces, soaring ceilings, and an inviting open-concept design. The showstopping custom chef’s kitchen is truly the centerpiece of the home, featuring exquisite two-tone cabinetry, premium stainless-steel appliances, an oversized center island, dramatic gold-accented hood, and sophisticated black-and-gold detailing. The adjoining dining area and living room blends contemporary elegance with modern farmhouse warmth, highlighted by a striking marble-surround gas fireplace and custom exposed beams. A rare dual-primary-suite design provides exceptional flexibility and privacy. The first-floor primary suite offers a luxurious private retreat with its own stackable laundry, spacious accommodations, and a slider opening directly to the patio. A second primary suite is located on the upper level, creating an ideal arrangement for extended family or guests. Additional generously sized bedrooms and a spacious second-floor loft provide even more room for family and guests. The property’s exceptional amenities continue with a private office, a bar area and a three-car garage with a media room above. With its dedicated staircase, this versatile space can also serve as a fitness studio, or private retreat. The outdoor living has been thoughtfully designed for effortless entertaining, with professional landscaping, landscape lighting, upgraded decking, and an expansive patio overlooking the fenced backyard and golf-course setting. A private hot tub, gas firepit, and deluxe grill connected directly to the home’s gas line create a beautifully appointed outdoor retreat. A welcoming front porch completes the inviting modern farmhouse exterior. Every detail has been thoughtfully curated to create a home that is as impressive as it is inviting. A must see!
MLS #:
73577848
73577848
Taxes
$21,835(2026)
$21,835(2026)
Lot Size
1.02 acres
1.02 acres
Type
Single-Family Home
Single-Family Home
Year Built
2022
2022
Style
Colonial, Contemporary, Farmhouse
Colonial, Contemporary, Farmhouse
County
Plymouth County
Plymouth County
Community
Indian Pond Estate
Indian Pond Estate
Listed By
Sandrine Brennan, Plymouth
Source
MLS PIN
Last checked Sep 16 2026 at 5:05 PM GMT+0000
MLS PIN
Last checked Sep 16 2026 at 5:05 PM GMT+0000
Bathroom Details
Interior Features
- Range
- Refrigerator
- Dryer
- Washer
- Dishwasher
- Microwave
- Crown Molding
- Laundry: Electric Dryer Hookup
- Laundry: Washer Hookup
- Windows: Insulated Windows
- Gas Water Heater
- Tankless Water Heater
- Wine Refrigerator
- Home Office
- Laundry: Flooring - Stone/Ceramic Tile
- Range Hood
- Laundry: Second Floor
- Entry Hall
- Wet Bar
- Cable Hookup
- Bathroom - Full
- Bathroom
- Closet
- Open Floorplan
- Recessed Lighting
- Closet - Linen
- Lighting - Overhead
- Walk-In Closet(s)
- Loft
- Instant Hot Water
- Laundry: Gas Dryer Hookup
- Windows: Window(s) - Picture
- Laundry: Closet/Cabinets - Custom Built
- Closet/Cabinets - Custom Built
- Bathroom - Tiled With Shower Stall
- Laundry: Countertops - Stone/Granite/Solid
- Laundry: Recessed Lighting
- Countertops - Stone/Granite/Solid
- Media Room
- Wainscoting
- Bathroom - Double Vanity/Sink
Kitchen
- Flooring - Hardwood
- Countertops - Stone/Granite/Solid
- Kitchen Island
- Recessed Lighting
- Stainless Steel Appliances
- Pantry
- Breakfast Bar / Nook
- Gas Stove
- Window(s) - Picture
- Lighting - Overhead
- Open Floorplan
- Storage
Subdivision
- Indian Pond Estate
Lot Information
- Level
- Cleared
Property Features
- Fireplace: 1
- Fireplace: Living Room
- Foundation: Concrete Perimeter
Heating and Cooling
- Forced Air
- Natural Gas
- Central Air
Basement Information
- Full
- Interior Entry
Flooring
- Tile
- Hardwood
- Flooring - Hardwood
- Flooring - Wall to Wall Carpet
- Flooring - Stone/Ceramic Tile
Exterior Features
- Roof: Metal
- Roof: Shingle
Utility Information
- Utilities: Water: Public, For Gas Range, Washer Hookup, For Gas Dryer
- Sewer: Private Sewer
- Energy: Thermostat
School Information
- Elementary School: Kes
- Middle School: Kis
- High School: Silver Lake
Garage
- Attached Garage
Parking
- Off Street
- Paved Drive
- Paved
- Attached
- Garage Door Opener
- Total: 12
Living Area
- 5,501 sqft
Location
Estimated Monthly Mortgage Payment
*Based on Fixed Interest Rate withe a 30 year term, principal and interest only
Listing price
Down payment
%
Interest rate
%Mortgage calculator estimates are provided by Sotheby's International Realty and are intended for information use only. Your payments may be higher or lower and all loans are subject to credit approval.
Disclaimer: The property listing data and information, or the Images, set forth herein wereprovided to MLS Property Information Network, Inc. from third party sources, including sellers, lessors, landlords and public records, and were compiled by MLS Property Information Network, Inc. The property listing data and information, and the Images, are for the personal, non commercial use of consumers having a good faith interest in purchasing, leasing or renting listed properties of the type displayed to them and may not be used for any purpose other than to identify prospective properties which such consumers may have a good faith interest in purchasing, leasing or renting. MLS Property Information Network, Inc. and its subscribers disclaim any and all representations and warranties as to the accuracy of the property listing data and information, or as to the accuracy of any of the Images, set forth herein. © 2026 MLS Property Information Network, Inc.. 9/16/26 10:05


