

Listing Courtesy of: MLS PIN / Listed By: The Todaro Team, Remax Executive Realty
7 Dana Park Hopedale, MA 01747
Active (0 Days)
$689,900 (USD)
OPEN HOUSE TIMES
-
OPENFri, Sep 2512 noon - 1:30 pm
-
OPENSat, Sep 2611:00 am - 12:30 pm
Description
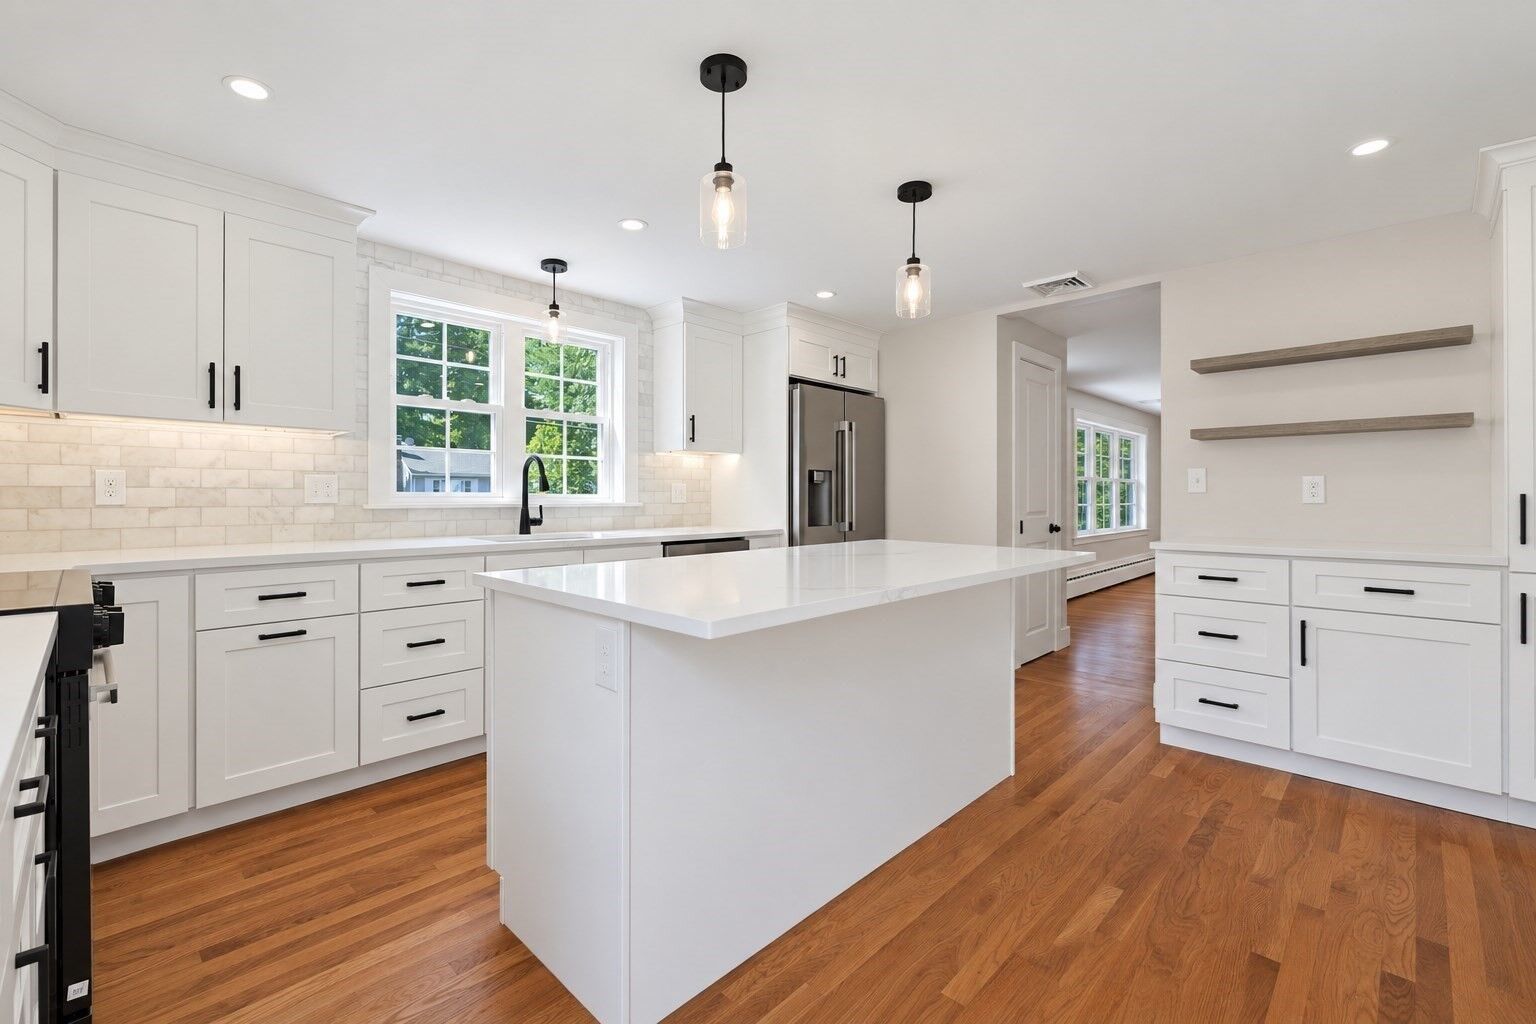
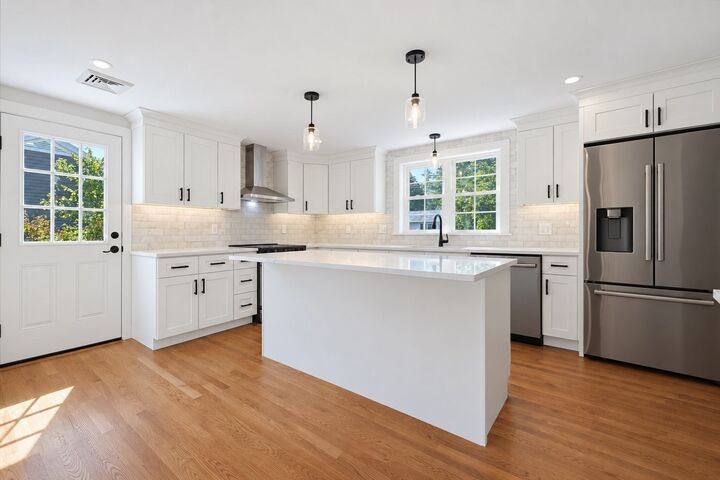
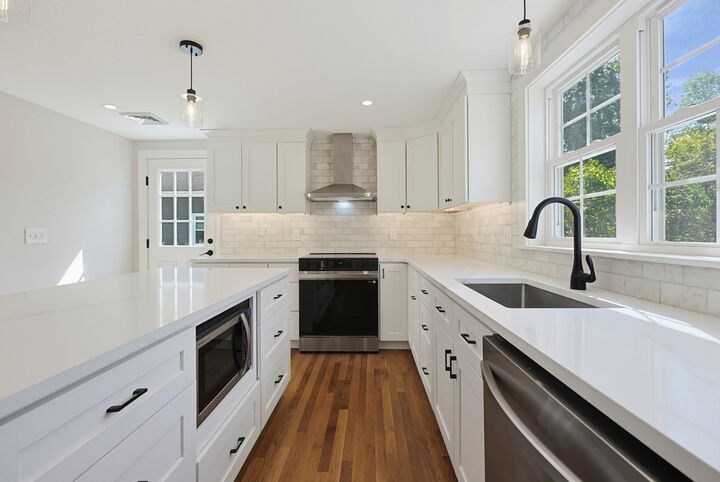
EXTENSIVELY RENOVATED 3-bedroom, 2-full-bath RANCH offering a substantial list of recent improvements inside and out. Updates include a new roof, siding, gutters, windows, central air, lighting, fixtures, appliances, hardwood and vinyl flooring, and spray foam insulation. The completely remodeled kitchen features soft-close cabinetry, quartz countertops, stainless appliances, abundant pull-outs and storage, and a fresh, modern design. Both full baths have been beautifully renovated with quartz, tile, and updated fixtures. The living room is highlighted by a shiplap feature wall and masonry fireplace. The primary bedroom features double closets, while two additional spacious bedrooms offer ample closet space. The former screened porch has been transformed into a conditioned sunroom with refurbished original solid-wood French doors, adding valuable year-round living space. The finished walkout lower level offers additional flexible space, a full bath, and direct egress to both the garage and driveway. Outside, a new composite deck with vinyl railings overlooks the spacious backyard. Additional features include a young heating system and water heater, town water, and town sewer. Extensive renovations, thoughtful updates, and a functional layout make this property truly move-in ready. Quick closing preferred.
MLS #:
73581212
73581212
Taxes
$6,398(2026)
$6,398(2026)
Lot Size
0.26 acres
0.26 acres
Type
Single-Family Home
Single-Family Home
Year Built
1959
1959
Style
Ranch
Ranch
County
Worcester County
Worcester County
Listed By
The Todaro Team, Remax Executive Realty
Source
MLS PIN
Last checked Sep 23 2026 at 11:38 AM GMT+0000
MLS PIN
Last checked Sep 23 2026 at 11:38 AM GMT+0000
Bathroom Details
Interior Features
- Range
- Refrigerator
- Dishwasher
- Microwave
- Disposal
- Sun Room
- Laundry: Electric Dryer Hookup
- Laundry: Washer Hookup
- Windows: Insulated Windows
- Windows: Screens
- Range Hood
- Water Heater
- Laundry: In Basement
- Recessed Lighting
- Ceiling Fan(s)
- Ceiling - Half-Vaulted
Kitchen
- Flooring - Hardwood
- Countertops - Stone/Granite/Solid
- Countertops - Upgraded
- Cabinets - Upgraded
- Deck - Exterior
- Exterior Access
- Kitchen Island
- Recessed Lighting
- Stainless Steel Appliances
- Remodeled
- Lighting - Pendant
Property Features
- Fireplace: 2
- Fireplace: Living Room
- Fireplace: Family Room
- Foundation: Concrete Perimeter
Heating and Cooling
- Electric
- Baseboard
- Central Air
Basement Information
- Full
- Garage Access
- Finished
- Walk-Out Access
- Interior Entry
Flooring
- Tile
- Hardwood
- Flooring - Vinyl
Exterior Features
- Roof: Shingle
Utility Information
- Utilities: Water: Public, For Electric Dryer, Washer Hookup, For Electric Range
- Sewer: Public Sewer
- Energy: Thermostat
School Information
- Elementary School: Memorial
- Middle School: Hopedale Jr/SR
- High School: Hopedale Jr/SR
Garage
- Attached Garage
Parking
- Off Street
- Paved Drive
- Paved
- Under
- Garage Door Opener
- Heated Garage
- Total: 5
Living Area
- 2,082 sqft
Location
Estimated Monthly Mortgage Payment
*Based on Fixed Interest Rate withe a 30 year term, principal and interest only
Listing price
Down payment
%
Interest rate
%Mortgage calculator estimates are provided by Sotheby's International Realty and are intended for information use only. Your payments may be higher or lower and all loans are subject to credit approval.
Disclaimer: The property listing data and information, or the Images, set forth herein wereprovided to MLS Property Information Network, Inc. from third party sources, including sellers, lessors, landlords and public records, and were compiled by MLS Property Information Network, Inc. The property listing data and information, and the Images, are for the personal, non commercial use of consumers having a good faith interest in purchasing, leasing or renting listed properties of the type displayed to them and may not be used for any purpose other than to identify prospective properties which such consumers may have a good faith interest in purchasing, leasing or renting. MLS Property Information Network, Inc. and its subscribers disclaim any and all representations and warranties as to the accuracy of the property listing data and information, or as to the accuracy of any of the Images, set forth herein. © 2026 MLS Property Information Network, Inc.. 9/23/26 04:38


