

Listing Courtesy of: MLS PIN / Listed By: Lisa Palumbo, Delap Real Estate LLC
69 Lynch Drive Holyoke, MA 01040
Active (0 Days)
$250,000 (USD)
OPEN HOUSE TIMES
-
OPENThu, Oct 13:00 pm - 4:30 pm
-
OPENSat, Oct 312 noon - 2:00 pm
Description
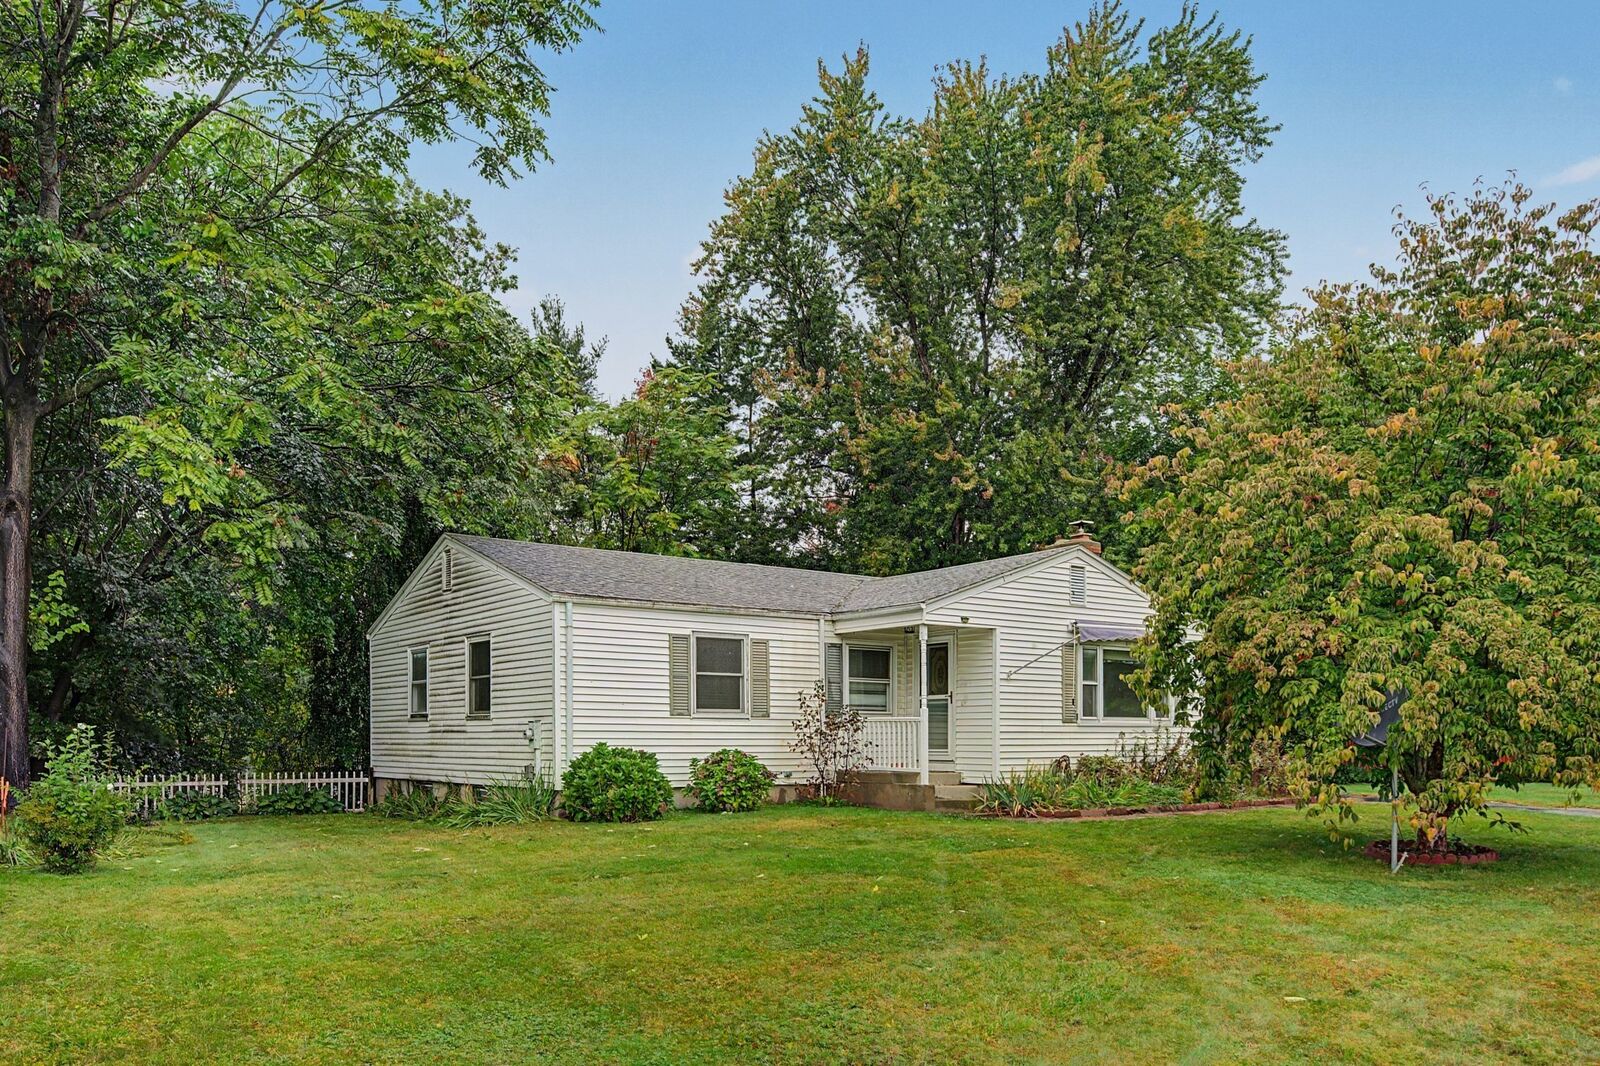
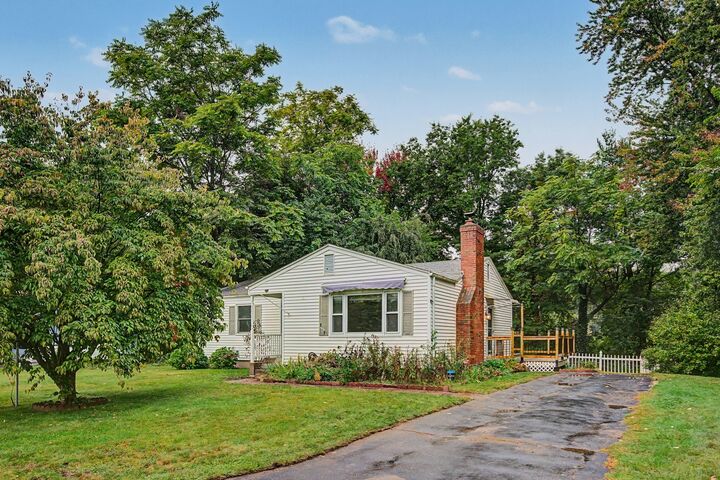
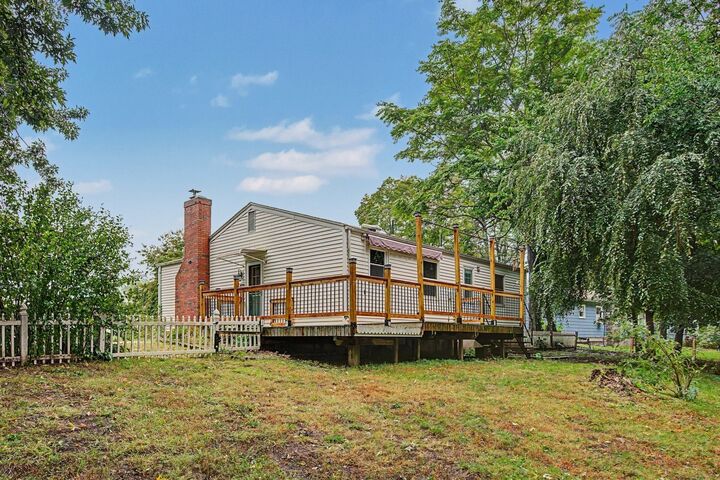
All Systems Go! This well-cared-for, sweet L-ranch home is ready for its next chapter! Located on a cul-de-sac, convenient to nearby shopping and all major routes, this move-in ready 3 BR, 1.5 bath home features a large living room with picture window and pellet stove (installed 2024) for supplemental heat. Great dine-in kitchen with tile floor, backsplash, newer stainless-steel appliances including Bosch dishwasher, induction/convection range, fridge w/built-in icemaker/water dispenser. Full bathroom with tub, shower and linen closet has new vanity, new shower door & new toilet. Hardwood oak floors throughout. Basement features a large finished recreational room, half bath, laundry area & workshop space. Four ceiling fans on main level, each bedroom + living room have generous closet space. Set on a quarter acre with a lovely flowering dogwood & weeping cherry tree, centrally located to all amenities. Large back deck w/new railing, fully fenced yard and excellent storage sheds. Extra items included: pool table, pellets, pellet tent, pellet vacuum, flat screen TV, dehumidifier. Perfect for 1st-time buyer or those seeking to downsize to single-level living! Why rent when you can own? OPEN HOUSE: THURSDAY, 10/1 from 3 - 4:30PM and SAT, 10/3 from Noon -2 PM or schedule a private showing!
MLS #:
73583624
73583624
Taxes
$4,045(2026)
$4,045(2026)
Lot Size
0.26 acres
0.26 acres
Type
Single-Family Home
Single-Family Home
Year Built
1967
1967
Style
Ranch
Ranch
County
Hampden County
Hampden County
Listed By
Lisa Palumbo, Delap Real Estate LLC
Source
MLS PIN
Last checked Sep 29 2026 at 12:38 PM GMT+0000
MLS PIN
Last checked Sep 29 2026 at 12:38 PM GMT+0000
Bathroom Details
Interior Features
- Range
- Refrigerator
- Dishwasher
- Disposal
- Laundry: Electric Dryer Hookup
- Laundry: Washer Hookup
- Gas Water Heater
- Water Heater
- Laundry: In Basement
Kitchen
- Ceiling Fan(s)
- Countertops - Upgraded
- Dining Area
- Stainless Steel Appliances
- Pantry
- Flooring - Stone/Ceramic Tile
- Balcony / Deck
Lot Information
- Cul-De-Sac
Property Features
- Fireplace: 1
- Fireplace: Living Room
- Foundation: Concrete Perimeter
Heating and Cooling
- Electric Baseboard
- None
Basement Information
- Full
- Partially Finished
- Interior Entry
- Concrete
Flooring
- Tile
- Hardwood
Exterior Features
- Roof: Shingle
Utility Information
- Utilities: Water: Public, For Electric Dryer, Washer Hookup, For Electric Range
- Sewer: Public Sewer
School Information
- Elementary School: Maurice A. Donahue
- High School: Holyoke High School
Parking
- Off Street
- Paved Drive
- Total: 2
Living Area
- 1,661 sqft
Location
Estimated Monthly Mortgage Payment
*Based on Fixed Interest Rate withe a 30 year term, principal and interest only
Listing price
Down payment
%
Interest rate
%Mortgage calculator estimates are provided by Sotheby's International Realty and are intended for information use only. Your payments may be higher or lower and all loans are subject to credit approval.
Disclaimer: The property listing data and information, or the Images, set forth herein wereprovided to MLS Property Information Network, Inc. from third party sources, including sellers, lessors, landlords and public records, and were compiled by MLS Property Information Network, Inc. The property listing data and information, and the Images, are for the personal, non commercial use of consumers having a good faith interest in purchasing, leasing or renting listed properties of the type displayed to them and may not be used for any purpose other than to identify prospective properties which such consumers may have a good faith interest in purchasing, leasing or renting. MLS Property Information Network, Inc. and its subscribers disclaim any and all representations and warranties as to the accuracy of the property listing data and information, or as to the accuracy of any of the Images, set forth herein. © 2026 MLS Property Information Network, Inc.. 9/29/26 05:38


