

Listing Courtesy of: MLS PIN / Listed By: Kelly Lagrassa, Laer Realty Partners
900 Clark St Gardner, MA 01440
Active (0 Days)
$440,000 (USD)
OPEN HOUSE TIMES
-
OPENSun, Oct 410:30 am - 12 noon
Description
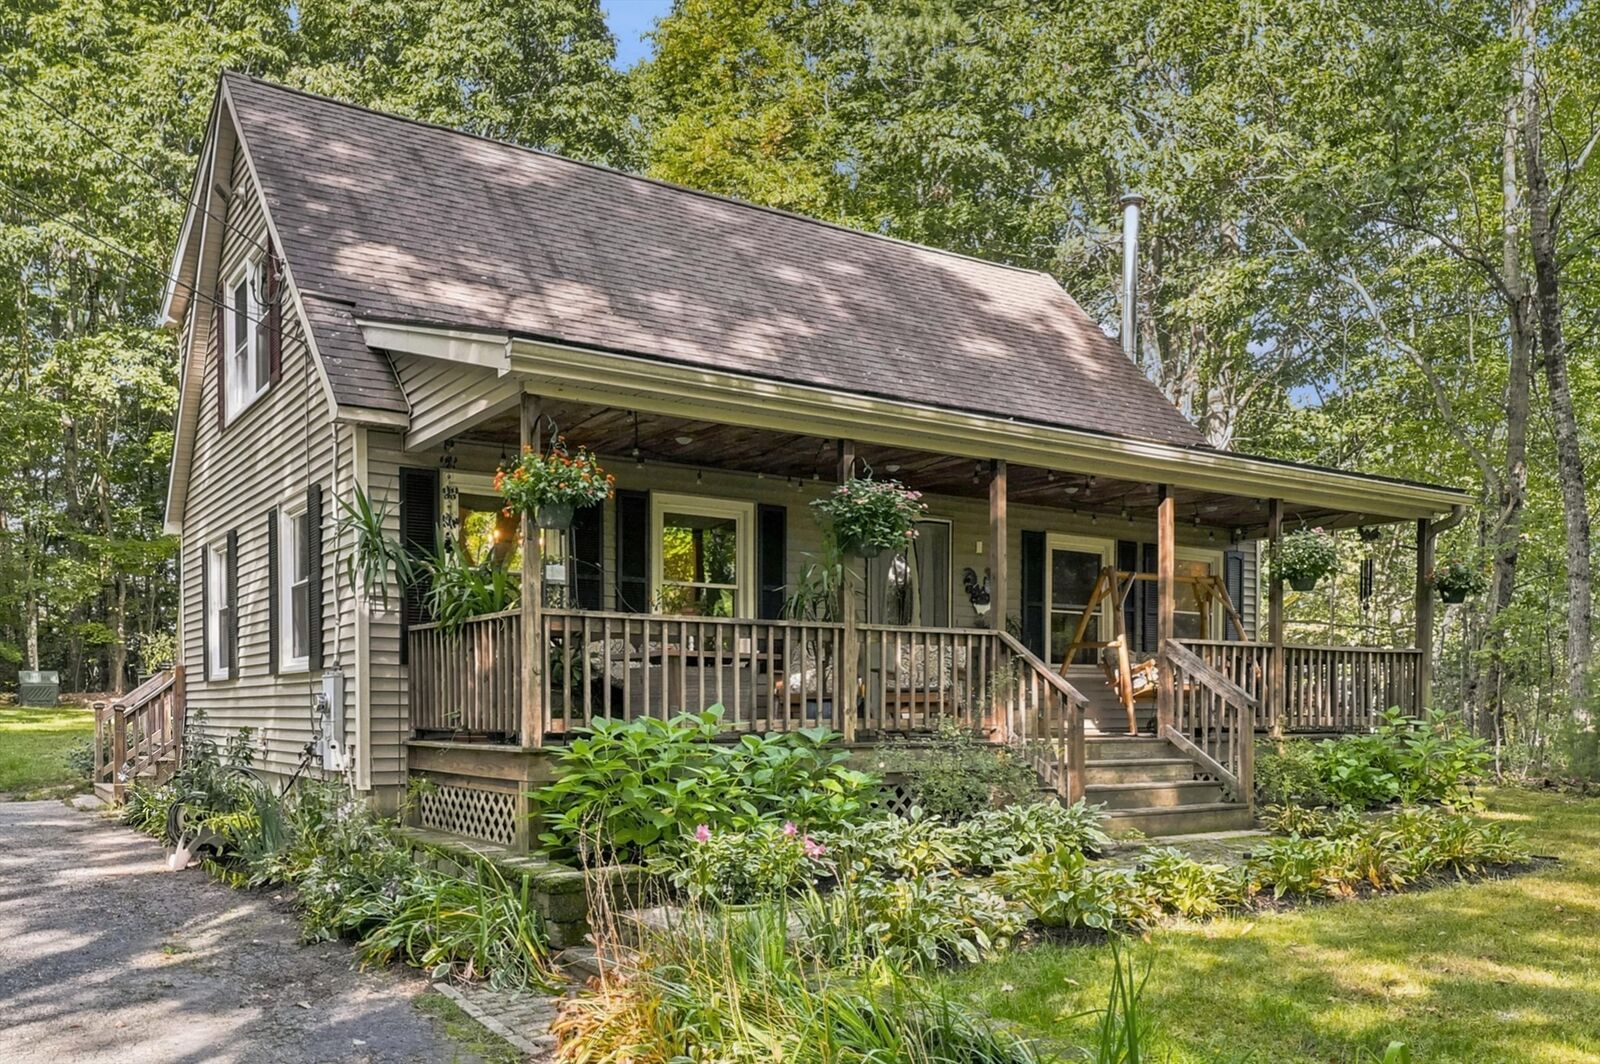
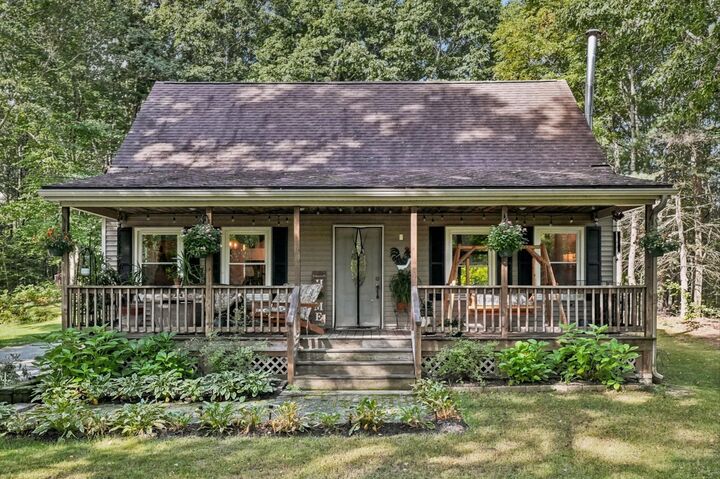
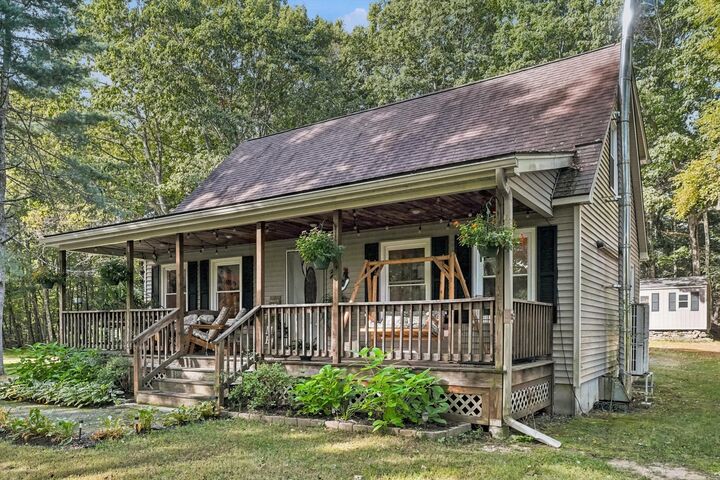
Welcome Home! This charming Cape offers the perfect blend of privacy, comfort, and functionality. Set back from the road on nearly an acre of land, the property provides a peaceful setting with plenty of room to enjoy both indoor and outdoor living. Step onto the inviting farmer’s porch and take in the tranquil surroundings. Inside, the first floor features a comfortable bedroom, full bathroom with granite countertop, spacious kitchen with a center island, dining room, and welcoming living room. The layout provides plenty of space for everyday living as well as entertaining family and friends. Upstairs, you’ll find two generously sized bedrooms, a dedicated home office, and a second full bathroom. Whether you need space for family, guests, or working from home, this flexible floor plan offers plenty of possibilities. Outside, the large backyard provides room to relax, entertain, garden, or simply enjoy the privacy of your nearly one-acre lot. A spacious deck offers the ideal spot for summer gatherings, while the storage shed provides convenient space for tools and outdoor equipment. A kennel is also included for your four-legged companions.Additional features include mini-split heating and cooling installed in June 2019 and wiring for a generator. Title V has passed. With its private setting, versatile floor plan, generous outdoor space, and convenient features, this Cape is ready for its next owner to make it home. Don’t miss your opportunity to see all this property has to offer!
MLS #:
73583640
73583640
Taxes
$5,968(2026)
$5,968(2026)
Lot Size
0.98 acres
0.98 acres
Type
Single-Family Home
Single-Family Home
Year Built
1988
1988
Style
Cape
Cape
County
Worcester County
Worcester County
Listed By
Kelly Lagrassa, Laer Realty Partners
Source
MLS PIN
Last checked Sep 29 2026 at 12:38 PM GMT+0000
MLS PIN
Last checked Sep 29 2026 at 12:38 PM GMT+0000
Bathroom Details
Interior Features
- Range
- Refrigerator
- Dryer
- Washer
- Dishwasher
- Microwave
- Laundry: Electric Dryer Hookup
- Laundry: Washer Hookup
- Windows: Insulated Windows
- Water Heater
Kitchen
- Flooring - Wood
- Kitchen Island
- Remodeled
Lot Information
- Wooded
Property Features
- Fireplace: 0
- Foundation: Concrete Perimeter
Heating and Cooling
- Oil
- Baseboard
- Ductless
Basement Information
- Full
Flooring
- Wood
- Tile
- Carpet
Exterior Features
- Roof: Shingle
Utility Information
- Utilities: Water: Private, For Electric Dryer, Washer Hookup, For Electric Range, For Electric Oven, Generator Connection
- Sewer: Private Sewer
School Information
- Elementary School: Gardner Elementary School
- Middle School: Gardner Middle School
- High School: Gardner High School
Parking
- Off Street
- Shared Driveway
- Total: 10
Living Area
- 1,469 sqft
Location
Estimated Monthly Mortgage Payment
*Based on Fixed Interest Rate withe a 30 year term, principal and interest only
Listing price
Down payment
%
Interest rate
%Mortgage calculator estimates are provided by Sotheby's International Realty and are intended for information use only. Your payments may be higher or lower and all loans are subject to credit approval.
Disclaimer: The property listing data and information, or the Images, set forth herein wereprovided to MLS Property Information Network, Inc. from third party sources, including sellers, lessors, landlords and public records, and were compiled by MLS Property Information Network, Inc. The property listing data and information, and the Images, are for the personal, non commercial use of consumers having a good faith interest in purchasing, leasing or renting listed properties of the type displayed to them and may not be used for any purpose other than to identify prospective properties which such consumers may have a good faith interest in purchasing, leasing or renting. MLS Property Information Network, Inc. and its subscribers disclaim any and all representations and warranties as to the accuracy of the property listing data and information, or as to the accuracy of any of the Images, set forth herein. © 2026 MLS Property Information Network, Inc.. 9/29/26 05:38


