

Listing Courtesy of: MLS PIN / Listed By: Alyssa Spear O'Grady, Lamacchia Realty
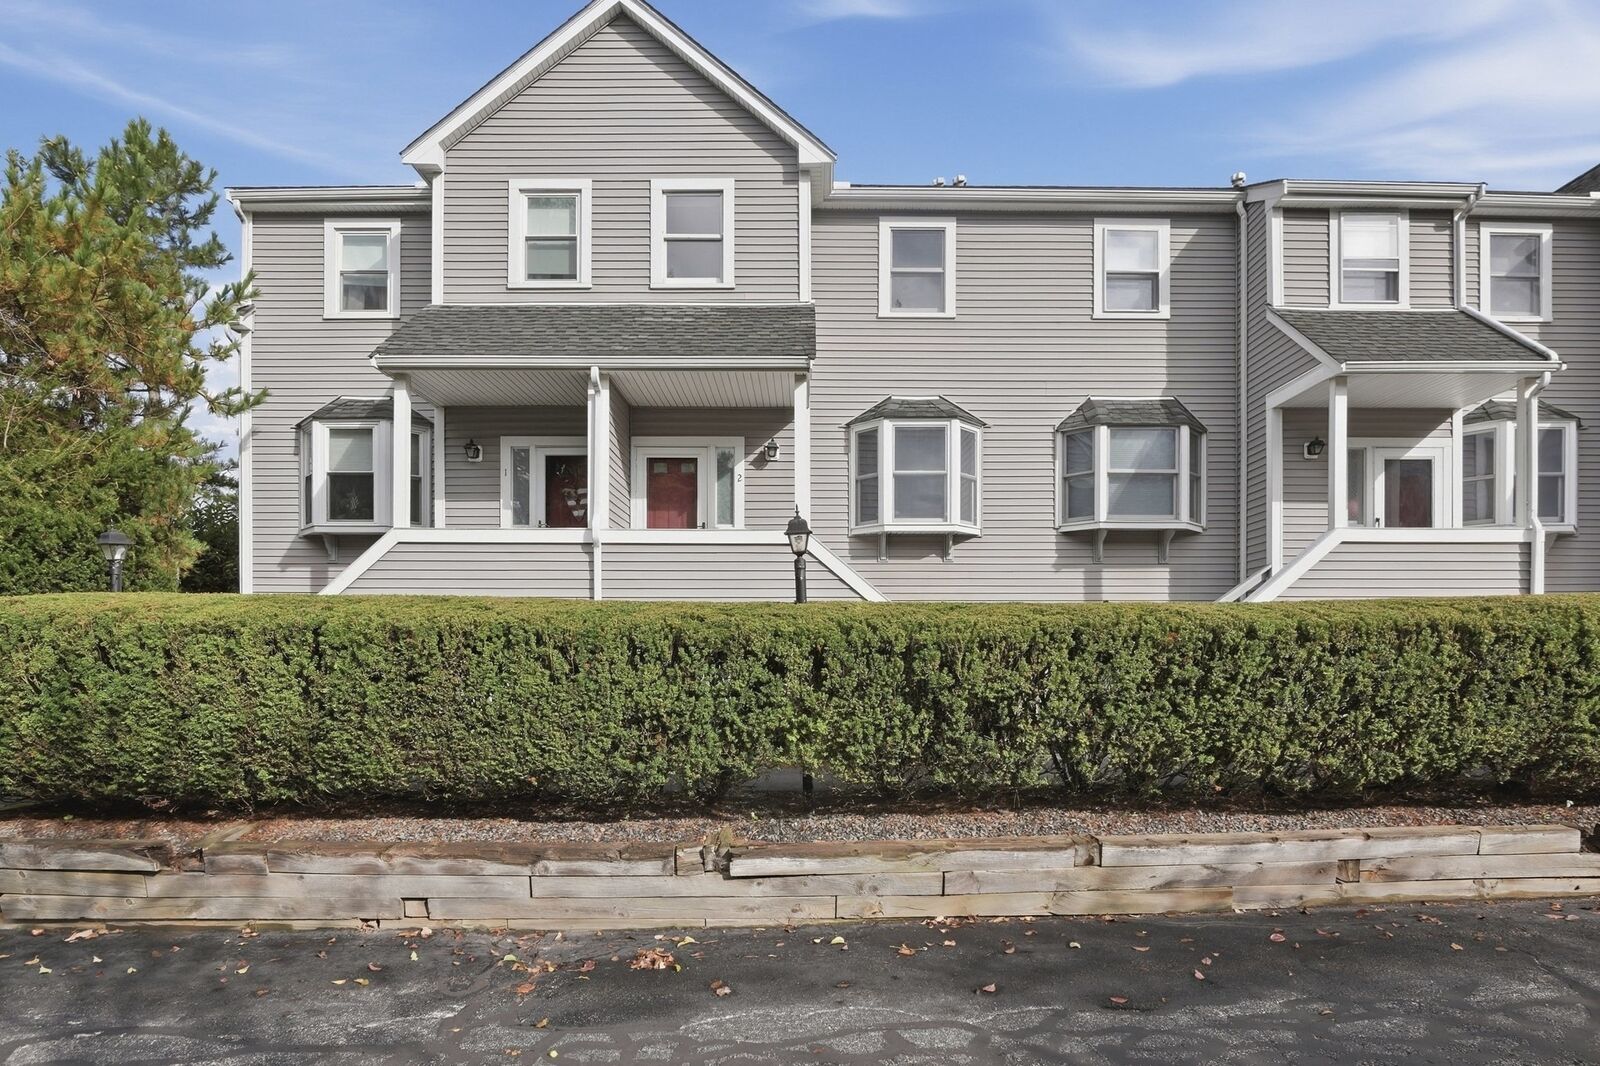
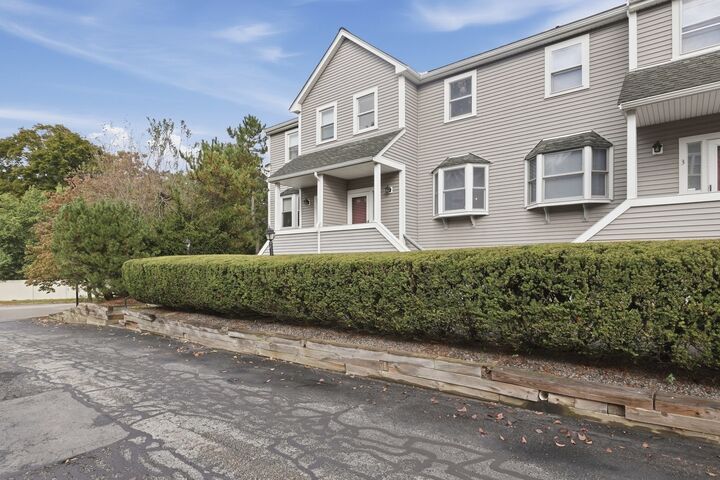
2 Summerville Road 2 Foxboro, MA 02035
Active (0 Days)
$469,900 (USD)
OPEN HOUSE TIMES
-
OPENThu, Sep 244:30 pm - 6:00 pm
-
OPENFri, Sep 254:30 pm - 6:00 pm
Description
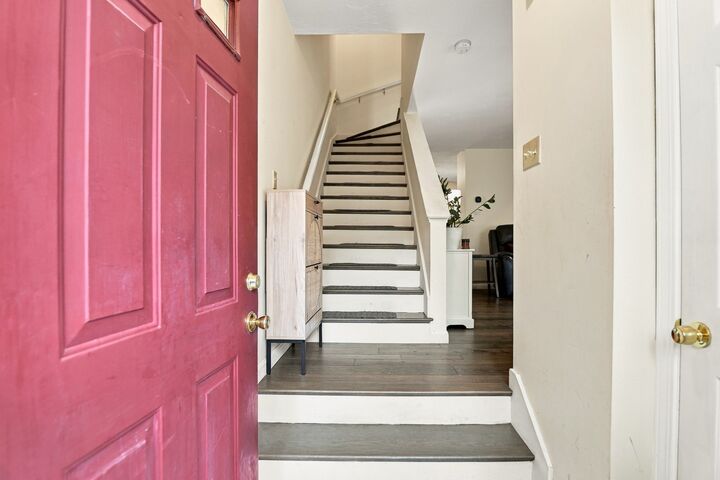
Welcome home to this inviting, three-level Foxboro townhouse, where modern updates and cozy comfort meet ultimate everyday convenience. Perfectly timed for crisp fall days, the layout opens with a sun-filled, south-facing living room featuring warm engineered hardwood floors that extend seamlessly into both upper-level bedrooms. At the heart of the home, the fully equipped kitchen features granite countertops, stainless steel appliances, soft-close cabinetry, and gas cooking, seamlessly connecting to the dining area for easy hosting and direct outdoor access. Downstairs, the finished basement with brand-new luxury vinyl plank flooring provides valuable bonus space, ideal for a cozy family room, home office, gym, or game room. Step outside to enjoy cool fall evenings on your private, stamped-concrete patio complete with privacy fencing (new in 2025), a serene spot for outdoor gatherings or relaxing with a warm drink. Central air, a smart thermostat, two assigned parking spaces and a newer washer and dryer add everyday practicality. Commuter Friendly location! Minutes from downtown Foxboro’s local dining and shops, the Hockomock Area YMCA, Foxboro Commuter Rail station, and easy access to Route 1, I-95, and I-495.
MLS #:
73581207
73581207
Taxes
$5,525(2026)
$5,525(2026)
Type
Condo
Condo
Building Name
Cocasset Park Condominiums
Cocasset Park Condominiums
Year Built
1985
1985
County
Norfolk County
Norfolk County
Listed By
Alyssa Spear O'Grady, Lamacchia Realty
Source
MLS PIN
Last checked Sep 23 2026 at 11:38 AM GMT+0000
MLS PIN
Last checked Sep 23 2026 at 11:38 AM GMT+0000
Bathroom Details
Interior Features
- Range
- Refrigerator
- Dryer
- Washer
- Dishwasher
- Microwave
- Laundry: Electric Dryer Hookup
- Laundry: Washer Hookup
- Windows: Insulated Windows
- Windows: Screens
- Laundry: In Unit
Kitchen
- Countertops - Stone/Granite/Solid
- Flooring - Laminate
- Stainless Steel Appliances
- Gas Stove
Property Features
- Fireplace: 0
Heating and Cooling
- Forced Air
- Natural Gas
- Central Air
Basement Information
- Y
Homeowners Association Information
- Dues: $410/Monthly
Flooring
- Tile
- Vinyl
- Engineered Hardwood
- Concrete
Exterior Features
- Roof: Shingle
Utility Information
- Utilities: Water: Public, For Gas Range, For Electric Dryer, Washer Hookup
- Sewer: Private Sewer
Parking
- Assigned
- Off Street
- Paved
- Total: 2
Stories
- 3
Living Area
- 1,109 sqft
Location
Estimated Monthly Mortgage Payment
*Based on Fixed Interest Rate withe a 30 year term, principal and interest only
Listing price
Down payment
%
Interest rate
%Mortgage calculator estimates are provided by Sotheby's International Realty and are intended for information use only. Your payments may be higher or lower and all loans are subject to credit approval.
Disclaimer: The property listing data and information, or the Images, set forth herein wereprovided to MLS Property Information Network, Inc. from third party sources, including sellers, lessors, landlords and public records, and were compiled by MLS Property Information Network, Inc. The property listing data and information, and the Images, are for the personal, non commercial use of consumers having a good faith interest in purchasing, leasing or renting listed properties of the type displayed to them and may not be used for any purpose other than to identify prospective properties which such consumers may have a good faith interest in purchasing, leasing or renting. MLS Property Information Network, Inc. and its subscribers disclaim any and all representations and warranties as to the accuracy of the property listing data and information, or as to the accuracy of any of the Images, set forth herein. © 2026 MLS Property Information Network, Inc.. 9/23/26 04:38


