

Listing Courtesy of: MLS PIN / Listed By: Joseph Hartung, Gibson Sotheby's International Realty
444 Stony Hill Rd Chatham, MA 02650
Active (0 Days)
$2,150,000 (USD)
OPEN HOUSE TIMES
-
OPENFri, Sep 183:00 pm - 5:00 pm
-
OPENSat, Sep 1910:00 am - 12 noon
Description
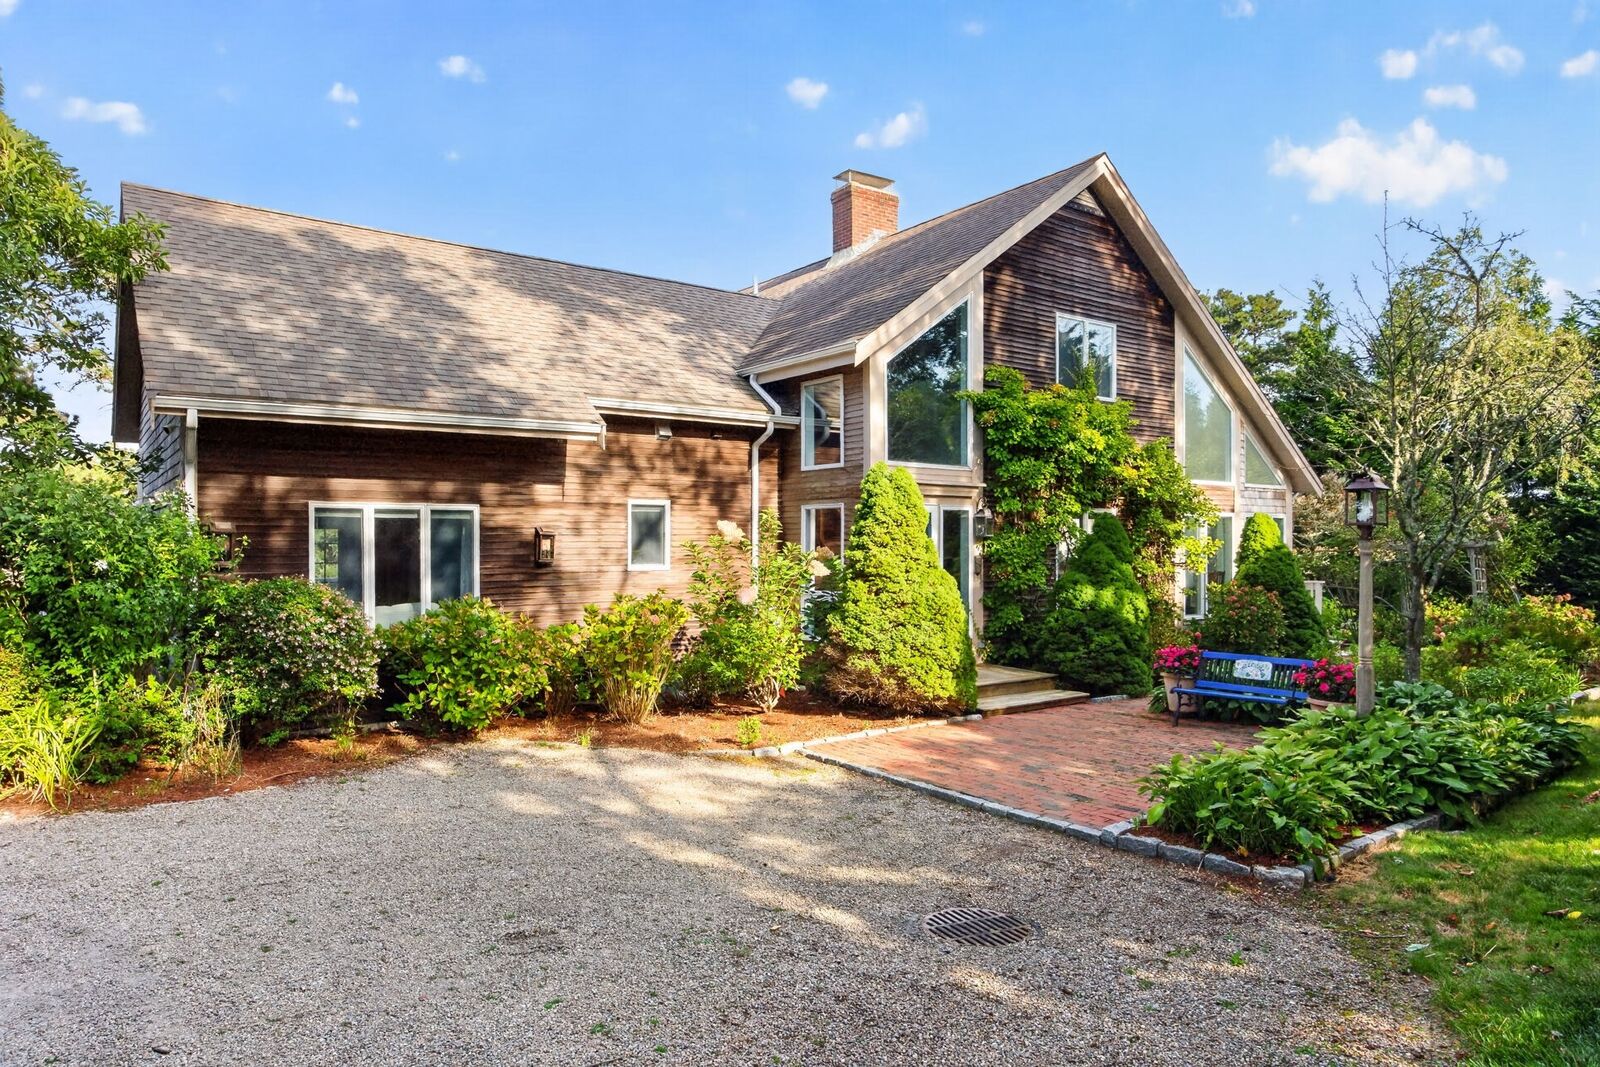
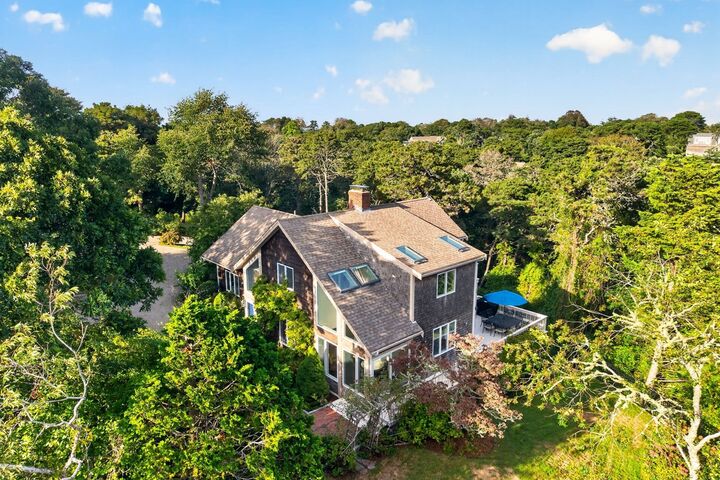
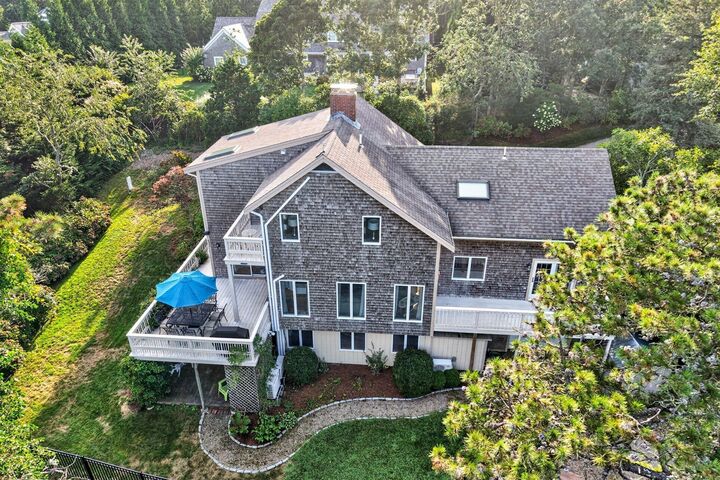
Situated at the end of a private lane, this North Chatham 4-bedroom, 4.5-bath home on 1.2 acres offers a bright, open layout with numerous updates and energy-efficient smart home upgrades, and is offered furnished. The expansive, sun-filled family room centers on a wood-burning fireplace and flows seamlessly to a spacious treetop deck. The first-floor primary bedroom suite features a spa-like private bathroom with radiant heat and a private deck. The upgraded kitchen features custom cabinets and granite countertops, an expanded sunroom/breakfast nook, and a formal dining room. The second floor boasts two bedroom suites, a study, and a laundry room. The finished lower level includes a bedroom, living room, kitchen, full bath, and separate exterior entrance. Other features include a two-car garage, A/C, a new 26 KW generator, and new energy-efficient heat pumps. The house has a terrific rental history and is located close to the town landings at Cotchpinicut Rd and Scatteree Rd, as well as downtown via historic Old Harbor Road.
MLS #:
73577799
73577799
Taxes
$5,482(2026)
$5,482(2026)
Lot Size
1.22 acres
1.22 acres
Type
Single-Family Home
Single-Family Home
Year Built
1982
1982
Style
Contemporary
Contemporary
County
Barnstable County
Barnstable County
Listed By
Joseph Hartung, Gibson Sotheby's International Realty
Source
MLS PIN
Last checked Sep 16 2026 at 5:05 PM GMT+0000
MLS PIN
Last checked Sep 16 2026 at 5:05 PM GMT+0000
Bathroom Details
Interior Features
- Range
- Refrigerator
- Dryer
- Washer
- Dishwasher
- Microwave
- Electric Water Heater
- Windows: Insulated Windows
Lot Information
- Sloped
Property Features
- Fireplace: 1
- Foundation: Concrete Perimeter
Heating and Cooling
- Forced Air
- Oil
- Electric
- Heat Pump
- Radiant
- Central
- Baseboard
- Humidity Control
- Central Air
- Whole House Fan
Flooring
- Wood
- Tile
Exterior Features
- Roof: Shingle
Utility Information
- Utilities: Water: Public, For Electric Range
- Sewer: Inspection Required for Sale
Garage
- Attached Garage
Parking
- Stone/Gravel
- Off Street
- Driveway
- Under
- Garage Door Opener
- Total: 8
Living Area
- 3,505 sqft
Location
Estimated Monthly Mortgage Payment
*Based on Fixed Interest Rate withe a 30 year term, principal and interest only
Listing price
Down payment
%
Interest rate
%Mortgage calculator estimates are provided by Sotheby's International Realty and are intended for information use only. Your payments may be higher or lower and all loans are subject to credit approval.
Disclaimer: The property listing data and information, or the Images, set forth herein wereprovided to MLS Property Information Network, Inc. from third party sources, including sellers, lessors, landlords and public records, and were compiled by MLS Property Information Network, Inc. The property listing data and information, and the Images, are for the personal, non commercial use of consumers having a good faith interest in purchasing, leasing or renting listed properties of the type displayed to them and may not be used for any purpose other than to identify prospective properties which such consumers may have a good faith interest in purchasing, leasing or renting. MLS Property Information Network, Inc. and its subscribers disclaim any and all representations and warranties as to the accuracy of the property listing data and information, or as to the accuracy of any of the Images, set forth herein. © 2026 MLS Property Information Network, Inc.. 9/16/26 10:05


