

Listing Courtesy of: MLS PIN / Listed By: Kendall Green Luce Team, Compass
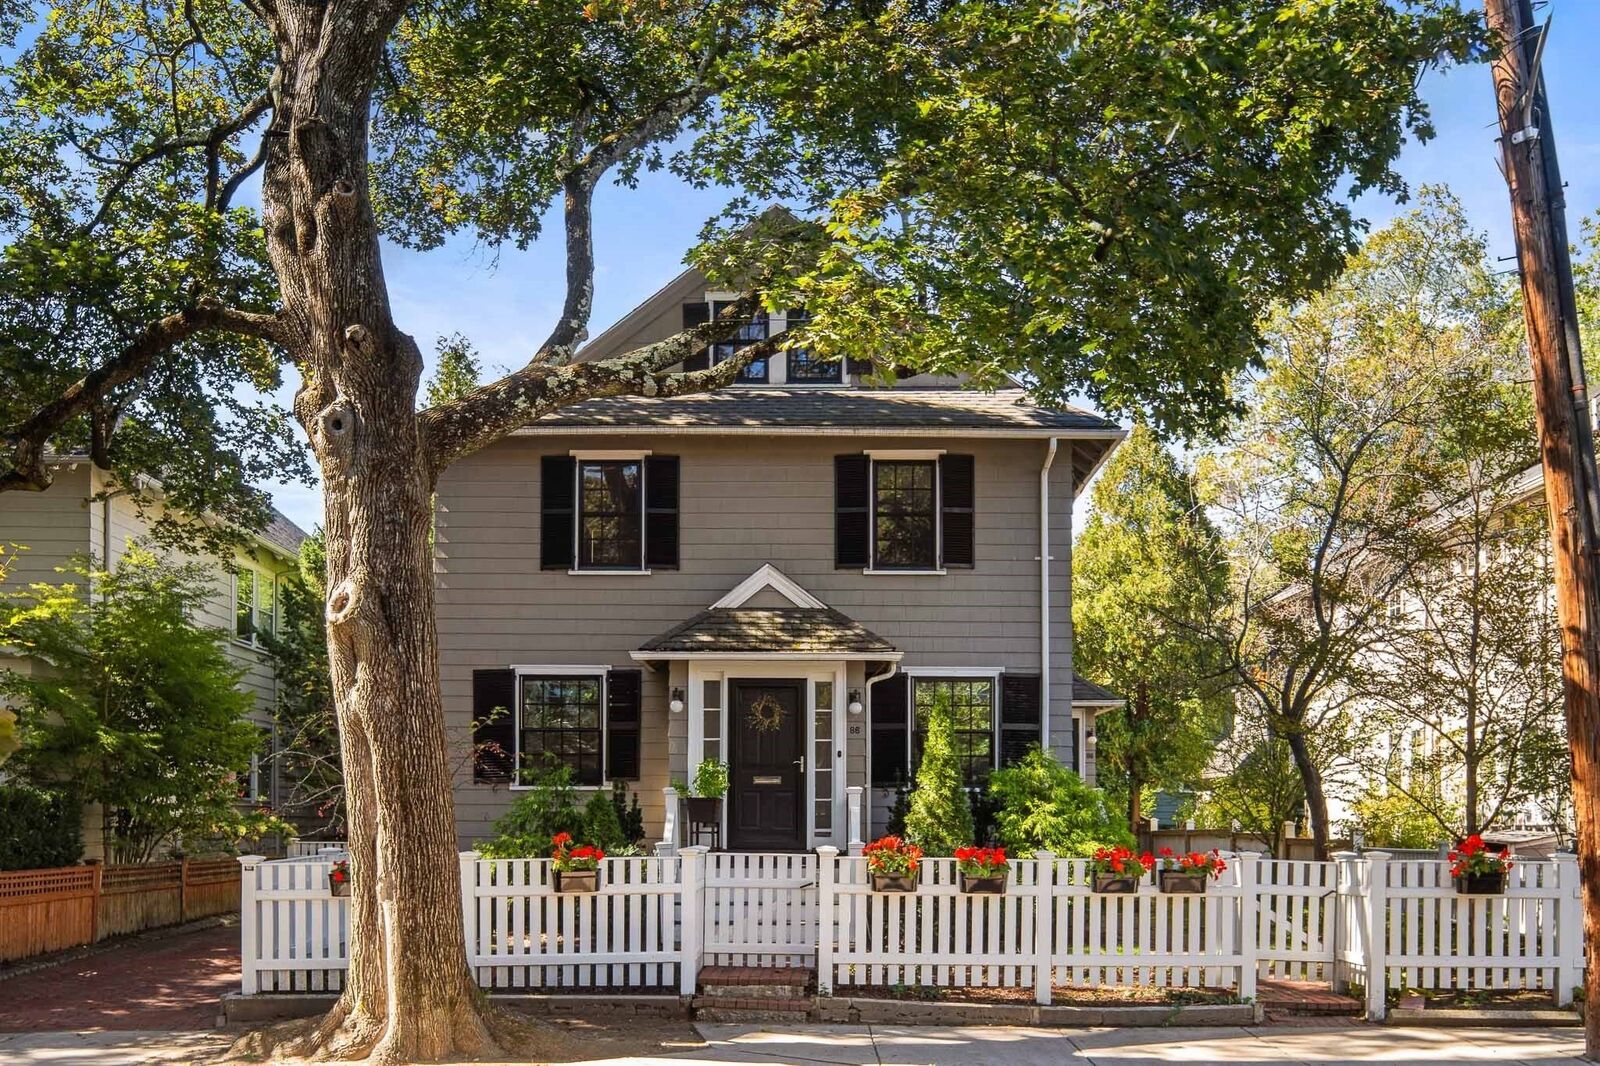
86-88 Grozier Rd Cambridge, MA 02138
Active (0 Days)
$2,795,000 (USD)
OPEN HOUSE TIMES
-
OPENSat, Sep 1911:30 am - 1:00 pm
-
OPENMon, Sep 2111:30 am - 1:00 pm
Description
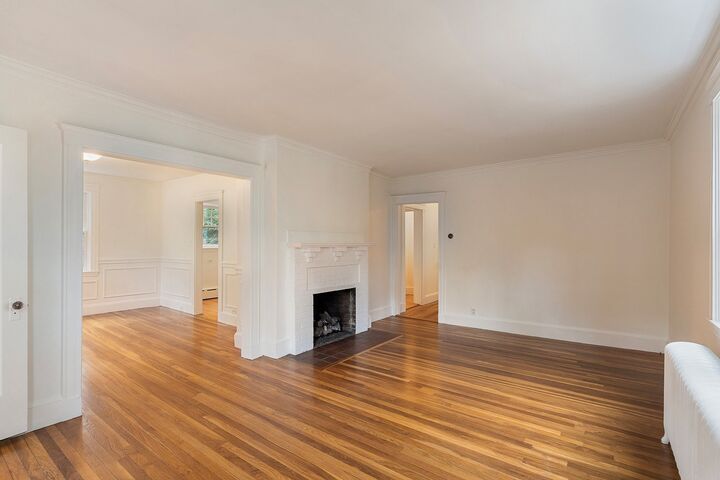
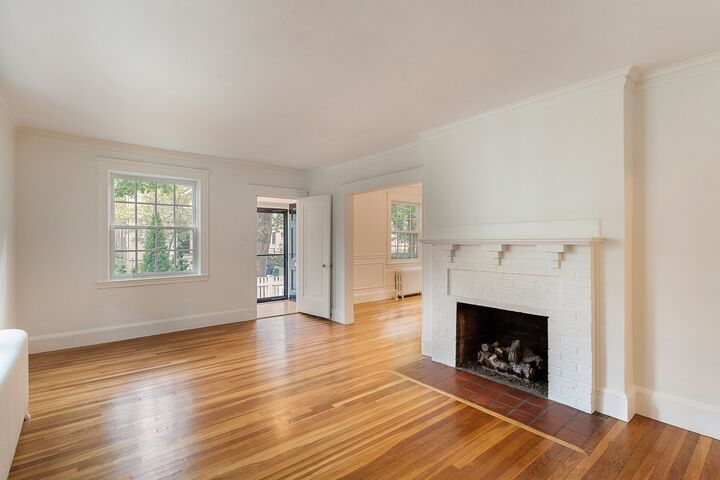
Nestled on a quiet, tree-lined street just moments from Huron Village, This 2 fam. home presents a rare opportunity in one of West Cambridge’s most desirable neighborhoods. This distinctive multi-family residence combines classic architectural character with exceptional flexibility, offering an ideal setting for an investment, end-user, or future single-family conversion. The first-floor residence welcomes with high ceilings, hardwood floors, and generous windows that fill the space with natural light. The well-proportioned layout includes a comfortable living room, dining area, kitchen, and two bedrooms plus office with direct access to a shared backyard patio and basement storage. The upper residence is a striking multi-level duplex with a more contemporary feel. Its main living level is centered around an expansive living room, breakfast nook, and beautifully appointed kitchen featuring vaulted ceilings, skylights, stainless steel countertops, custom cabinetry, and a professional-grade range. A spacious primary suite with walk-in closet and en-suite bath is joined by an additional sitting room. The top floor offers a quiet retreat with second bedroom and 2 studies. .Beyond the property, the location is exceptional. Huron Village’s cafés, shops, and restaurants are just a short stroll away, while Fresh Pond Reservation offers miles of walking and recreational trails nearby. Harvard Square is also easily accessible. Live in the duplex while generating rental income from the first floor, lease both residences, or envision the possibilities of bringing the property together as one remarkable single-family home. A rare combination of location, character, and long-term potential in West Cambridge.
MLS #:
73577819
73577819
Taxes
$16,219(2026)
$16,219(2026)
Lot Size
5,320 SQFT
5,320 SQFT
Type
Multifamily
Multifamily
Year Built
1926
1926
County
Middlesex County
Middlesex County
Listed By
Kendall Green Luce Team, Compass
Source
MLS PIN
Last checked Sep 16 2026 at 5:05 PM GMT+0000
MLS PIN
Last checked Sep 16 2026 at 5:05 PM GMT+0000
Bathroom Details
Interior Features
- Windows: Insulated Windows
Lot Information
- Other
Property Features
- Fireplace: 2
- Foundation: Other
- Foundation: Concrete Perimeter
Basement Information
- Full
- Unfinished
Flooring
- Wood
- Tile
- Other
Exterior Features
- Roof: Shingle
Utility Information
- Utilities: Water: Public, For Gas Range, For Electric Range
- Sewer: Public Sewer
Parking
- Tandem
- Off Street
- Total: 2
Stories
- 3
Living Area
- 3,693 sqft
Location
Estimated Monthly Mortgage Payment
*Based on Fixed Interest Rate withe a 30 year term, principal and interest only
Listing price
Down payment
%
Interest rate
%Mortgage calculator estimates are provided by Sotheby's International Realty and are intended for information use only. Your payments may be higher or lower and all loans are subject to credit approval.
Disclaimer: The property listing data and information, or the Images, set forth herein wereprovided to MLS Property Information Network, Inc. from third party sources, including sellers, lessors, landlords and public records, and were compiled by MLS Property Information Network, Inc. The property listing data and information, and the Images, are for the personal, non commercial use of consumers having a good faith interest in purchasing, leasing or renting listed properties of the type displayed to them and may not be used for any purpose other than to identify prospective properties which such consumers may have a good faith interest in purchasing, leasing or renting. MLS Property Information Network, Inc. and its subscribers disclaim any and all representations and warranties as to the accuracy of the property listing data and information, or as to the accuracy of any of the Images, set forth herein. © 2026 MLS Property Information Network, Inc.. 9/16/26 10:05


