

Listing Courtesy of: MLS PIN / Listed By: Alpha Group, Compass
8-10 Museum Way 2324 Cambridge, MA 02141
Active (0 Days)
$1,390,000 (USD)
OPEN HOUSE TIMES
-
OPENSun, Oct 411:00 am - 12:30 pm
Description
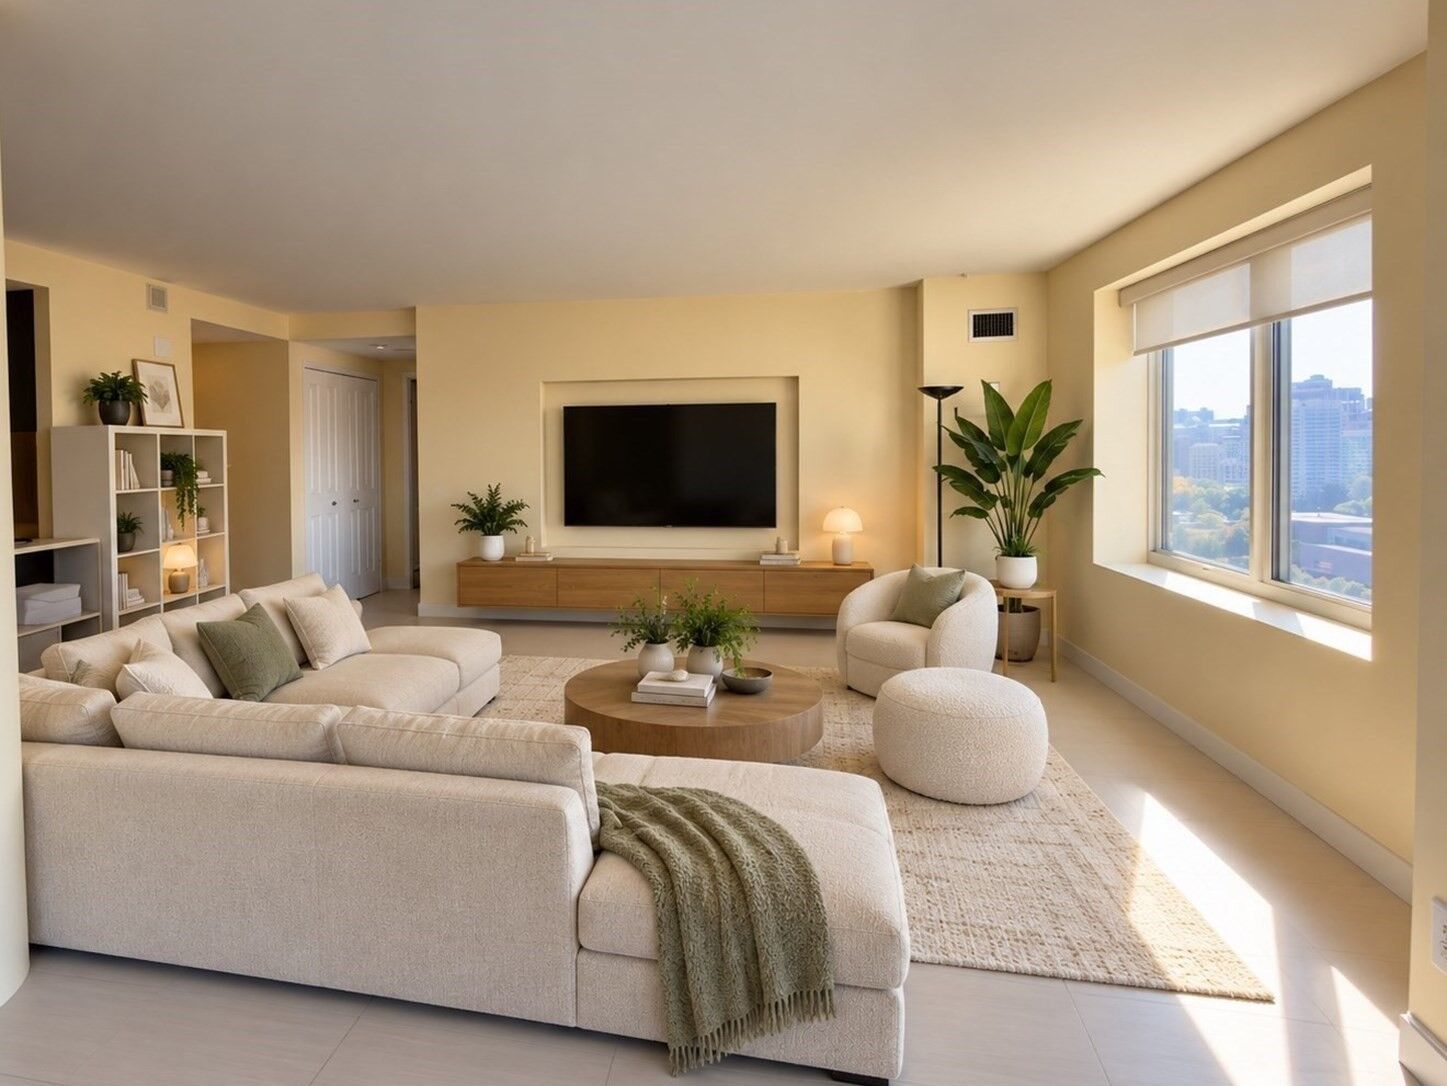
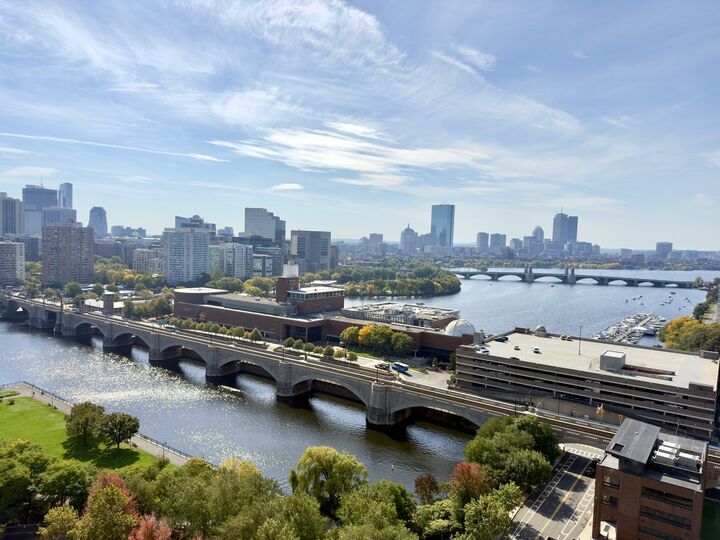
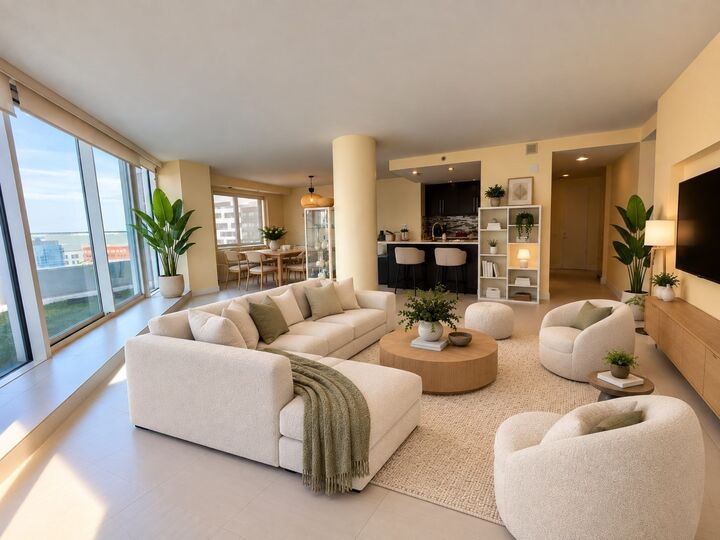
Elevated penthouse living with sweeping Charles River views and private outdoor space. Perched on the penthouse level of Regatta Riverview, this sophisticated two-bedroom, two-bath residence offers a rare combination of refined interiors, abundant natural light, and breathtaking views of the Charles River. The thoughtfully designed residence features an elegant open-concept living and dining area framed by expansive windows, allowing the ever-changing river and cityscape to become part of the home. The spacious kitchen is seamlessly integrated into the living space, while two well-appointed bedrooms provide comfort and privacy. It comes with In-unit laundry and one valet parking space. Unit 2324 offers a distinctive urban lifestyle in one of Cambridge's most desirable settings. Residents of this professionally managed, full-service building enjoy 24-hour concierge along with an impressive collection of amenities, including a fitness center, heated indoor lap pool, hot tub, theater room, entertainment suite, and complimentary shuttle service. Ideally located in East Cambridge near the Charles River, North Point Park, Kendall Square, Cambridge Crossing, shopping, dining, public transportation, and major commuter routes, this is an opportunity to enjoy a sophisticated lifestyle in one of Cambridge's most convenient waterfront locations.
MLS #:
73586224
73586224
Taxes
$8,659(2026)
$8,659(2026)
Type
Condo
Condo
Year Built
1998
1998
County
Middlesex County
Middlesex County
Listed By
Alpha Group, Compass
Source
MLS PIN
Last checked Oct 3 2026 at 8:11 PM GMT+0000
MLS PIN
Last checked Oct 3 2026 at 8:11 PM GMT+0000
Bathroom Details
Interior Features
- Laundry: In Unit
Property Features
- Fireplace: 0
Heating and Cooling
- Central
- Central Air
Basement Information
- N
Homeowners Association Information
- Dues: $1581/Monthly
Utility Information
- Utilities: Water: Public
- Sewer: Public Sewer
Garage
- Attached Garage
Parking
- Deeded
- Under
- Total: 1
Stories
- 1
Living Area
- 1,266 sqft
Location
Estimated Monthly Mortgage Payment
*Based on Fixed Interest Rate withe a 30 year term, principal and interest only
Listing price
Down payment
%
Interest rate
%Mortgage calculator estimates are provided by Sotheby's International Realty and are intended for information use only. Your payments may be higher or lower and all loans are subject to credit approval.
Disclaimer: The property listing data and information, or the Images, set forth herein wereprovided to MLS Property Information Network, Inc. from third party sources, including sellers, lessors, landlords and public records, and were compiled by MLS Property Information Network, Inc. The property listing data and information, and the Images, are for the personal, non commercial use of consumers having a good faith interest in purchasing, leasing or renting listed properties of the type displayed to them and may not be used for any purpose other than to identify prospective properties which such consumers may have a good faith interest in purchasing, leasing or renting. MLS Property Information Network, Inc. and its subscribers disclaim any and all representations and warranties as to the accuracy of the property listing data and information, or as to the accuracy of any of the Images, set forth herein. © 2026 MLS Property Information Network, Inc.. 10/3/26 13:11


