

Listing Courtesy of: MLS PIN / Listed By: Monalisa Team, Compass
343 Allston Street A Cambridge, MA 02139
Active (1 Days)
$1,699,000 (USD)
OPEN HOUSE TIMES
-
OPENThu, Sep 1711:00 am - 12:30 pm
-
OPENSat, Sep 1912:30 pm - 2:00 pm
-
OPENSun, Sep 2012:30 pm - 2:00 pm
show more
Description
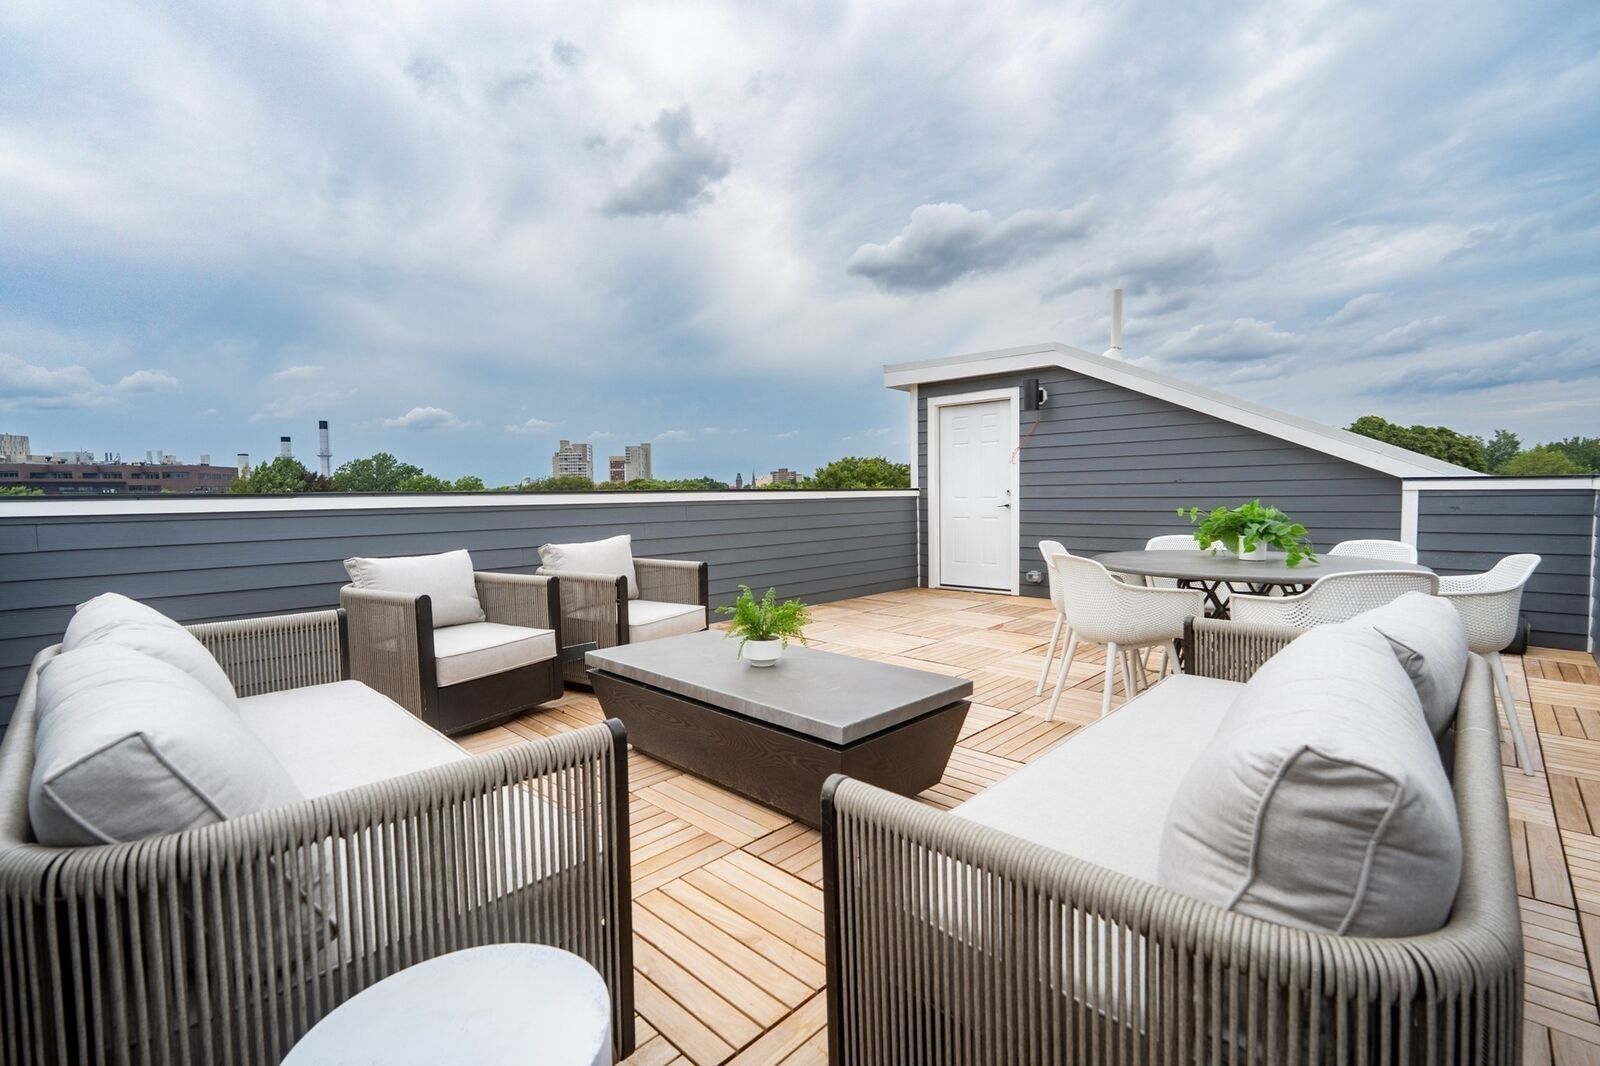
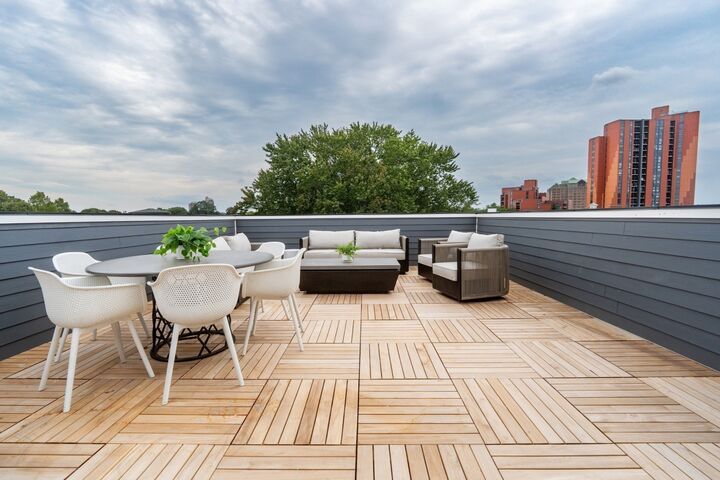
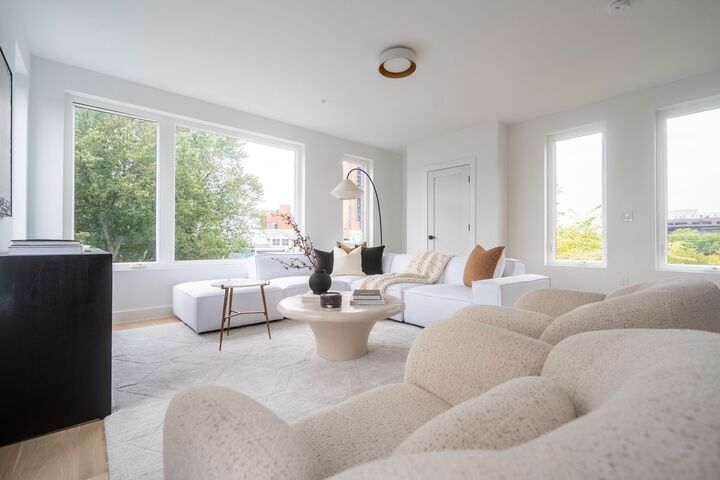
Welcome to 343 Allston Street, a stunning 2-unit new construction townhome, blending modern design with the ultimate comfort, in one of Cambridge's most sought-after neighborhoods. This thoughtfully designed residence offers 4 bedrooms plus a top floor bonus suite and 3.5 baths, with all the space you need to live, work, and unwind. The crown jewel is an expansive private rooftop deck with breathtaking panoramic views, perfect for morning coffee, evening entertaining, or soaking in the skyline. A private basement provides generous additional storage to keep your home effortlessly organized. Set in vibrant Cambridgeport, you're moments from the Charles River, Central Square, MIT, Whole Foods, Trader Joe’s, and an array of local cafés, restaurants, and shops, with easy access to transit and downtown Boston. New construction, fossil-fuel free environment, flexible living space, and unbeatable outdoor space: this is Cambridge living at its finest. Don't miss your chance to call this exceptional property home!
MLS #:
73577054
73577054
Taxes
$3,265(2026)
$3,265(2026)
Type
Condo
Condo
Year Built
2026
2026
County
Middlesex County
Middlesex County
Listed By
Monalisa Team, Compass
Source
MLS PIN
Last checked Sep 15 2026 at 5:54 PM GMT+0000
MLS PIN
Last checked Sep 15 2026 at 5:54 PM GMT+0000
Bathroom Details
Interior Features
- Range
- Refrigerator
- Dryer
- Washer
- Dishwasher
- Microwave
- Disposal
- Laundry: Electric Dryer Hookup
- Laundry: Washer Hookup
- Windows: Insulated Windows
- Laundry: In Unit
- Laundry: Second Floor
- Bathroom - Full
- Bathroom
Property Features
- Fireplace: 1
Heating and Cooling
- Electric
- Unit Control
- Heat Pump
- Ductless
- 3 or More
- Energy Star Qualified Equipment
Basement Information
- Y
Homeowners Association Information
- Dues: $287/Monthly
Flooring
- Tile
- Hardwood
Exterior Features
- Roof: Rubber
Utility Information
- Utilities: Water: Public, For Electric Dryer, Washer Hookup, For Electric Range, For Electric Oven
- Sewer: Public Sewer
Parking
- On Street
Stories
- 4
Living Area
- 1,615 sqft
Location
Estimated Monthly Mortgage Payment
*Based on Fixed Interest Rate withe a 30 year term, principal and interest only
Listing price
Down payment
%
Interest rate
%Mortgage calculator estimates are provided by Sotheby's International Realty and are intended for information use only. Your payments may be higher or lower and all loans are subject to credit approval.
Disclaimer: The property listing data and information, or the Images, set forth herein wereprovided to MLS Property Information Network, Inc. from third party sources, including sellers, lessors, landlords and public records, and were compiled by MLS Property Information Network, Inc. The property listing data and information, and the Images, are for the personal, non commercial use of consumers having a good faith interest in purchasing, leasing or renting listed properties of the type displayed to them and may not be used for any purpose other than to identify prospective properties which such consumers may have a good faith interest in purchasing, leasing or renting. MLS Property Information Network, Inc. and its subscribers disclaim any and all representations and warranties as to the accuracy of the property listing data and information, or as to the accuracy of any of the Images, set forth herein. © 2026 MLS Property Information Network, Inc.. 9/15/26 10:54


