

Listing Courtesy of: MLS PIN / Listed By: Guy Contaldi, Remax Andrew Realty Services
2 Cambridge Ter Cambridge, MA 02140
Active (3 Days)
$3,400,000 (USD)
OPEN HOUSE TIMES
-
OPENSat, Sep 121:00 pm - 2:30 pm
-
OPENSun, Sep 131:00 pm - 2:30 pm
Description
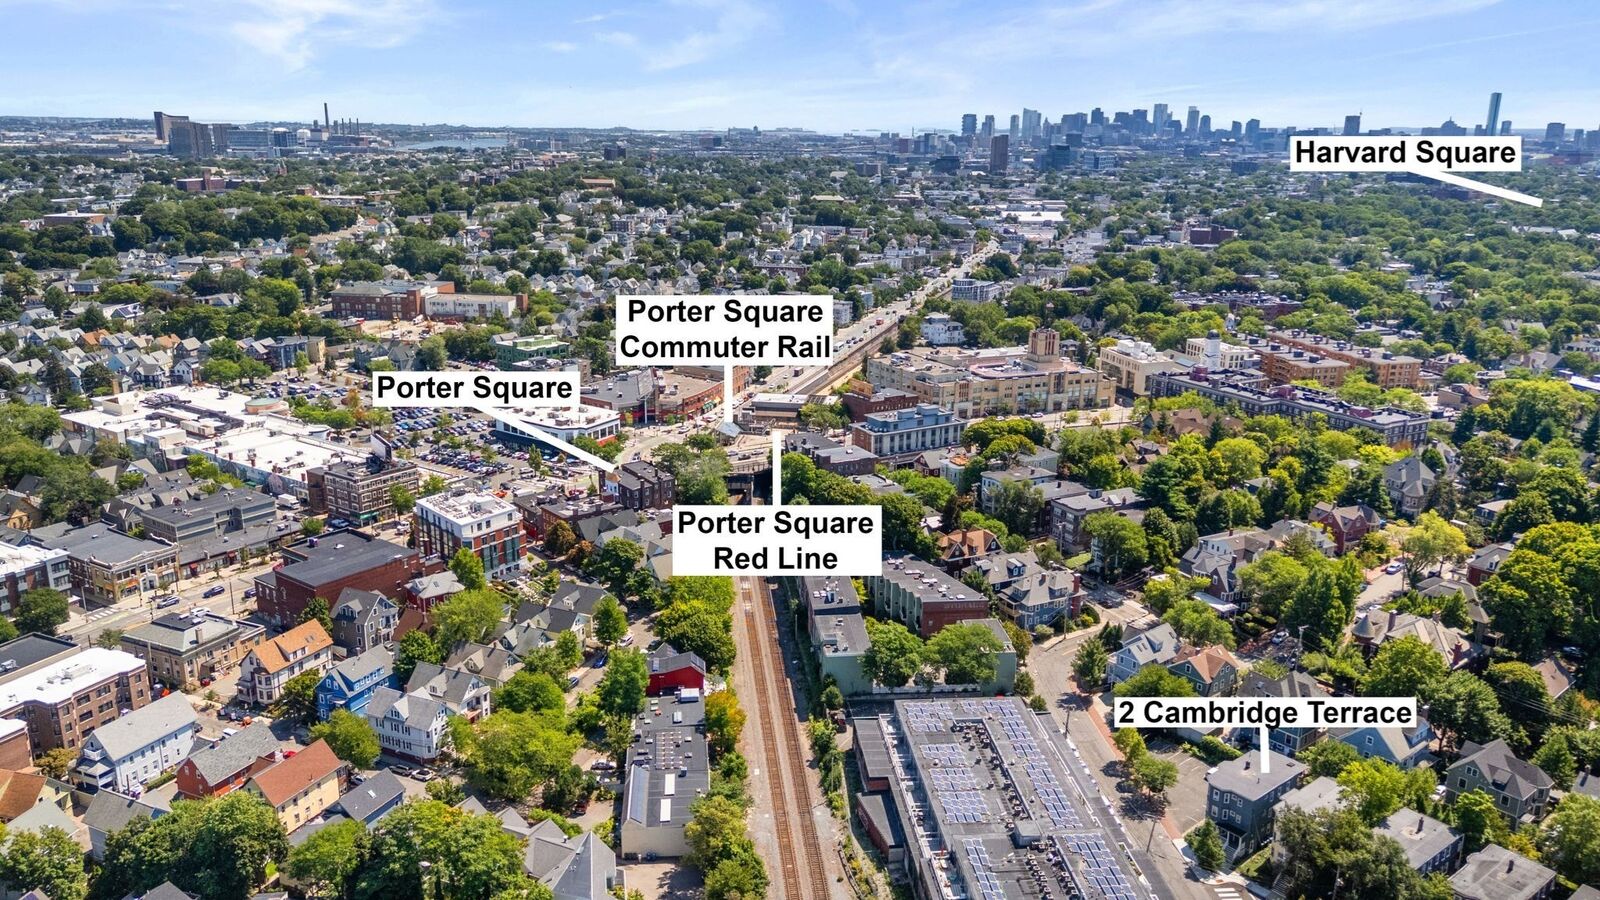
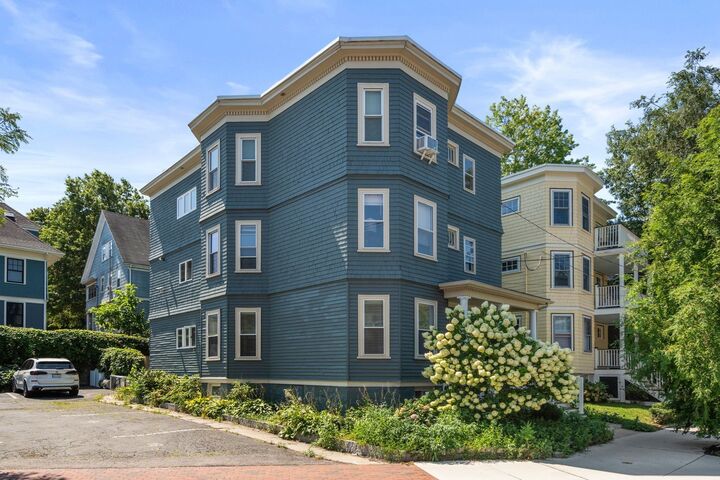
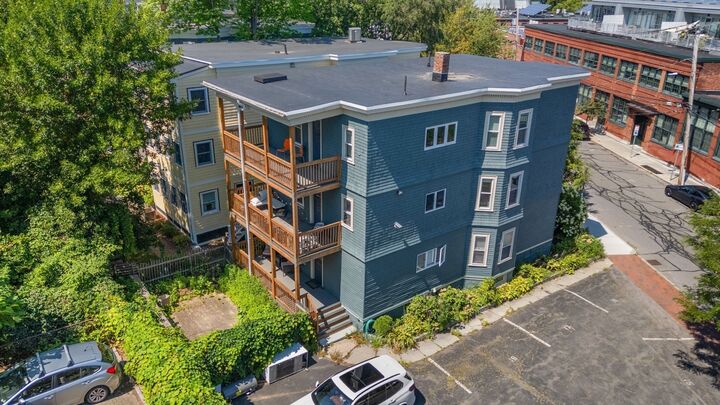
DEVELOPERS, BUILDERS & INVESTORS AND VISIONARY BUYERS!—RARE CAMBRIDGE OPPORTUNITY! Offered for the first time in over 60 years, this three-family property sits on a substantial 7,773 SF lot and presents a compelling combination of immediate income and potential future upside. The property currently features three residential units PLUS 18 off-street parking spaces, creating multiple income streams while a buyer evaluates the property's highest and best use. Opportunities offering this combination of land, existing multifamily income, and significant off-street parking are increasingly difficult to find in Cambridge. Continue operating as an income-producing asset, reposition the existing property, or investigate potential redevelopment, expansion, or additional-unit possibilities. Buyer to perform all due diligence regarding zoning, permitting, density, buildability, and development potential. Seller and listing broker make no representations or warranties regarding future development or additional units. Bring your architect, contractor, and vision!
MLS #:
73572556
73572556
Taxes
$15,741(2026)
$15,741(2026)
Lot Size
7,773 SQFT
7,773 SQFT
Type
Multifamily
Multifamily
Year Built
1903
1903
County
Middlesex County
Middlesex County
Listed By
Guy Contaldi, Remax Andrew Realty Services
Source
MLS PIN
Last checked Sep 10 2026 at 8:39 PM GMT+0000
MLS PIN
Last checked Sep 10 2026 at 8:39 PM GMT+0000
Bathroom Details
Interior Features
- Range
- Refrigerator
- Dishwasher
- Disposal
- Freezer
- Windows: Insulated Windows
- Oven
- Living Room
- Dining Room
- Kitchen
- Living Rm/Dining Rm Combo
Lot Information
- Level
- Corner Lot
Property Features
- Fireplace: 0
- Foundation: Stone
Heating and Cooling
- Natural Gas
- Window Unit(s)
Basement Information
- Full
Flooring
- Tile
- Hardwood
Exterior Features
- Roof: Rubber
Utility Information
- Utilities: Water: Public, For Gas Range
- Sewer: Public Sewer
Parking
- Off Street
- Paved Drive
- Total: 18
Stories
- 3
Living Area
- 3,471 sqft
Location
Estimated Monthly Mortgage Payment
*Based on Fixed Interest Rate withe a 30 year term, principal and interest only
Listing price
Down payment
%
Interest rate
%Mortgage calculator estimates are provided by Sotheby's International Realty and are intended for information use only. Your payments may be higher or lower and all loans are subject to credit approval.
Disclaimer: The property listing data and information, or the Images, set forth herein wereprovided to MLS Property Information Network, Inc. from third party sources, including sellers, lessors, landlords and public records, and were compiled by MLS Property Information Network, Inc. The property listing data and information, and the Images, are for the personal, non commercial use of consumers having a good faith interest in purchasing, leasing or renting listed properties of the type displayed to them and may not be used for any purpose other than to identify prospective properties which such consumers may have a good faith interest in purchasing, leasing or renting. MLS Property Information Network, Inc. and its subscribers disclaim any and all representations and warranties as to the accuracy of the property listing data and information, or as to the accuracy of any of the Images, set forth herein. © 2026 MLS Property Information Network, Inc.. 9/10/26 13:39


