

Listing Courtesy of: MLS PIN / Listed By: James Gulden, Redfin Corp.
50 Longwood Ave 316 Brookline, MA 02446
Active
$1,250,000 (USD)
OPEN HOUSE TIMES
-
OPENSat, Sep 1911:30 am - 1:30 pm
-
OPENSun, Sep 2011:30 am - 1:30 pm
Description
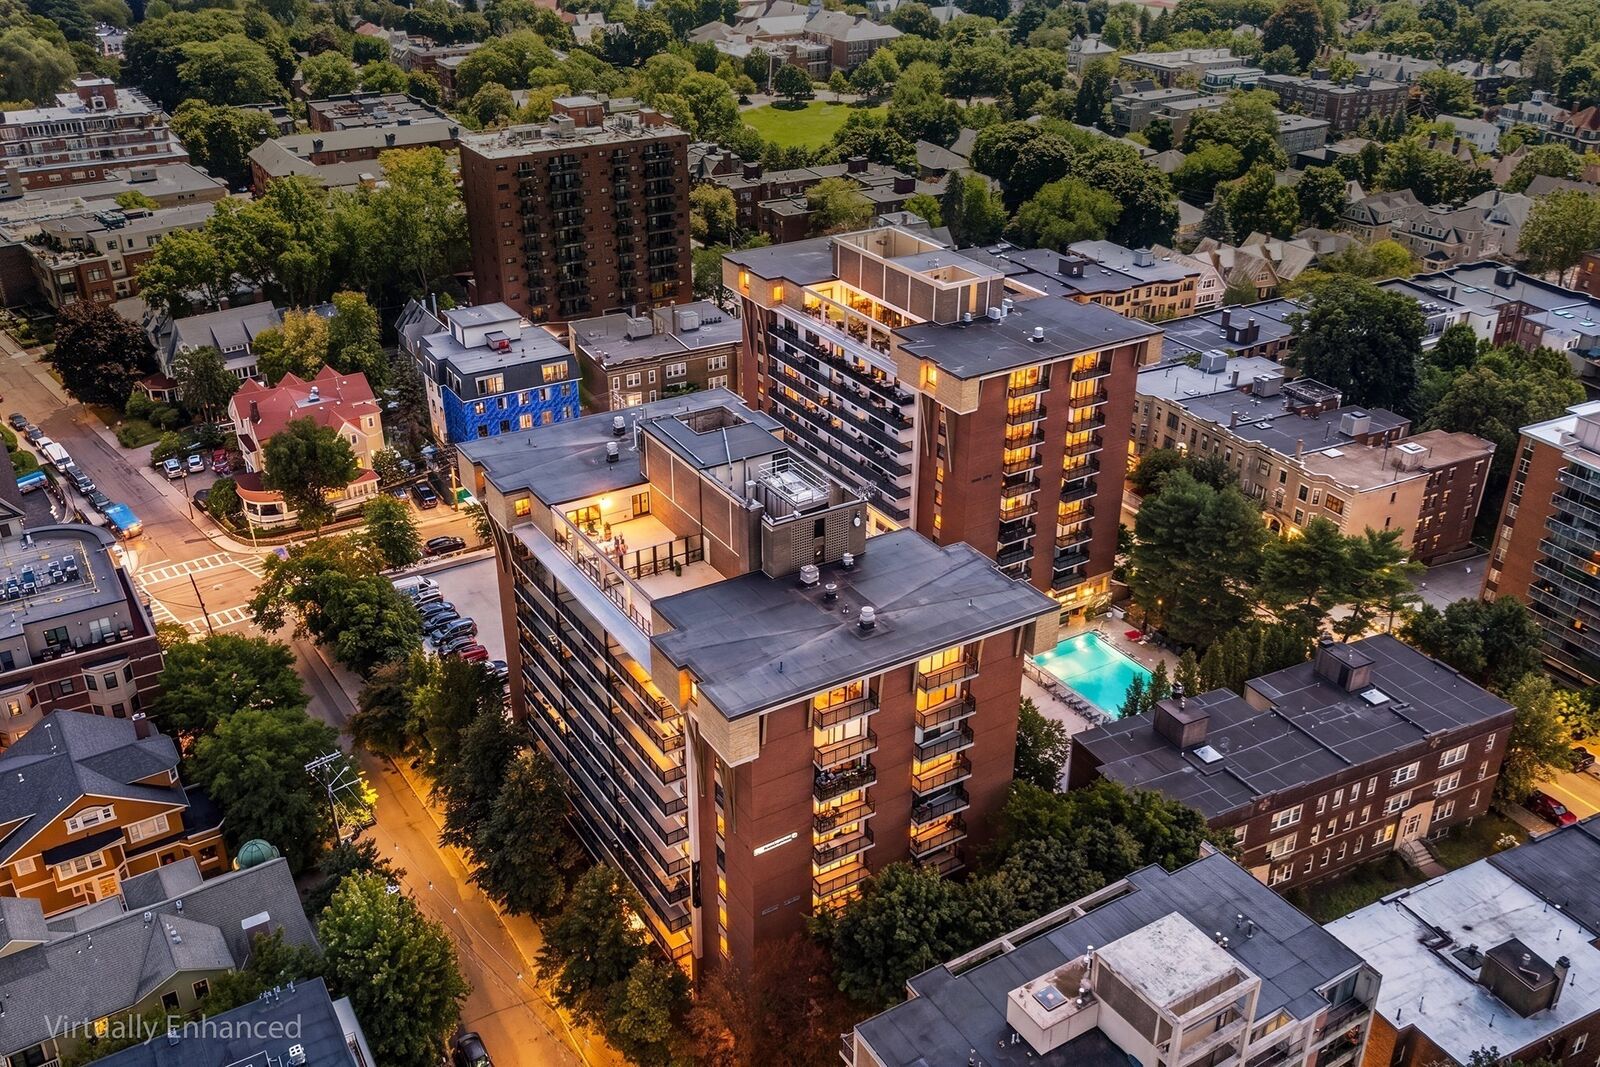
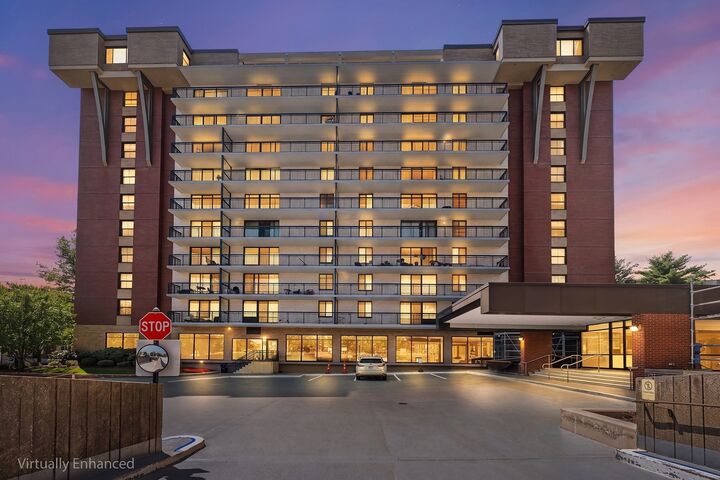
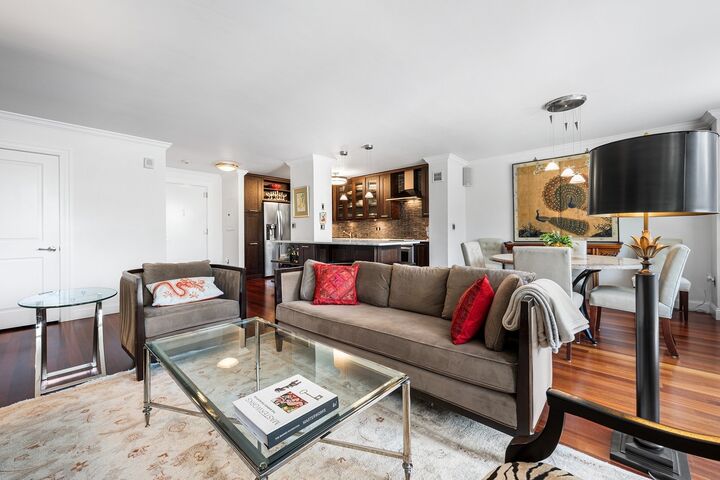
Rarely available south-facing 2-bedroom, 2-bathroom with garage parking at 50-60 Longwood Ave! The open floor plan offers abundant natural light and serene views overlooking the beautifully landscaped common patio and pool. A full-length balcony extends the living space outdoors, with glass slider access from both the living area and primary suite. The generously sized primary bedroom with en-suite bath features a walk-in closet, while both bathrooms have radiant-heated flooring. A bonus room just off the living area serves as a home office, pantry or additional storage. 50/60 Longwood is a full-service elevator building with a front desk attendant, on-site management, fitness center, common lounge, laundry room, pool, and patio. Ideally situated just outside Coolidge Corner it is also very close to Longwood Medical, Trader Joe's and numerous shops and restaurants. This is a unique opportunity to enjoy a home with exceptional amenities, in a prime Brookline location.
MLS #:
73577174
73577174
Taxes
$11,175(2026)
$11,175(2026)
Type
Condo
Condo
Building Name
50-60 Longwood Avenue Condominium.
50-60 Longwood Avenue Condominium.
Year Built
1975
1975
County
Norfolk County
Norfolk County
Listed By
James Gulden, Redfin Corp.
Source
MLS PIN
Last checked Sep 15 2026 at 5:54 PM GMT+0000
MLS PIN
Last checked Sep 15 2026 at 5:54 PM GMT+0000
Bathroom Details
Interior Features
- Microwave
- Disposal
- Oven
- Range Hood
- Energy Star Qualified Refrigerator
- Energy Star Qualified Dishwasher
- Cooktop
- Bonus Room
- Laundry: In Building
Kitchen
- Flooring - Hardwood
- Kitchen Island
- Stainless Steel Appliances
- Open Floorplan
Property Features
- Fireplace: 0
Heating and Cooling
- Unit Control
- Central
- Central Air
Basement Information
- Y
Homeowners Association Information
- Dues: $1588/Monthly
Flooring
- Flooring - Hardwood
Exterior Features
- Roof: Tar/Gravel
Utility Information
- Utilities: Water: Public
- Sewer: Public Sewer
Garage
- Attached Garage
Parking
- Deeded
- Total: 3
- Under
Stories
- 1
Living Area
- 1,187 sqft
Location
Estimated Monthly Mortgage Payment
*Based on Fixed Interest Rate withe a 30 year term, principal and interest only
Listing price
Down payment
%
Interest rate
%Mortgage calculator estimates are provided by Sotheby's International Realty and are intended for information use only. Your payments may be higher or lower and all loans are subject to credit approval.
Disclaimer: The property listing data and information, or the Images, set forth herein wereprovided to MLS Property Information Network, Inc. from third party sources, including sellers, lessors, landlords and public records, and were compiled by MLS Property Information Network, Inc. The property listing data and information, and the Images, are for the personal, non commercial use of consumers having a good faith interest in purchasing, leasing or renting listed properties of the type displayed to them and may not be used for any purpose other than to identify prospective properties which such consumers may have a good faith interest in purchasing, leasing or renting. MLS Property Information Network, Inc. and its subscribers disclaim any and all representations and warranties as to the accuracy of the property listing data and information, or as to the accuracy of any of the Images, set forth herein. © 2026 MLS Property Information Network, Inc.. 9/15/26 10:54


