

Listing Courtesy of: MLS PIN / Listed By: Dennis Marks, Keller Williams Realty Evolution
19 Appleton Ln Boxford, MA 01921
Active (0 Days)
$1,785,000 (USD)
OPEN HOUSE TIMES
-
OPENThu, Sep 174:00 pm - 6:00 pm
-
OPENSat, Sep 191:00 pm - 3:00 pm
-
OPENSun, Sep 201:00 pm - 3:00 pm
show more
Description
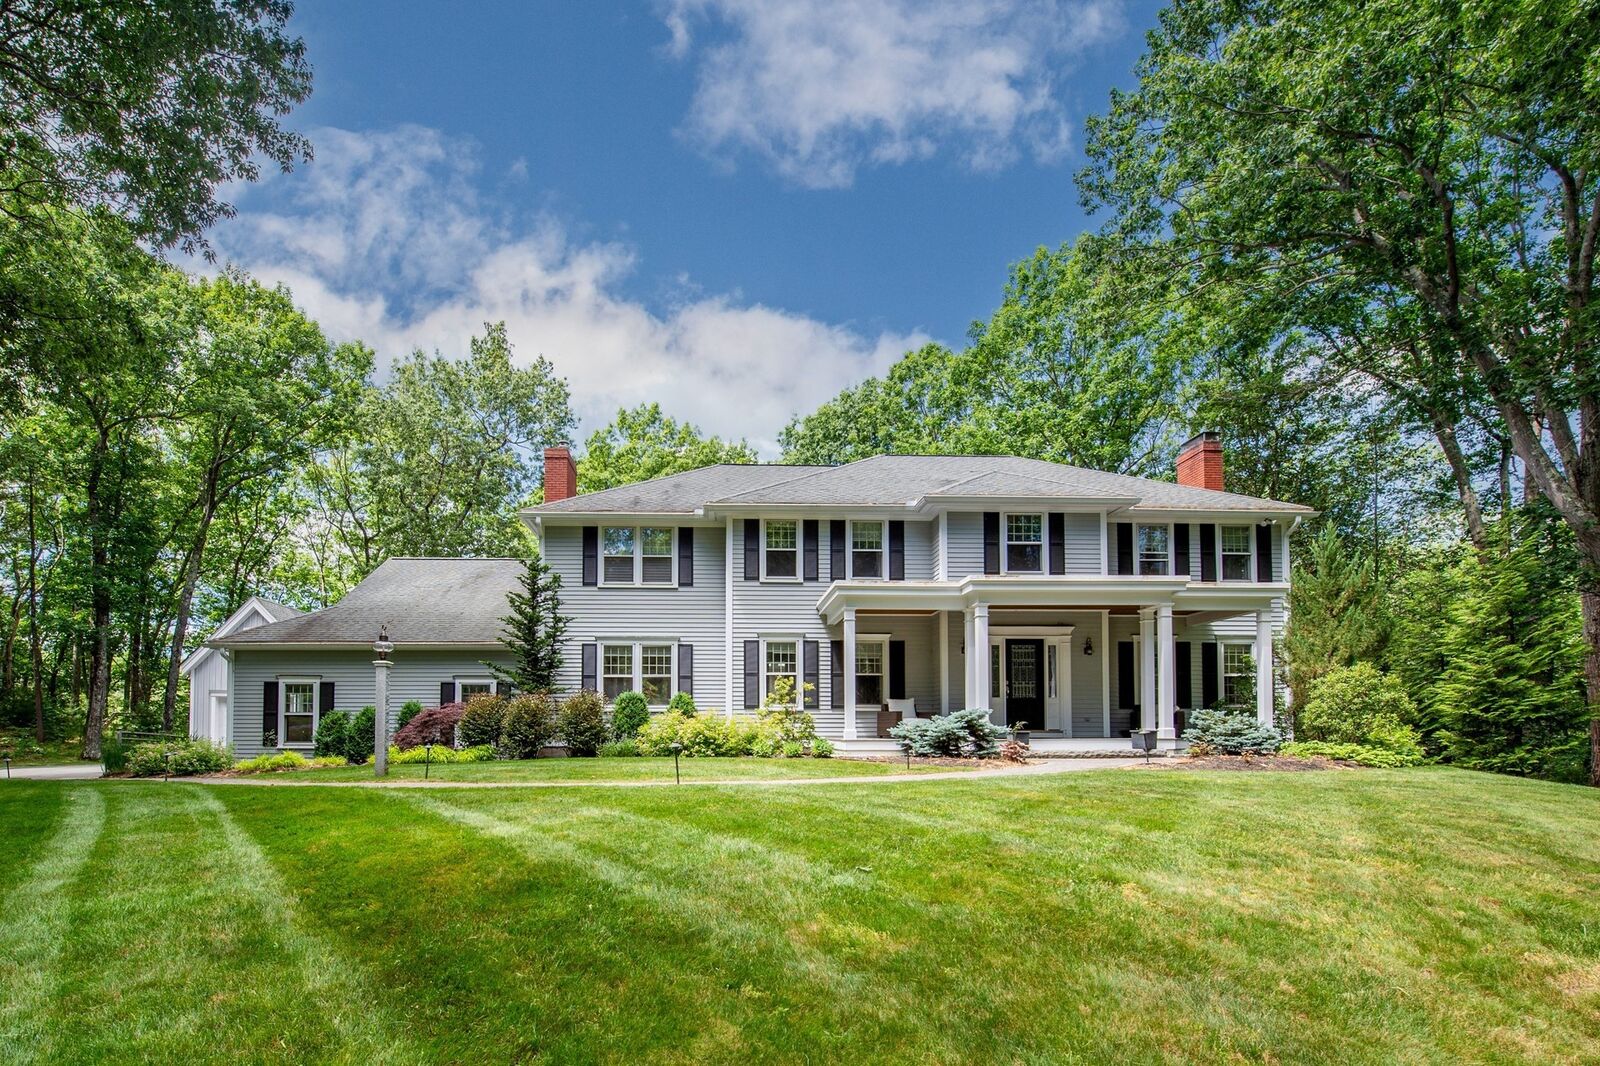
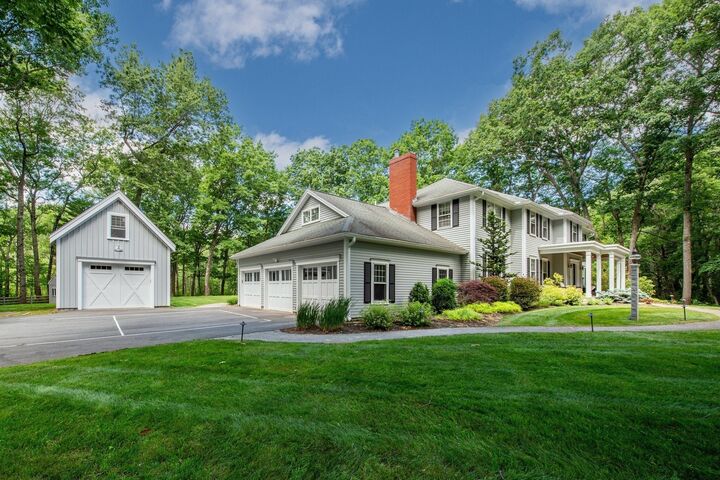
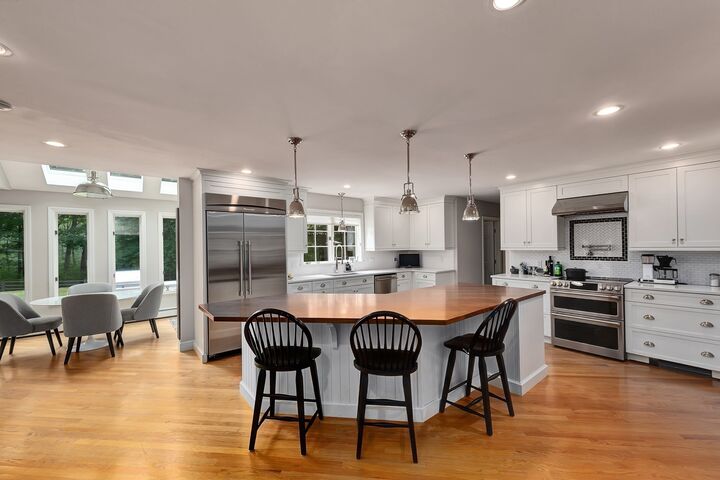
Impressive, beautifully maintained Colonial with exceptional curb appeal, set on 2+ acres in a quiet neighborhood. Designed with entertaining in mind, the spacious floor plan features hardwood floors throughout the first and second levels and extensive custom built-ins. The large kitchen offers an island with hardwood top and counter seating, plus a well-equipped pantry with cabinetry, sink and second Thermador oven. Open to the family room with gas fireplace and built-ins, it creates a natural gathering space. A formal dining room, fireplaced living room, sunny office with built-in desk and cabinetry, mudroom and grand foyer with curved staircase complete the main level. Upstairs, the primary suite features a fireplace, 3 closets—including an impressive 10x18 walk-in—and spacious bath with dual vanity. Three additional bedrooms include one ensuite, plus a shared bath. Second-floor laundry has 2 washers & 2 dryers. Game and exercise rooms add lower-level space. Outside, a spectacular patio with stone fireplace, TV, hot tub and grill island is ready for gatherings. A welcoming front porch, 3-car attached garage and detached 4th garage with storage complete this exceptional property.
MLS #:
73576209
73576209
Taxes
$18,544(2026)
$18,544(2026)
Lot Size
2.11 acres
2.11 acres
Type
Single-Family Home
Single-Family Home
Year Built
1987
1987
Style
Colonial
Colonial
County
Essex County
Essex County
Listed By
Dennis Marks, Keller Williams Realty Evolution
Source
MLS PIN
Last checked Sep 16 2026 at 5:05 PM GMT+0000
MLS PIN
Last checked Sep 16 2026 at 5:05 PM GMT+0000
Bathroom Details
Interior Features
- Range
- Refrigerator
- Dishwasher
- Microwave
- Wine Refrigerator
- Laundry: Flooring - Stone/Ceramic Tile
- Office
- Laundry: Second Floor
- Bathroom
- Exercise Room
- Game Room
- Recessed Lighting
- Mud Room
- Bathroom - Half
- Closet/Cabinets - Custom Built
- Laundry: Countertops - Stone/Granite/Solid
- Countertops - Stone/Granite/Solid
Kitchen
- Flooring - Hardwood
- Countertops - Stone/Granite/Solid
- Kitchen Island
- Recessed Lighting
- Pot Filler Faucet
- Lighting - Pendant
Lot Information
- Cleared
Property Features
- Fireplace: 3
- Fireplace: Living Room
- Fireplace: Master Bedroom
- Fireplace: Family Room
- Foundation: Concrete Perimeter
Heating and Cooling
- Oil
- Baseboard
- Central Air
Basement Information
- Full
- Partially Finished
Flooring
- Flooring - Hardwood
- Flooring - Stone/Ceramic Tile
Exterior Features
- Roof: Shingle
Utility Information
- Utilities: Water: Private
- Sewer: Private Sewer
School Information
- Elementary School: Cole/Spofford
- Middle School: Masconomet
- High School: Masconomet
Garage
- Attached Garage
Parking
- Attached
- Storage
- Garage Door Opener
- Heated Garage
- Detached
- Total: 10
Living Area
- 5,007 sqft
Location
Estimated Monthly Mortgage Payment
*Based on Fixed Interest Rate withe a 30 year term, principal and interest only
Listing price
Down payment
%
Interest rate
%Mortgage calculator estimates are provided by Sotheby's International Realty and are intended for information use only. Your payments may be higher or lower and all loans are subject to credit approval.
Disclaimer: The property listing data and information, or the Images, set forth herein wereprovided to MLS Property Information Network, Inc. from third party sources, including sellers, lessors, landlords and public records, and were compiled by MLS Property Information Network, Inc. The property listing data and information, and the Images, are for the personal, non commercial use of consumers having a good faith interest in purchasing, leasing or renting listed properties of the type displayed to them and may not be used for any purpose other than to identify prospective properties which such consumers may have a good faith interest in purchasing, leasing or renting. MLS Property Information Network, Inc. and its subscribers disclaim any and all representations and warranties as to the accuracy of the property listing data and information, or as to the accuracy of any of the Images, set forth herein. © 2026 MLS Property Information Network, Inc.. 9/16/26 10:05


