

Listing Courtesy of: MLS PIN / Listed By: Dana Warren, Hawthorn Properties
95 Parkton Boston, MA 02130
Active (0 Days)
$1,399,000 (USD)
OPEN HOUSE TIMES
-
OPENThu, Sep 2412 noon - 1:00 pm
-
OPENSat, Sep 2611:30 am - 1:00 pm
Description
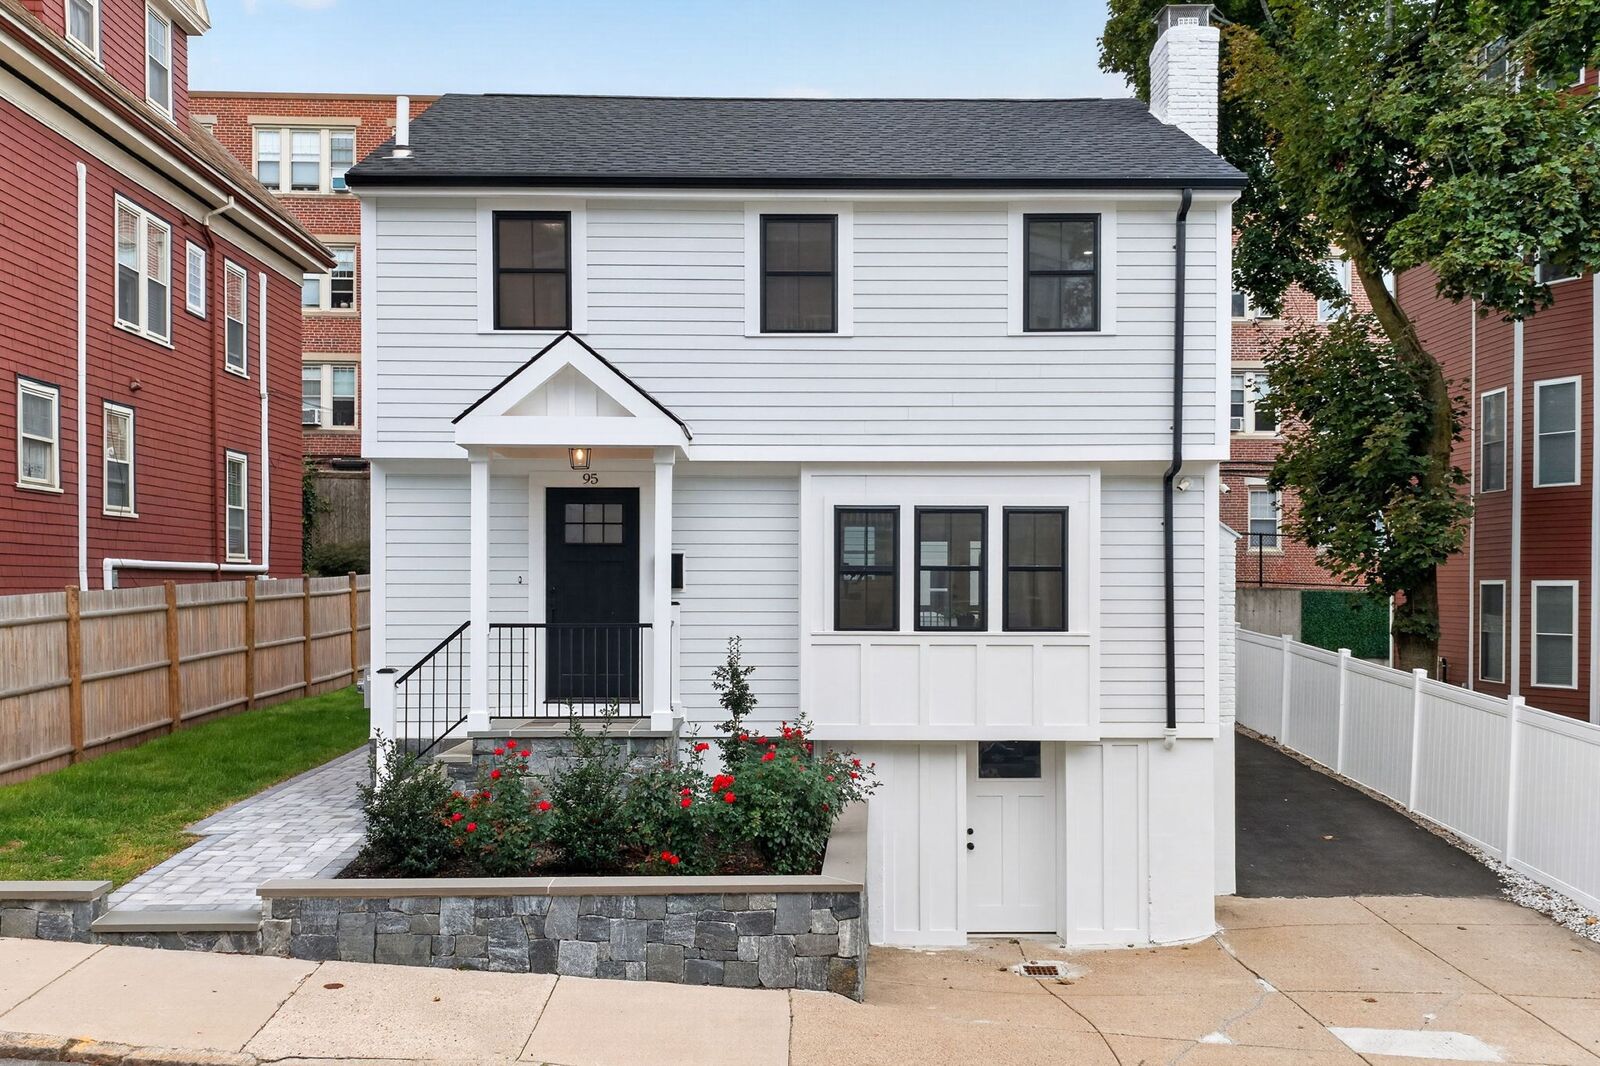
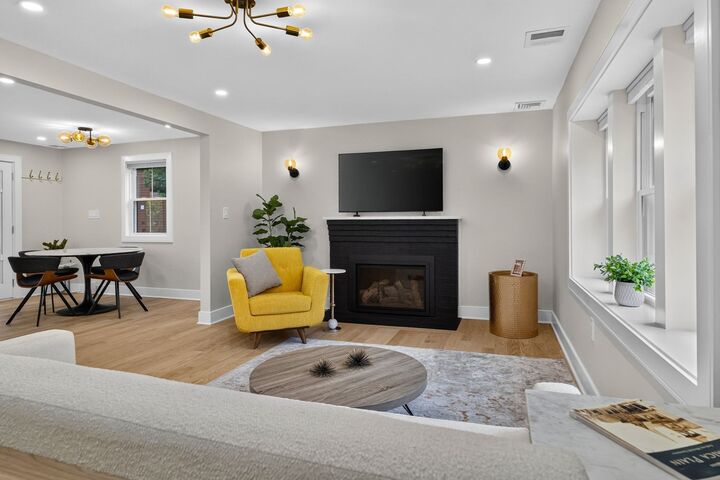
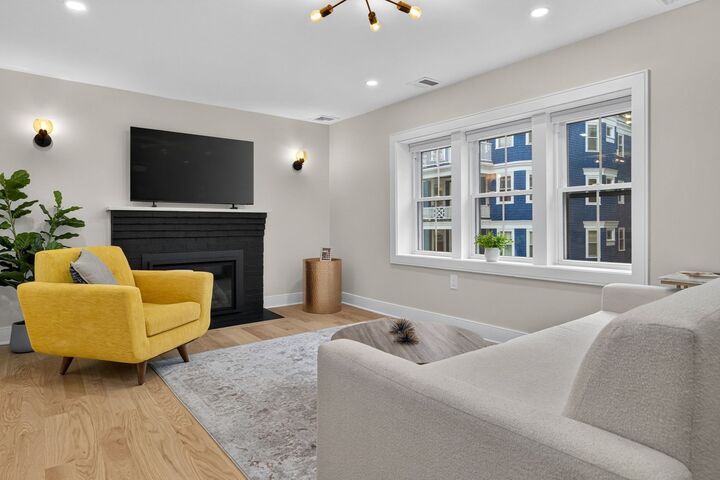
Fully renovated inside and out, this 3-bedroom, 3.5-bath single-family home offers turnkey living in a coveted Pondside location. The open-concept main level features beautiful white oak floors, a gas fireplace, stylish kitchen with peninsula seating that flows into the dining area with direct access to a covered porch overlooking the yard and patio plus the convenience of a half bath. Upstairs are two bedrooms, including a primary en suite with a generously sized shower, walk-in closet, plus a second full bath with tub and linen closets. The finished lower level offers incredible flexibility as an in-law suite, guest space, or home gym / office, complete with a living room, bedroom, laundry, shower bath, and direct exterior access. Thoughtful details and modern finishes throughout. Everything is brand new! Hardie Plank siding, new mechanicals, electrical, plumbing, etc.. Expansive shed, parking for four cars and a prime location close to Jamaica Pond, Whole Foods, Longwood Medical Area, and all that JP has to offer. All you have to do is move-in and un-pack!
MLS #:
73581216
73581216
Taxes
$11,412(2027)
$11,412(2027)
Lot Size
3,765 SQFT
3,765 SQFT
Type
Single-Family Home
Single-Family Home
Year Built
1962
1962
Style
Colonial
Colonial
County
Suffolk County
Suffolk County
Listed By
Dana Warren, Hawthorn Properties
Source
MLS PIN
Last checked Sep 23 2026 at 11:38 AM GMT+0000
MLS PIN
Last checked Sep 23 2026 at 11:38 AM GMT+0000
Bathroom Details
Interior Features
- Range
- Refrigerator
- Dryer
- Washer
- Dishwasher
- Microwave
- Disposal
- Freezer
- Windows: Insulated Windows
- Range Hood
- Bathroom - Full
- Bathroom
- Laundry: In Basement
- Recessed Lighting
- Bathroom - Tiled With Shower Stall
- In-Law Floorplan
Kitchen
- Flooring - Hardwood
- Countertops - Stone/Granite/Solid
- Deck - Exterior
- Recessed Lighting
- Stainless Steel Appliances
- Gas Stove
- Peninsula
- Lighting - Pendant
- Open Floorplan
Property Features
- Fireplace: 1
- Fireplace: Living Room
- Foundation: Concrete Perimeter
Heating and Cooling
- Natural Gas
- Central
- Central Air
Flooring
- Wood
- Tile
- Flooring - Stone/Ceramic Tile
- Flooring - Vinyl
Exterior Features
- Roof: Shingle
Utility Information
- Utilities: Water: Public
- Sewer: Public Sewer
Parking
- Off Street
- Paved Drive
- Total: 4
- Driveway
Living Area
- 1,760 sqft
Location
Estimated Monthly Mortgage Payment
*Based on Fixed Interest Rate withe a 30 year term, principal and interest only
Listing price
Down payment
%
Interest rate
%Mortgage calculator estimates are provided by Sotheby's International Realty and are intended for information use only. Your payments may be higher or lower and all loans are subject to credit approval.
Disclaimer: The property listing data and information, or the Images, set forth herein wereprovided to MLS Property Information Network, Inc. from third party sources, including sellers, lessors, landlords and public records, and were compiled by MLS Property Information Network, Inc. The property listing data and information, and the Images, are for the personal, non commercial use of consumers having a good faith interest in purchasing, leasing or renting listed properties of the type displayed to them and may not be used for any purpose other than to identify prospective properties which such consumers may have a good faith interest in purchasing, leasing or renting. MLS Property Information Network, Inc. and its subscribers disclaim any and all representations and warranties as to the accuracy of the property listing data and information, or as to the accuracy of any of the Images, set forth herein. © 2026 MLS Property Information Network, Inc.. 9/23/26 04:38


