

Listing Courtesy of: MLS PIN / Listed By: The Muncey Group, Compass
5 Rambler Rd Boston, MA 02130
Active (0 Days)
$1,300,000 (USD)
OPEN HOUSE TIMES
-
OPENThu, Sep 1712 noon - 1:00 pm
-
OPENSat, Sep 1911:00 am - 1:00 pm
-
OPENSun, Sep 201:00 pm - 3:00 pm
show more
Description
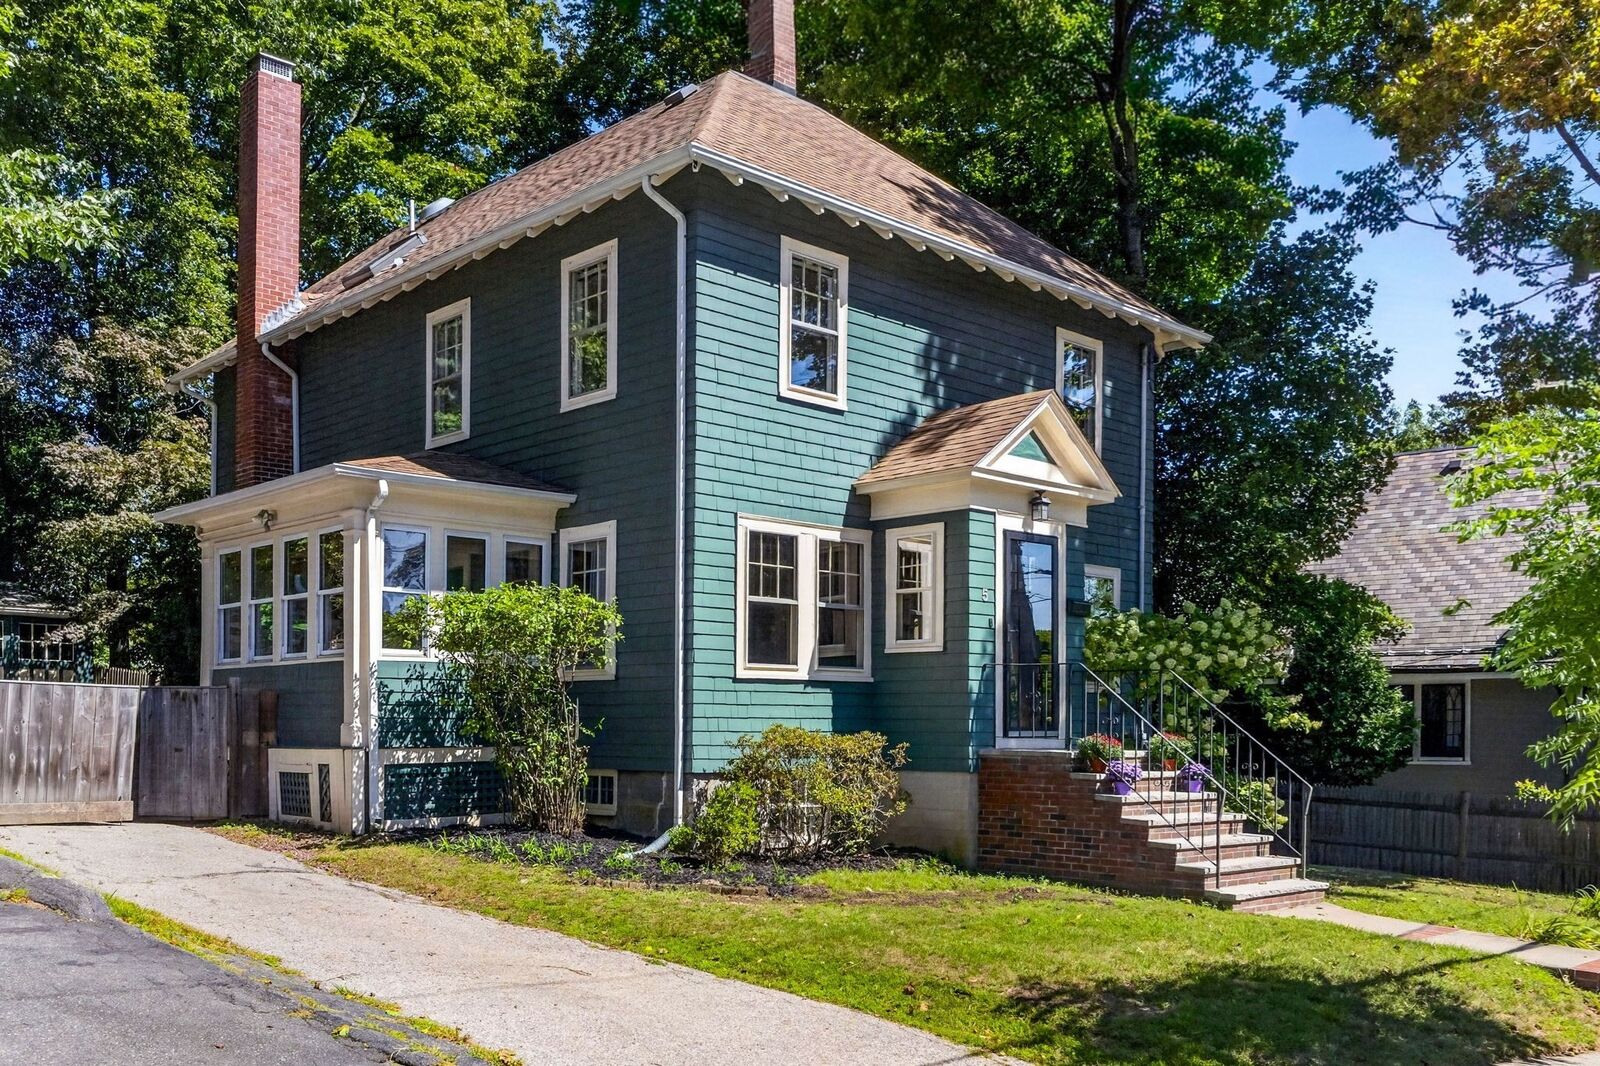
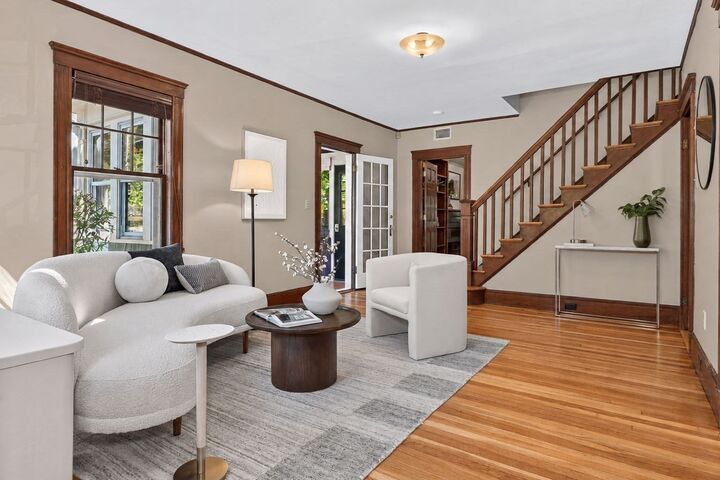
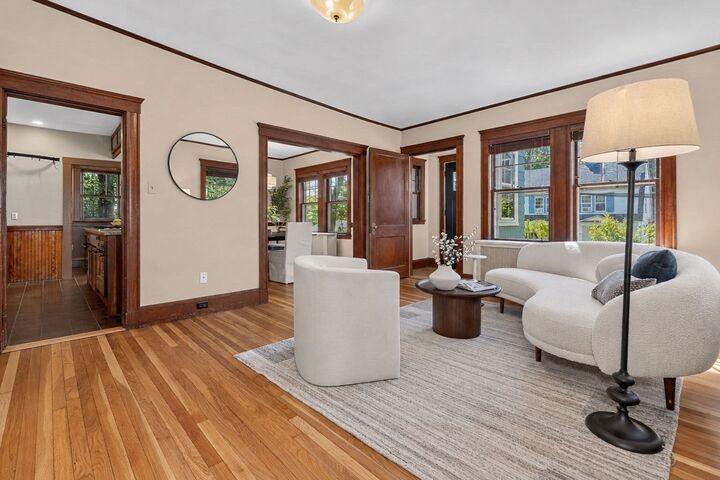
Set on a tree lined street in Jamaica Plain's coveted Moss Hill neighborhood, this three bedroom single family home sits just a block from the Arnold Arboretum and offers space to spread out both inside and out. Original character runs throughout, from the woodwork and wood windows to well maintained shingles and a working wood fireplace. The primary suite is a true retreat, with soaring ceilings, a gas fireplace, a large closet, and its own bathroom for quiet mornings and evenings. Freshly refinished wood floors add warmth underfoot as you move from room to room. The large living room provides space for entertaining or relaxing, while a gracious front sitting room and sunroom add flexibility for a home office, reading nook, music room, or extra lounge space, giving the layout room to flex with everyday life. Outside, a stone patio and the expansive backyard offer room to garden, host, play, or simply enjoy the outdoors. A two car garage adds parking plus storage for bikes, tools, and gear galore. Longwood Medical, Centre Street, Jamaica Pond, the Emerald Necklace, Brookline and the Faulkner are all within easy reach, rounding out this home's connection to the neighborhood around it.
MLS #:
73577814
73577814
Taxes
$5,754(2027)
$5,754(2027)
Lot Size
7,500 SQFT
7,500 SQFT
Type
Single-Family Home
Single-Family Home
Year Built
1935
1935
Style
Colonial
Colonial
County
Suffolk County
Suffolk County
Listed By
The Muncey Group, Compass
Source
MLS PIN
Last checked Sep 16 2026 at 5:05 PM GMT+0000
MLS PIN
Last checked Sep 16 2026 at 5:05 PM GMT+0000
Bathroom Details
Interior Features
- Refrigerator
- Sun Room
- Windows: Insulated Windows
- Gas Water Heater
- Oven
- Water Heater
- Energy Star Qualified Dryer
- Energy Star Qualified Dishwasher
- Energy Star Qualified Washer
- Laundry: In Basement
- Windows: Storm Window(s)
Lot Information
- Wooded
Property Features
- Fireplace: 2
- Foundation: Stone
Heating and Cooling
- Electric
- Natural Gas
- Baseboard
- Hot Water
- Ductless
- Central Air
Basement Information
- Full
- Unfinished
Flooring
- Wood
- Tile
Exterior Features
- Roof: Rubber
- Roof: Shingle
Utility Information
- Utilities: Water: Public
- Sewer: Public Sewer
School Information
- Elementary School: Bps
- Middle School: Bps
- High School: Bps
Garage
- Garage
Parking
- Tandem
- Off Street
- Paved Drive
- Paved
- Storage
- Detached
- Total: 5
Living Area
- 2,088 sqft
Location
Estimated Monthly Mortgage Payment
*Based on Fixed Interest Rate withe a 30 year term, principal and interest only
Listing price
Down payment
%
Interest rate
%Mortgage calculator estimates are provided by Sotheby's International Realty and are intended for information use only. Your payments may be higher or lower and all loans are subject to credit approval.
Disclaimer: The property listing data and information, or the Images, set forth herein wereprovided to MLS Property Information Network, Inc. from third party sources, including sellers, lessors, landlords and public records, and were compiled by MLS Property Information Network, Inc. The property listing data and information, and the Images, are for the personal, non commercial use of consumers having a good faith interest in purchasing, leasing or renting listed properties of the type displayed to them and may not be used for any purpose other than to identify prospective properties which such consumers may have a good faith interest in purchasing, leasing or renting. MLS Property Information Network, Inc. and its subscribers disclaim any and all representations and warranties as to the accuracy of the property listing data and information, or as to the accuracy of any of the Images, set forth herein. © 2026 MLS Property Information Network, Inc.. 9/16/26 10:05


