

Listing Courtesy of: MLS PIN / Listed By: Lena Voloshin, Lv Group Real Estate
26 William Jackson Ave Boston, MA 02135
Active
$1,350,000 (USD)
OPEN HOUSE TIMES
-
OPENThu, Sep 174:30 pm - 5:30 pm
Description
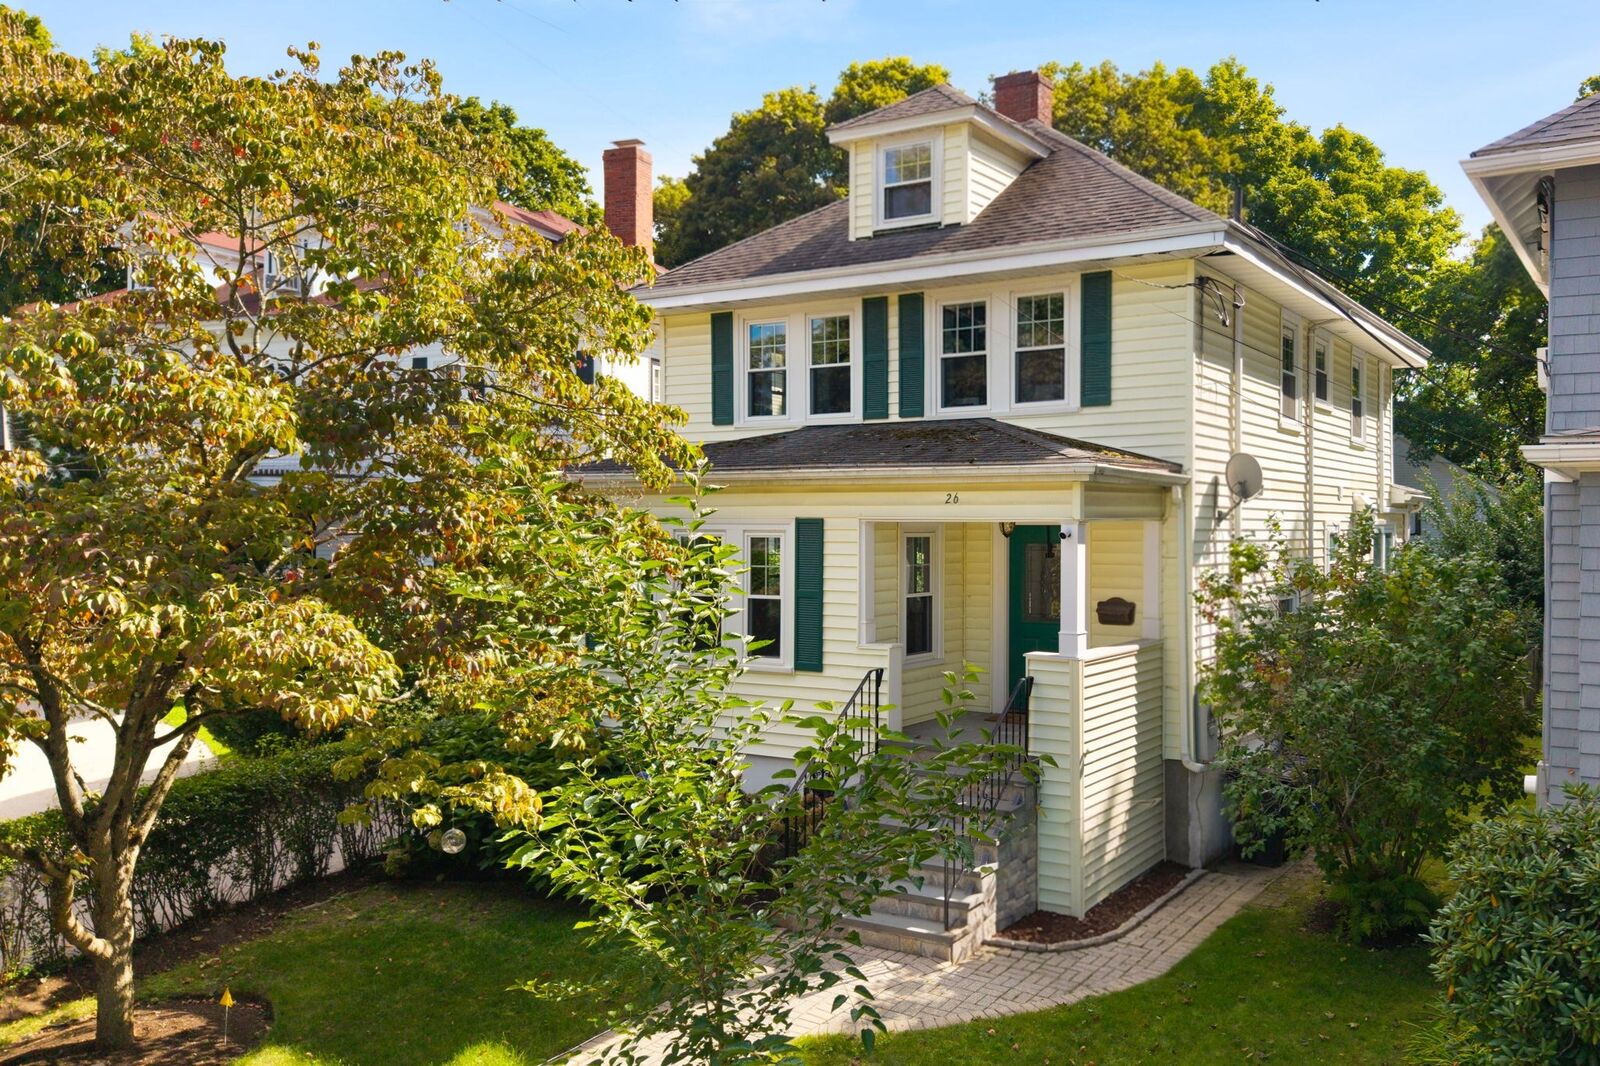
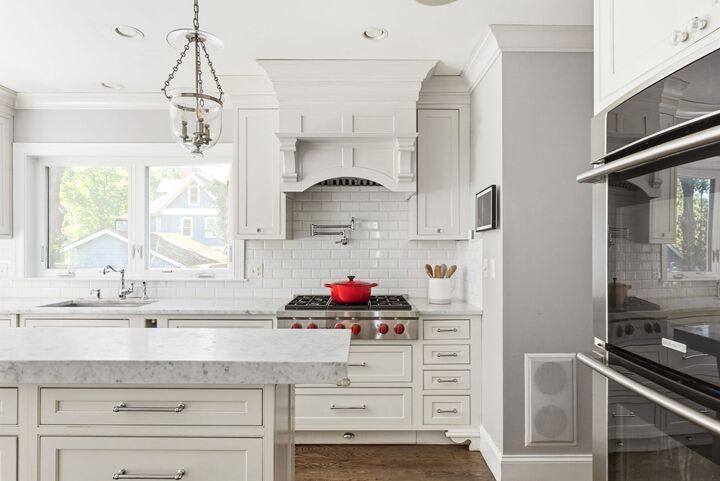
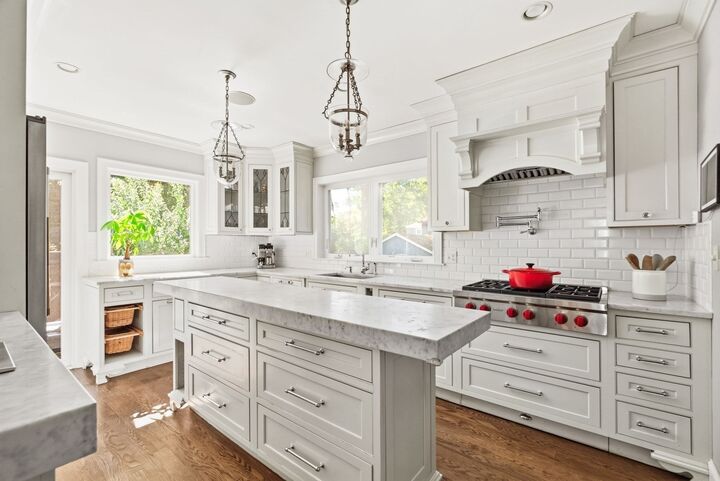
Set on a quiet, tree-lined street close to Brighton Center, this beautifully updated Colonial offers exceptional space and privacy just minutes from the city. The main level features a gracious living room with a wood-burning fireplace, an expansive dining room, and a beautifully appointed kitchen with custom cabinetry, Carrara marble countertops, Wolf and JennAir appliances, 3 dishwashers, Perrin & Rowe fixtures, a generous center island, and an impressive walk-in pantry. A mudroom connects the kitchen to a large deck overlooking the professionally landscaped backyard and garden with mature fruit trees. Tall ceilings, hardwood floors, and abundant natural light extend throughout the home. Upstairs are four bedrooms, a beautifully appointed full bath, and access to attic storage. The finished lower level, with a separate entrance, offers flexible additional living space with a family room, bonus room or office, exercise area, and full bath. A one-car garage and 2 additional parking spaces complete the property. All of this in a beautiful neighborhood setting convenient to Brighton Center shops and restaurants, parks, public transportation, and downtown Boston.
MLS #:
73577220
73577220
Taxes
$15,530(2026)
$15,530(2026)
Lot Size
5,051 SQFT
5,051 SQFT
Type
Single-Family Home
Single-Family Home
Year Built
1931
1931
Style
Colonial
Colonial
County
Suffolk County
Suffolk County
Listed By
Lena Voloshin, Lv Group Real Estate
Source
MLS PIN
Last checked Sep 15 2026 at 5:54 PM GMT+0000
MLS PIN
Last checked Sep 15 2026 at 5:54 PM GMT+0000
Bathroom Details
Interior Features
- Range
- Refrigerator
- Dishwasher
- Microwave
- Disposal
- Windows: Insulated Windows
- Gas Water Heater
- Wired for Sound
Lot Information
- Level
Property Features
- Fireplace: 1
- Foundation: Concrete Perimeter
Heating and Cooling
- Baseboard
- Ductless
Flooring
- Tile
- Hardwood
Exterior Features
- Roof: Shingle
Utility Information
- Utilities: Water: Public, For Gas Range, For Electric Oven
- Sewer: Public Sewer
Garage
- Garage
Parking
- Off Street
- Paved Drive
- Total: 4
- Detached
- Shared Driveway
Living Area
- 2,300 sqft
Location
Estimated Monthly Mortgage Payment
*Based on Fixed Interest Rate withe a 30 year term, principal and interest only
Listing price
Down payment
%
Interest rate
%Mortgage calculator estimates are provided by Sotheby's International Realty and are intended for information use only. Your payments may be higher or lower and all loans are subject to credit approval.
Disclaimer: The property listing data and information, or the Images, set forth herein wereprovided to MLS Property Information Network, Inc. from third party sources, including sellers, lessors, landlords and public records, and were compiled by MLS Property Information Network, Inc. The property listing data and information, and the Images, are for the personal, non commercial use of consumers having a good faith interest in purchasing, leasing or renting listed properties of the type displayed to them and may not be used for any purpose other than to identify prospective properties which such consumers may have a good faith interest in purchasing, leasing or renting. MLS Property Information Network, Inc. and its subscribers disclaim any and all representations and warranties as to the accuracy of the property listing data and information, or as to the accuracy of any of the Images, set forth herein. © 2026 MLS Property Information Network, Inc.. 9/15/26 10:54


