

Listing Courtesy of: MLS PIN / Listed By: Mikki Zeitouni, Newton
241 Perkins Street D302 Boston, MA 02130
Active (0 Days)
$1,980,000 (USD)
OPEN HOUSE TIMES
-
OPENSat, Sep 1910:00 am - 12 noon
Description
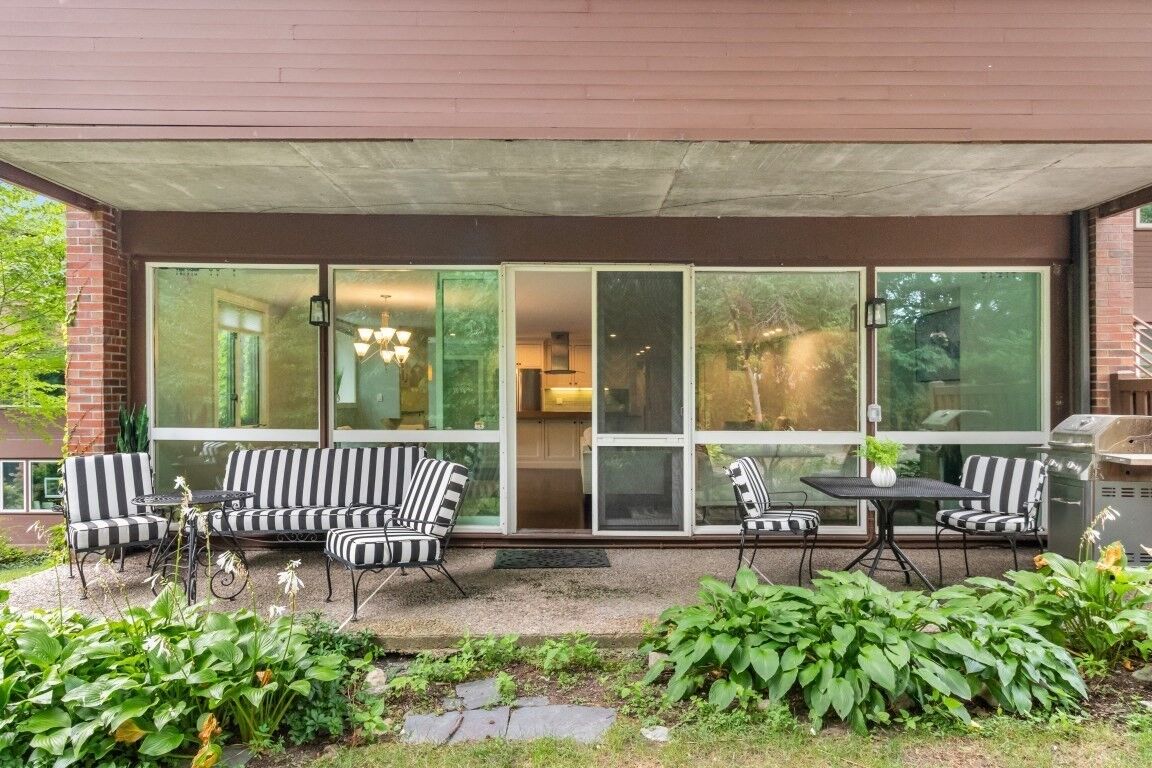
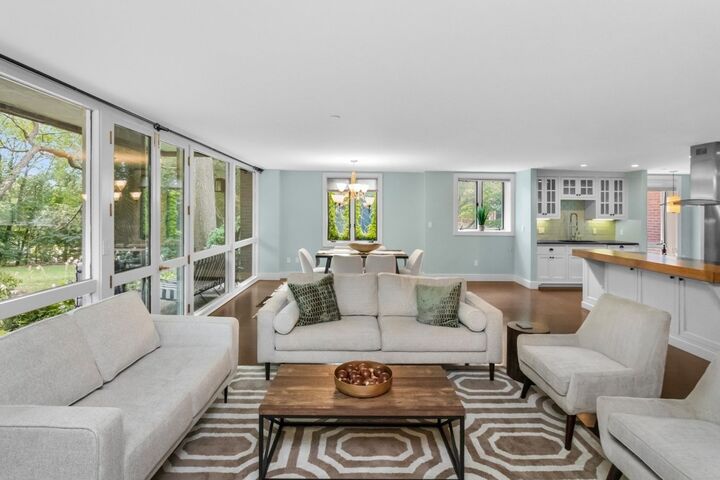
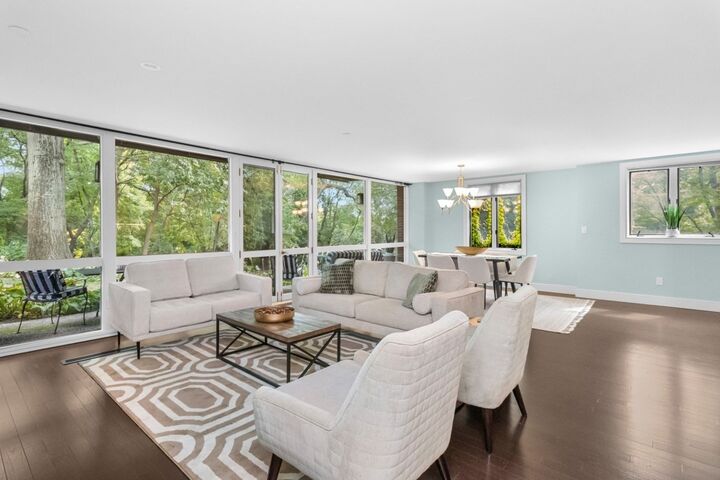
Experience unmatched peace of mind and maintenance-free luxury at Cabot Estates, a premier 24-hour gated community set across 23 private, park-like acres along the Boston-Brookline border. Designed for effortless, single-level main living, Unit D302 features direct elevator access on both levels. The main floor boasts a seamless open-concept layout with a custom kitchen, dining area, bar nook, and a sunlit family room opening to a private balcony. Steps away, your primary suite offers a true sanctuary with a sitting area, walk-in closet, and an exquisite Italian marble bath with mosaic tile accents. Step outside onto your private patio to enjoy peaceful, sweeping views of Jamaica Pond, the historic estate castle, and Frederick Law Olmsted-designed landscapes. Thoughtfully constructed the full-walkout lower level features 3 additional bedrooms,2 full baths, a secondary kitchenette, and dedicated laundry accessible via a built-in laundry chute or the building’s elevator. Tons of closets and Storage as well as Storage locker & 2 tandem Garage parking. Resort-style amenities offer active leisure right at home, including a heated pool, tennis courts, a fitness center, library, and private function room. Minutes from world-class healthcare at Longwood Medical Area and Faulkner Hospital, as well as premier dining and shopping in Brookline Village and Centre Street. Security, convenience, and single-family comfort combine in one of the area's finest gated addresses.
MLS #:
73578040
73578040
Taxes
$20,396(2026)
$20,396(2026)
Type
Condo
Condo
Building Name
Cabot Estates Condominium
Cabot Estates Condominium
Year Built
1982
1982
County
Suffolk County
Suffolk County
Listed By
Mikki Zeitouni, Newton
Source
MLS PIN
Last checked Sep 16 2026 at 5:05 PM GMT+0000
MLS PIN
Last checked Sep 16 2026 at 5:05 PM GMT+0000
Bathroom Details
Interior Features
- Laundry: Second Floor
- Foyer
- Sitting Room
Kitchen
- Countertops - Stone/Granite/Solid
- Flooring - Wood
- Kitchen Island
- Stainless Steel Appliances
Property Features
- Fireplace: 1
- Fireplace: Living Room
Heating and Cooling
- Electric Baseboard
- Electric
- Unit Control
- Central
- Central Air
Basement Information
- N
Homeowners Association Information
- Dues: $3327/Monthly
Flooring
- Flooring - Wall to Wall Carpet
Exterior Features
- Roof: Rubber
Utility Information
- Utilities: Water: Public
- Sewer: Public Sewer
School Information
- Elementary School: Bps
- Middle School: Bps
- High School: Bps
Garage
- Attached Garage
Parking
- Deeded
- Total: 2
- Under
- Storage
- Garage Door Opener
Stories
- 2
Living Area
- 3,366 sqft
Location
Estimated Monthly Mortgage Payment
*Based on Fixed Interest Rate withe a 30 year term, principal and interest only
Listing price
Down payment
%
Interest rate
%Mortgage calculator estimates are provided by Sotheby's International Realty and are intended for information use only. Your payments may be higher or lower and all loans are subject to credit approval.
Disclaimer: The property listing data and information, or the Images, set forth herein wereprovided to MLS Property Information Network, Inc. from third party sources, including sellers, lessors, landlords and public records, and were compiled by MLS Property Information Network, Inc. The property listing data and information, and the Images, are for the personal, non commercial use of consumers having a good faith interest in purchasing, leasing or renting listed properties of the type displayed to them and may not be used for any purpose other than to identify prospective properties which such consumers may have a good faith interest in purchasing, leasing or renting. MLS Property Information Network, Inc. and its subscribers disclaim any and all representations and warranties as to the accuracy of the property listing data and information, or as to the accuracy of any of the Images, set forth herein. © 2026 MLS Property Information Network, Inc.. 9/16/26 10:05


