

Listing Courtesy of: MLS PIN / Listed By: Anthony Bruno, Gibson Sotheby's International Realty
21 Beacon Street 6B Boston, MA 02108
Active (0 Days)
$525,000 (USD)
OPEN HOUSE TIMES
-
OPENSun, Oct 411:30 am - 1:00 pm
Description
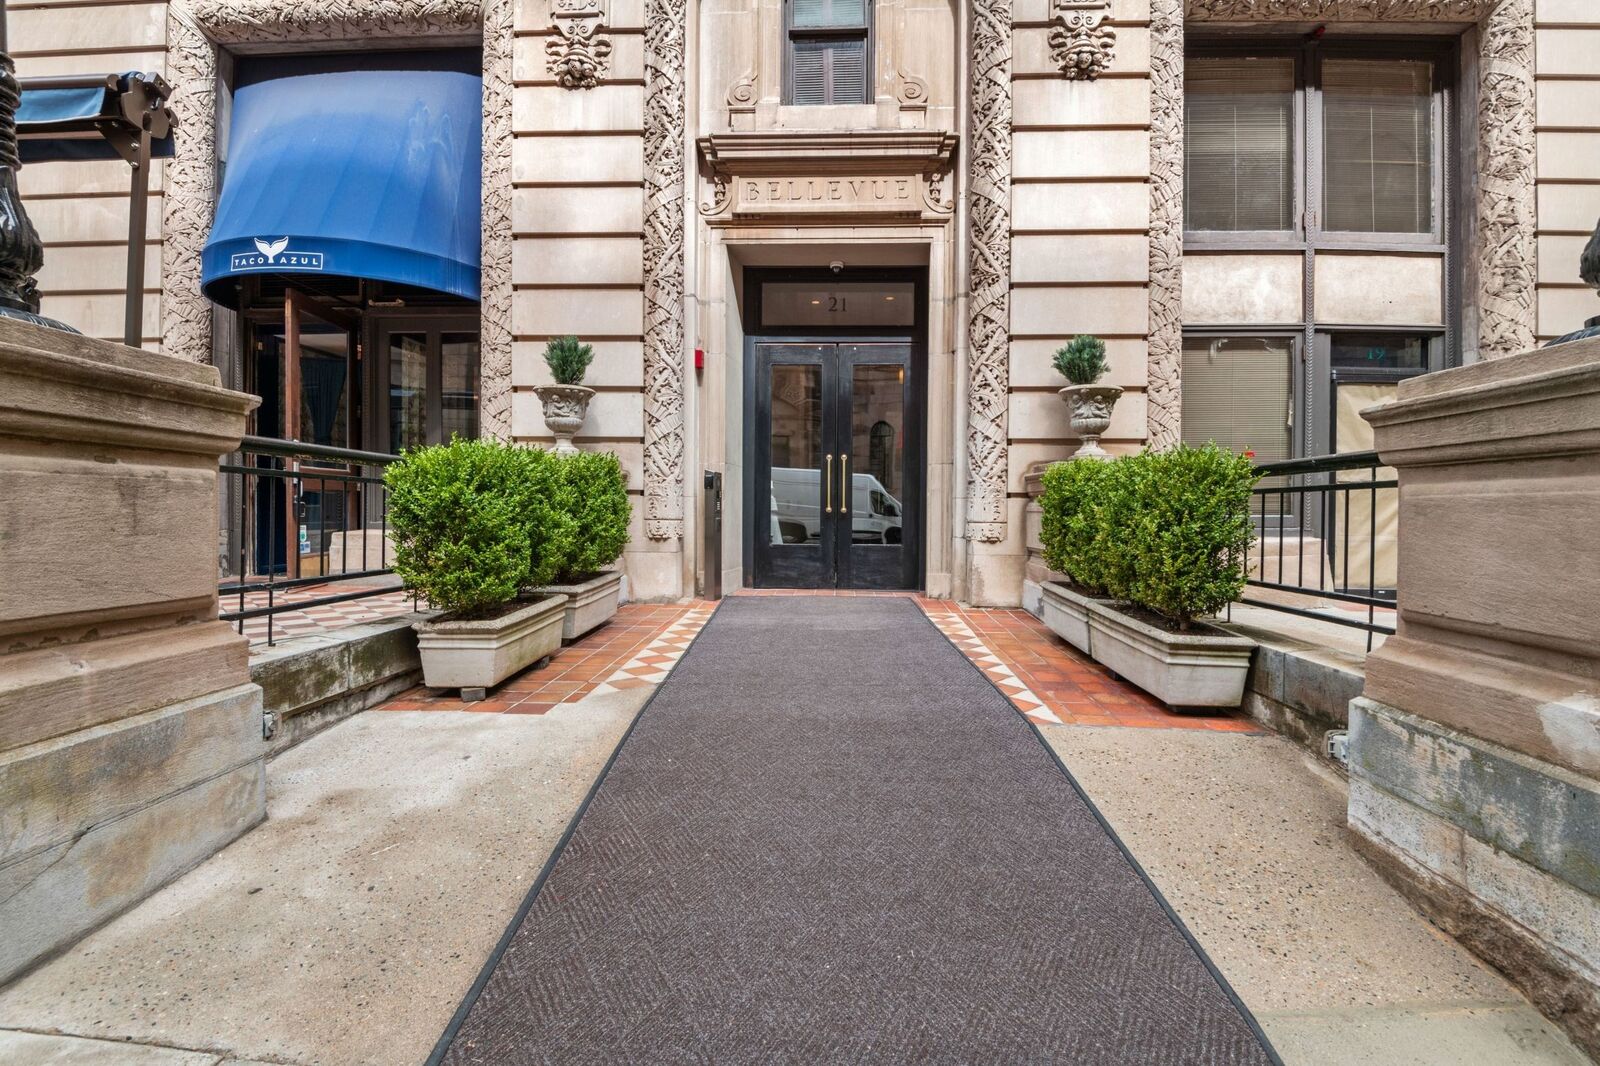
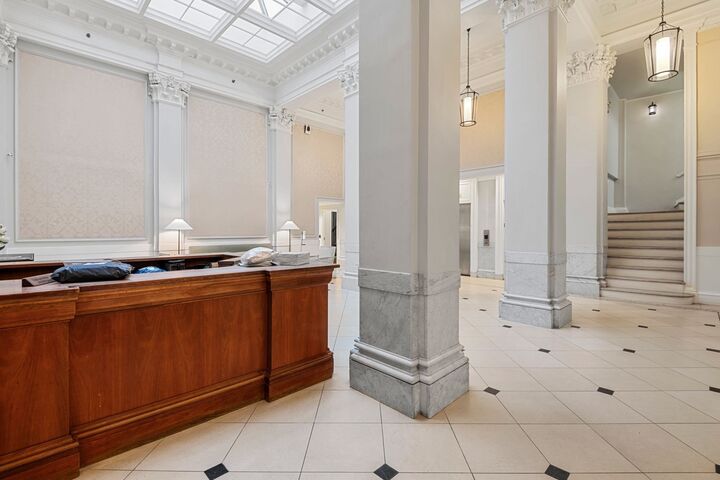
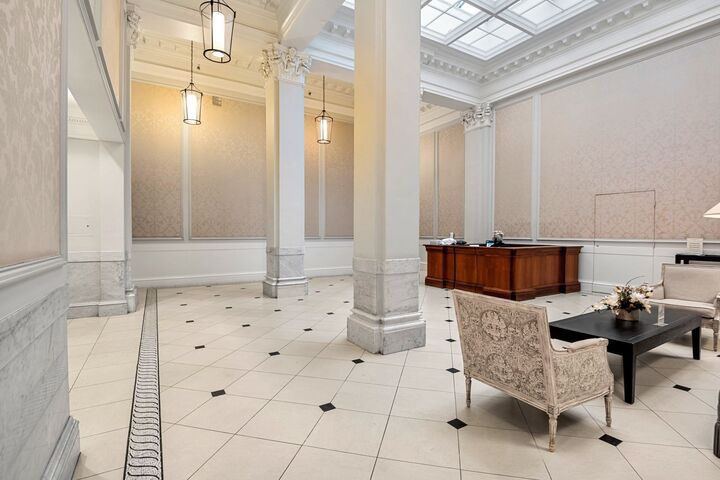
Beautiful, freshly painted, 1 bedroom, 1 bathroom condo ideally situated beside the state house and Boston Common and convenient to the T, shopping, and restaurants. The Bellevue is a professionally managed elevator building boasting a spectacular common roof deck overlooking the gold dome of the state house with sweeping views of the Boston skyline and the Charles River. The building also features a glass enclosed rooftop function room, grand lobby, concierge, superintendent, and trash and laundry rooms on each floor. Heat, hot water and electricity are included in the monthly condo fee. Pets must be approved by Trustees in advance. Common bike storage ($120/year building charge). $100 move in fee, $100 move out fee. Moving in/out is not permitted on Sundays per building policy. Total of 163 units (155 Residential, 8 Commercial). Roof and heating system ages unknown. Buyer responsible for the cost of any lender required condo questionnaire.
MLS #:
73583625
73583625
Taxes
$5,490(2025)
$5,490(2025)
Type
Condo
Condo
Building Name
The Twenty-One Beacon Condominium Trust
The Twenty-One Beacon Condominium Trust
Year Built
1899
1899
Views
City
City
County
Suffolk County
Suffolk County
Listed By
Anthony Bruno, Gibson Sotheby's International Realty
Source
MLS PIN
Last checked Sep 29 2026 at 12:38 PM GMT+0000
MLS PIN
Last checked Sep 29 2026 at 12:38 PM GMT+0000
Bathroom Details
Interior Features
- Range
- Refrigerator
- Freezer
- Laundry: In Building
- Laundry: Common Area
Kitchen
- Recessed Lighting
- Flooring - Stone/Ceramic Tile
- Open Floorplan
Property Features
- Fireplace: 0
Heating and Cooling
- Steam
- Central
- None
- Window Unit(s)
Basement Information
- N
Homeowners Association Information
- Dues: $537/Monthly
Flooring
- Tile
- Hardwood
Exterior Features
- Roof: Tar/Gravel
Utility Information
- Utilities: Water: Public
- Sewer: Public Sewer
Parking
- On Street
Stories
- 1
Living Area
- 438 sqft
Location
Estimated Monthly Mortgage Payment
*Based on Fixed Interest Rate withe a 30 year term, principal and interest only
Listing price
Down payment
%
Interest rate
%Mortgage calculator estimates are provided by Sotheby's International Realty and are intended for information use only. Your payments may be higher or lower and all loans are subject to credit approval.
Disclaimer: The property listing data and information, or the Images, set forth herein wereprovided to MLS Property Information Network, Inc. from third party sources, including sellers, lessors, landlords and public records, and were compiled by MLS Property Information Network, Inc. The property listing data and information, and the Images, are for the personal, non commercial use of consumers having a good faith interest in purchasing, leasing or renting listed properties of the type displayed to them and may not be used for any purpose other than to identify prospective properties which such consumers may have a good faith interest in purchasing, leasing or renting. MLS Property Information Network, Inc. and its subscribers disclaim any and all representations and warranties as to the accuracy of the property listing data and information, or as to the accuracy of any of the Images, set forth herein. © 2026 MLS Property Information Network, Inc.. 9/29/26 05:38


