

Listing Courtesy of: MLS PIN / Listed By: The Debbie Spencer Group, Keller Williams Realty Boston Northwest
7 Sweeney Ridge Rd Bedford, MA 01730
Active (0 Days)
$1,998,000 (USD)
OPEN HOUSE TIMES
-
OPENFri, Sep 1810:30 am - 12 noon
-
OPENFri, Sep 184:00 pm - 5:30 pm
-
OPENSun, Sep 2012:30 pm - 2:00 pm
show more
Description
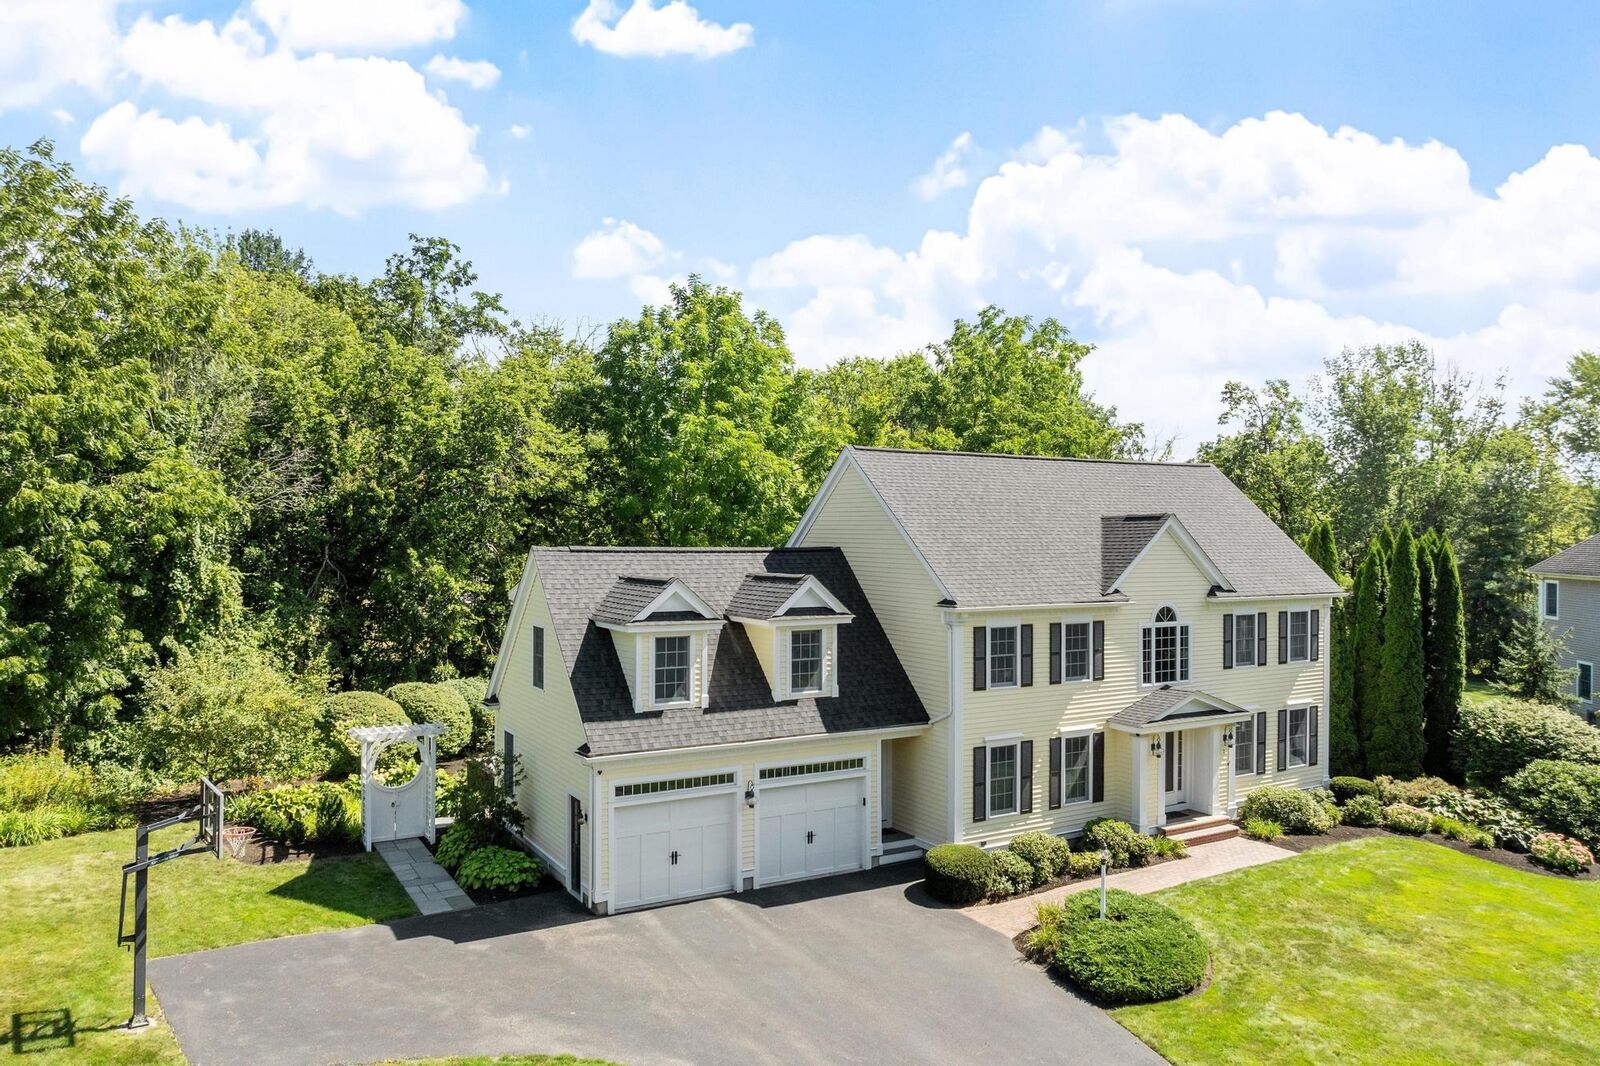
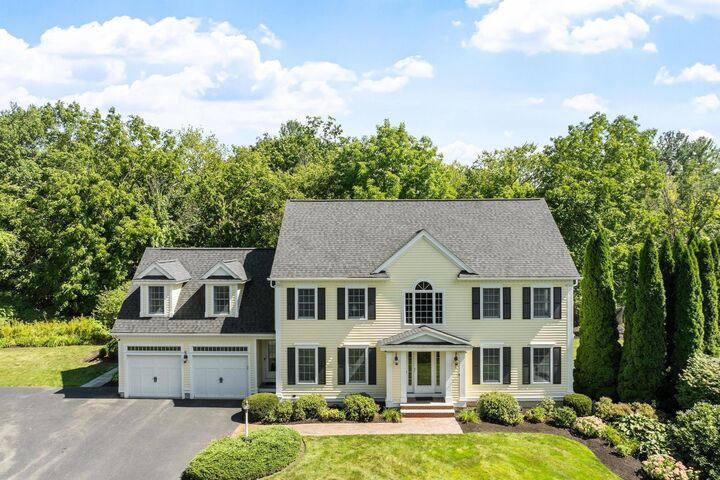
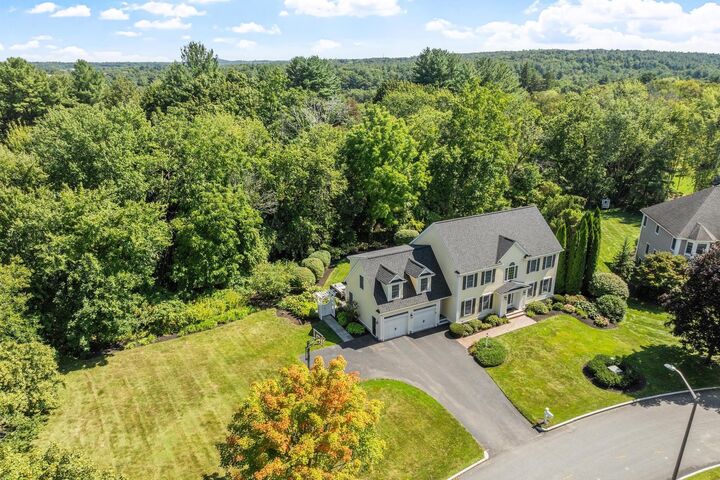
Set amidst beautifully manicured grounds in one of Bedford’s most sought-after neighborhoods, 7 Sweeney Ridge Rd is an exceptional Colonial designed for effortless living and sophisticated entertaining. Thoughtfully appointed with high-end finishes and generous living spaces, this stunning home strikes the perfect balance of elegance, comfort, and modern functionality.At the heart of the home is a showstopping kitchen featuring custom cabinetry, state-of-the-art appliances, and exquisite Quartzite countertops, complemented by a stylish dining area with built-in bench seating. Just beyond, the elegant formal dining room offers a beautiful setting for dinner parties, holiday gatherings, and memorable meals with guests.The kitchen opens seamlessly to the inviting family room, where a vaulted ceiling and gas fireplace framed in tasteful shiplap create a striking yet comfortable gathering space. A sliding door leads to an expansive patio designed for memorable outdoor entertaining, complete with a built-in firepit and piped-in gas grill. A gracious formal living room provides an elegant setting for guests, while the adjacent private home office with Juliette balcony offers a quiet and inspiring workspace. Upstairs, the luxurious primary suite features two walk-in closets and a beautifully appointed en-suite bath with a double vanity, tiled shower, and separate soaking tub. Three additional bedrooms and a spacious full bathroom offer exceptional flexibility for guests, hobbies, or personal pursuits.The fully finished lower level extends the living space with room for a home theater or game area, fitness space, recreation, and abundant storage, with potential for an additional bathroom. Every detail has been thoughtfully considered in this remarkable home, offering a refined lifestyle in an enviable Bedford location!
MLS #:
73577860
73577860
Taxes
$16,866(2026)
$16,866(2026)
Lot Size
0.92 acres
0.92 acres
Type
Single-Family Home
Single-Family Home
Year Built
1999
1999
Style
Colonial
Colonial
County
Middlesex County
Middlesex County
Community
Sweeney Ridge
Sweeney Ridge
Listed By
The Debbie Spencer Group, Keller Williams Realty Boston Northwest
Source
MLS PIN
Last checked Sep 16 2026 at 5:05 PM GMT+0000
MLS PIN
Last checked Sep 16 2026 at 5:05 PM GMT+0000
Bathroom Details
Interior Features
- Central Vacuum
- Range
- Refrigerator
- Dryer
- Washer
- Dishwasher
- Microwave
- Disposal
- Vacuum System
- Internet Available - Unknown
- Laundry: Electric Dryer Hookup
- Laundry: Washer Hookup
- Gas Water Heater
- Laundry: Lighting - Overhead
- Home Office
- Laundry: Flooring - Stone/Ceramic Tile
- Range Hood
- Laundry: Second Floor
- Water Heater
- Exercise Room
- Closet
- Game Room
- Trash Compactor
- Recessed Lighting
- Balcony - Interior
Kitchen
- Flooring - Hardwood
- Countertops - Stone/Granite/Solid
- Dining Area
- Kitchen Island
- Recessed Lighting
- Closet/Cabinets - Custom Built
- Wine Chiller
- Pot Filler Faucet
- Lighting - Overhead
- Open Floorplan
Subdivision
- Sweeney Ridge
Lot Information
- Wooded
Property Features
- Fireplace: 1
- Fireplace: Family Room
- Foundation: Concrete Perimeter
Heating and Cooling
- Natural Gas
- Baseboard
- Central Air
Basement Information
- Full
- Bulkhead
- Finished
- Interior Entry
Flooring
- Tile
- Hardwood
- Carpet
- Flooring - Hardwood
- Flooring - Wall to Wall Carpet
Exterior Features
- Roof: Shingle
Utility Information
- Utilities: Water: Public, For Gas Range, For Electric Dryer, Washer Hookup, Outdoor Gas Grill Hookup, For Electric Oven
- Sewer: Public Sewer
School Information
- Elementary School: Davis/Lane
- Middle School: John Glenn
- High School: Bedford High School
Garage
- Attached Garage
Parking
- Off Street
- Paved Drive
- Paved
- Attached
- Total: 7
Living Area
- 3,884 sqft
Location
Estimated Monthly Mortgage Payment
*Based on Fixed Interest Rate withe a 30 year term, principal and interest only
Listing price
Down payment
%
Interest rate
%Mortgage calculator estimates are provided by Sotheby's International Realty and are intended for information use only. Your payments may be higher or lower and all loans are subject to credit approval.
Disclaimer: The property listing data and information, or the Images, set forth herein wereprovided to MLS Property Information Network, Inc. from third party sources, including sellers, lessors, landlords and public records, and were compiled by MLS Property Information Network, Inc. The property listing data and information, and the Images, are for the personal, non commercial use of consumers having a good faith interest in purchasing, leasing or renting listed properties of the type displayed to them and may not be used for any purpose other than to identify prospective properties which such consumers may have a good faith interest in purchasing, leasing or renting. MLS Property Information Network, Inc. and its subscribers disclaim any and all representations and warranties as to the accuracy of the property listing data and information, or as to the accuracy of any of the Images, set forth herein. © 2026 MLS Property Information Network, Inc.. 9/16/26 10:05


