

Listing Courtesy of: MLS PIN / Listed By: Druann Jedrey, Leading Edge Real Estate
22 Moulton Rd 1 Arlington, MA 02476
Active (0 Days)
$650,000 (USD)
OPEN HOUSE TIMES
-
OPENThu, Sep 244:30 pm - 6:00 pm
-
OPENSat, Sep 2611:00 am - 12:30 pm
-
OPENSun, Sep 2711:00 am - 12:30 pm
show more
Description
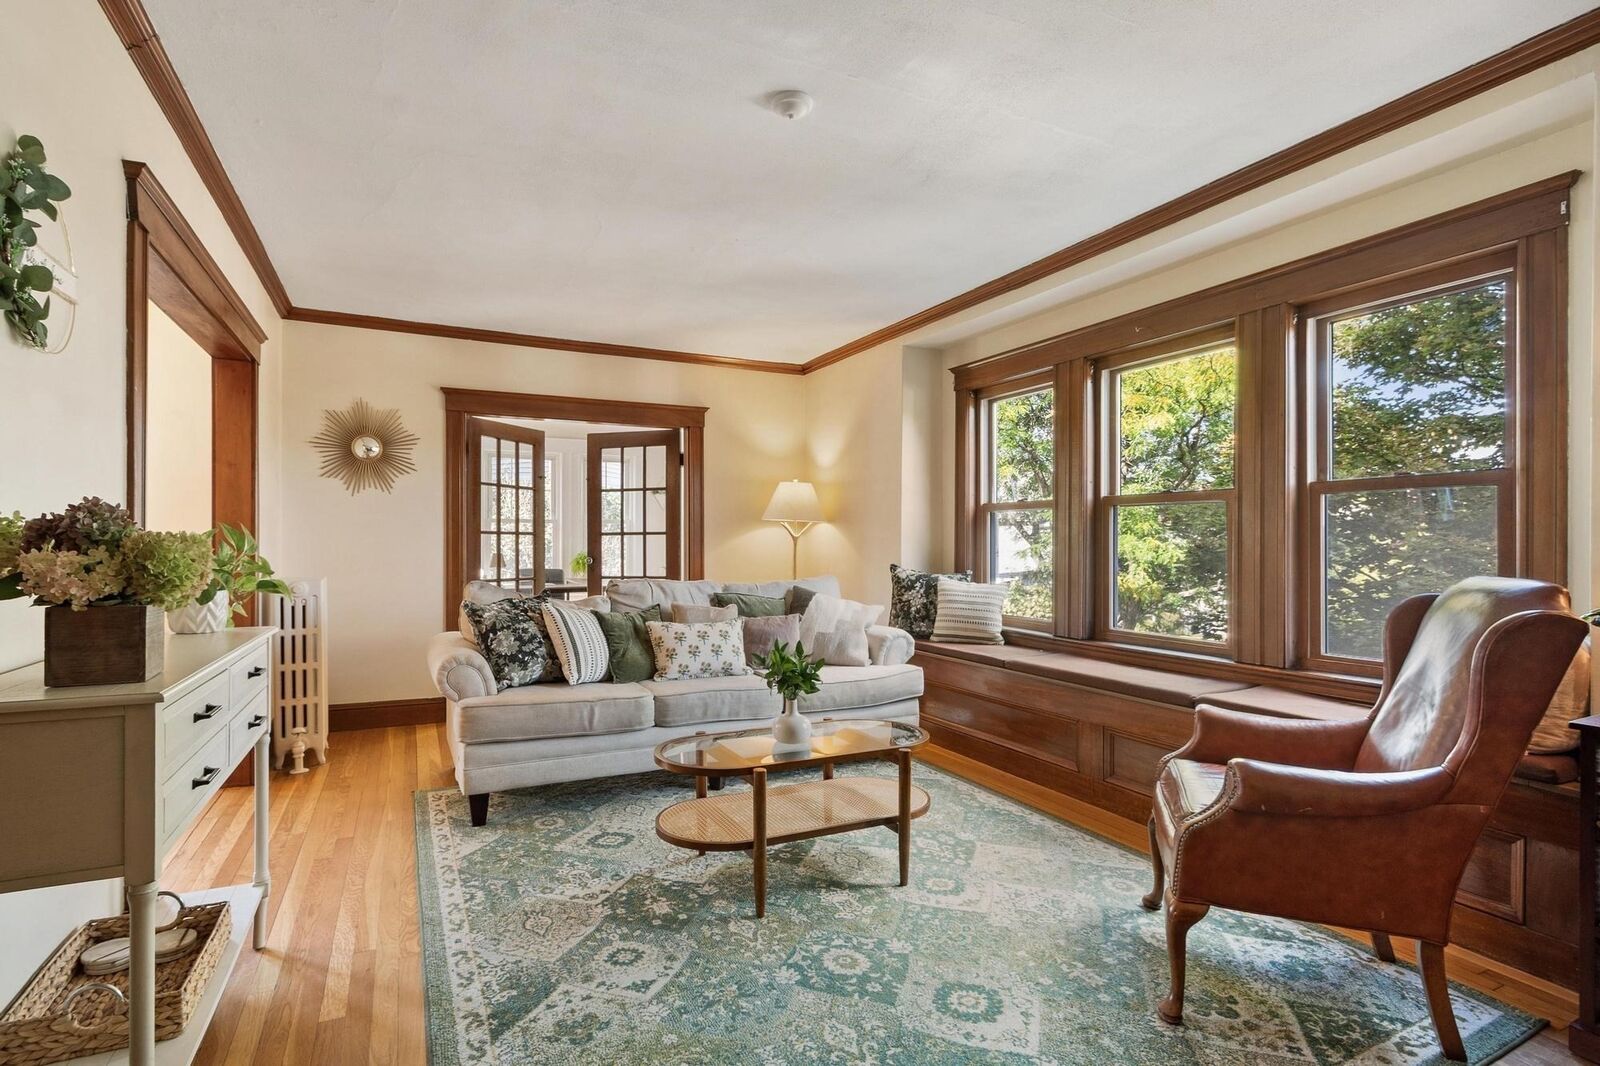
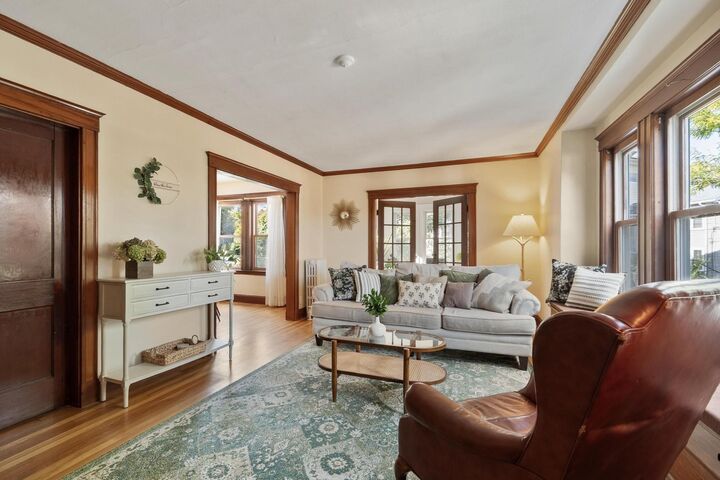
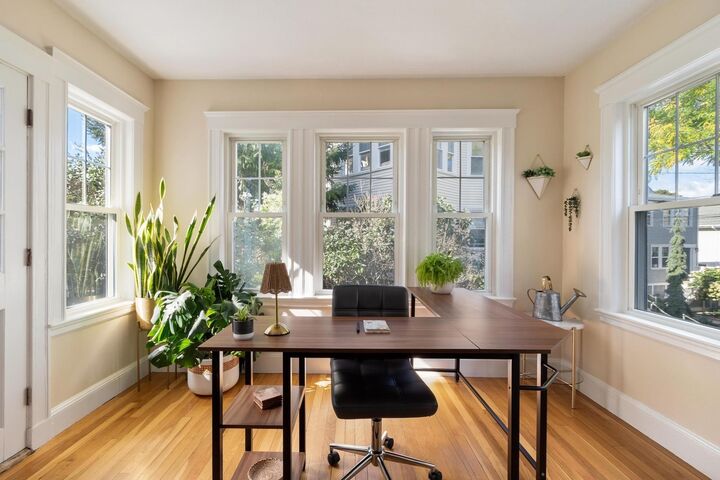
Effortless one-level living, timeless character and an Arlington location that keeps everyday life within easy reach. This beautifully appointed two-bedroom home welcomes you with hardwood floors, rich natural woodwork and a sun-filled living room where a charming window seat creates the perfect spot to settle in with a book. French doors open to a dedicated home office, offering privacy without sacrificing light or character. The updated kitchen pairs style with function, while an in-unit laundry alcove with stackable washer and dryer adds welcome convenience. Just outside, an exclusive back deck extends the living space and overlooks a spacious shared yard—ideal for morning coffee, summer dinners or simply unwinding outdoors. A full bath and generous basement storage complete the home. With the Minuteman Bikeway, Whole Foods, Stop & Shop, nearby dining and easy access to Route 2 all close at hand, this is Arlington living at its best: comfortable, connected and full of charm.
MLS #:
73581223
73581223
Taxes
$5,551(2026)
$5,551(2026)
Type
Condo
Condo
Building Name
The Moulton Road 22 Condominium
The Moulton Road 22 Condominium
Year Built
1927
1927
County
Middlesex County
Middlesex County
Listed By
Druann Jedrey, Leading Edge Real Estate
Source
MLS PIN
Last checked Sep 23 2026 at 11:38 AM GMT+0000
MLS PIN
Last checked Sep 23 2026 at 11:38 AM GMT+0000
Bathroom Details
Interior Features
- Range
- Refrigerator
- Dryer
- Washer
- Dishwasher
- Laundry: Washer Hookup
- Laundry: First Floor
- Laundry: In Unit
- Home Office
- Laundry: Gas Dryer Hookup
Kitchen
- Flooring - Hardwood
- Countertops - Stone/Granite/Solid
- Stainless Steel Appliances
- Gas Stove
Property Features
- Fireplace: 0
Heating and Cooling
- Oil
- Steam
- None
Basement Information
- Y
Flooring
- Tile
- Hardwood
- Flooring - Hardwood
Exterior Features
- Roof: Shingle
Utility Information
- Utilities: Water: Public, For Gas Range, Washer Hookup, For Gas Oven, For Gas Dryer
- Sewer: Public Sewer
Parking
- Assigned
- Off Street
- Total: 2
Stories
- 1
Living Area
- 1,086 sqft
Location
Estimated Monthly Mortgage Payment
*Based on Fixed Interest Rate withe a 30 year term, principal and interest only
Listing price
Down payment
%
Interest rate
%Mortgage calculator estimates are provided by Sotheby's International Realty and are intended for information use only. Your payments may be higher or lower and all loans are subject to credit approval.
Disclaimer: The property listing data and information, or the Images, set forth herein wereprovided to MLS Property Information Network, Inc. from third party sources, including sellers, lessors, landlords and public records, and were compiled by MLS Property Information Network, Inc. The property listing data and information, and the Images, are for the personal, non commercial use of consumers having a good faith interest in purchasing, leasing or renting listed properties of the type displayed to them and may not be used for any purpose other than to identify prospective properties which such consumers may have a good faith interest in purchasing, leasing or renting. MLS Property Information Network, Inc. and its subscribers disclaim any and all representations and warranties as to the accuracy of the property listing data and information, or as to the accuracy of any of the Images, set forth herein. © 2026 MLS Property Information Network, Inc.. 9/23/26 04:38


