

Listing Courtesy of: MLS PIN / Listed By: Deborah Lucci, Andover
5 Weeping Willow Drive Andover, MA 01810
Active (0 Days)
$2,399,000 (USD)
OPEN HOUSE TIMES
-
OPENThu, Sep 174:00 pm - 6:00 pm
-
OPENSat, Sep 191:00 pm - 2:30 pm
-
OPENSun, Sep 2010:00 am - 12 noon
-
OPENSun, Sep 201:00 pm - 2:30 pm
show more
show more
Description
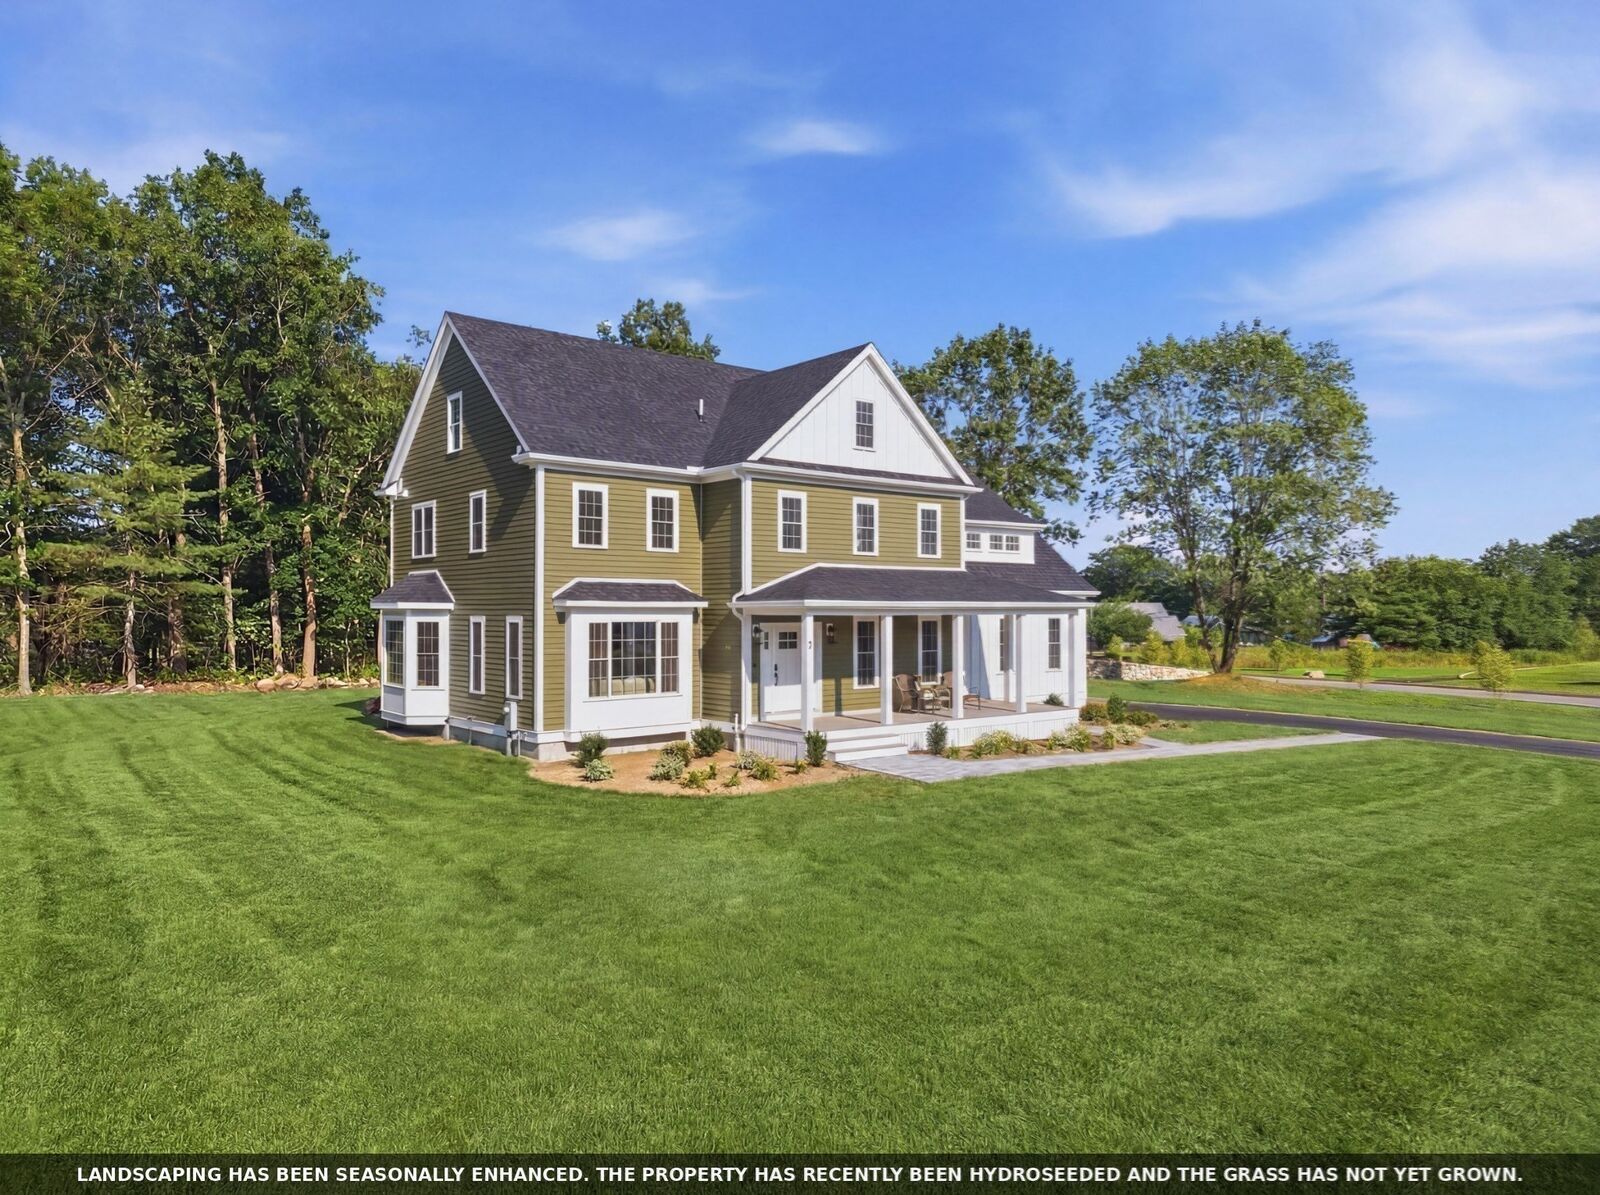
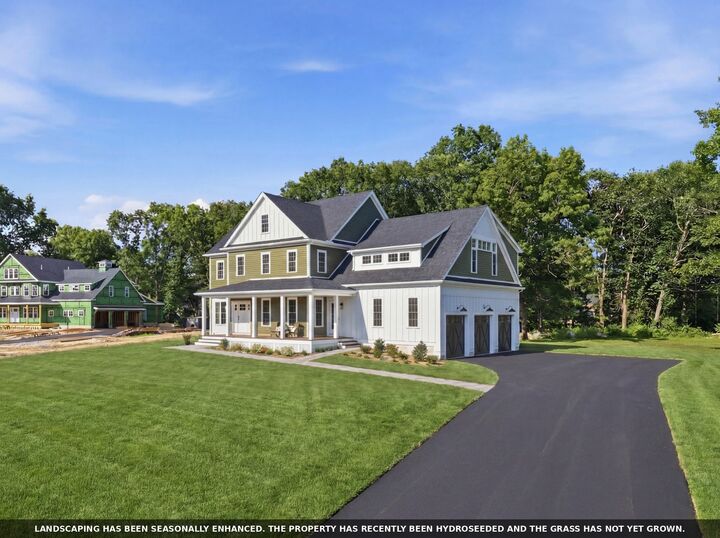
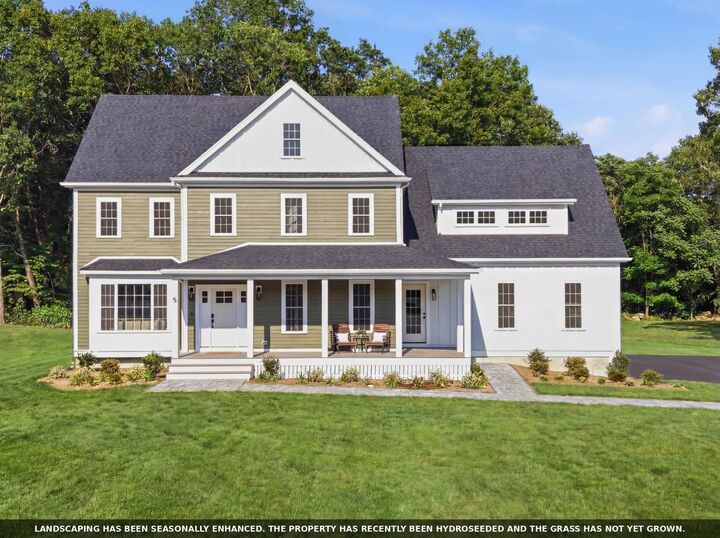
Gracefully set in desirable Andover, this home blends timeless charm with modern comfort, thoughtfully crafted by Seaver Construction. A welcoming farmer’s porch opens to sun-filled living spaces, including a spacious family room with fireplace, elegant dining area, private study, and a designer kitchen with premium appliances, custom cabinetry, and generous gathering space ideal for entertaining. Upstairs, four well-sized bedrooms include a luxurious primary suite with spa-style bath and walk-in closet, while convenient second-floor laundry enhances daily living. A partially finished lower level offers flexible recreation space, and the three-car garage adds abundant storage. Quality finishes, energy-efficient systems, landscaped grounds, and inviting outdoor areas complete this exceptional home, offering comfort, and everyday ease in a setting perfect for relaxing, entertaining, and creating lasting memories in one of Andover’s most sought-after new communities.
MLS #:
73577957
73577957
Lot Size
1 acres
1 acres
Type
Single-Family Home
Single-Family Home
Year Built
2026
2026
Style
Colonial, Farmhouse
Colonial, Farmhouse
County
Essex County
Essex County
Community
Weeping Willow Estates
Weeping Willow Estates
Listed By
Deborah Lucci, Andover
Source
MLS PIN
Last checked Sep 16 2026 at 5:05 PM GMT+0000
MLS PIN
Last checked Sep 16 2026 at 5:05 PM GMT+0000
Bathroom Details
Interior Features
- Walk-Up Attic
- Range
- Refrigerator
- Dishwasher
- Microwave
- Disposal
- Laundry: Washer Hookup
- Windows: Insulated Windows
- Tankless Water Heater
- Wine Refrigerator
- Laundry: Flooring - Stone/Ceramic Tile
- Range Hood
- Office
- Laundry: Second Floor
- Den
- Water Heater
- Foyer
- Bathroom
- Plumbed for Ice Maker
- Mud Room
- Bathroom - Half
- Laundry: Closet/Cabinets - Custom Built
- Closet/Cabinets - Custom Built
- Countertops - Stone/Granite/Solid
- Wainscoting
Kitchen
- Flooring - Hardwood
- Countertops - Stone/Granite/Solid
- Flooring - Wood
- Deck - Exterior
- Exterior Access
- Dining Area
- Kitchen Island
- Recessed Lighting
- Stainless Steel Appliances
- Wine Chiller
- Gas Stove
- Lighting - Pendant
- Crown Molding
Subdivision
- Weeping Willow Estates
Lot Information
- Level
- Cul-De-Sac
Property Features
- Fireplace: 1
- Fireplace: Family Room
- Foundation: Concrete Perimeter
Heating and Cooling
- Forced Air
- Propane
- Central Air
- Dual
Basement Information
- Full
- Partially Finished
- Garage Access
- Interior Entry
- Concrete
Flooring
- Wood
- Tile
- Vinyl
- Flooring - Hardwood
- Flooring - Wood
- Flooring - Stone/Ceramic Tile
Exterior Features
- Roof: Asphalt/Composition Shingles
Utility Information
- Utilities: Water: Public, For Gas Range, Washer Hookup, For Gas Oven, Icemaker Connection
- Sewer: Public Sewer
- Energy: Thermostat
School Information
- High School: Andover Hs
Garage
- Attached Garage
Parking
- Off Street
- Paved Drive
- Paved
- Attached
- Garage Door Opener
- Garage Faces Side
- Insulated
- Total: 9
Living Area
- 5,102 sqft
Location
Estimated Monthly Mortgage Payment
*Based on Fixed Interest Rate withe a 30 year term, principal and interest only
Listing price
Down payment
%
Interest rate
%Mortgage calculator estimates are provided by Sotheby's International Realty and are intended for information use only. Your payments may be higher or lower and all loans are subject to credit approval.
Disclaimer: The property listing data and information, or the Images, set forth herein wereprovided to MLS Property Information Network, Inc. from third party sources, including sellers, lessors, landlords and public records, and were compiled by MLS Property Information Network, Inc. The property listing data and information, and the Images, are for the personal, non commercial use of consumers having a good faith interest in purchasing, leasing or renting listed properties of the type displayed to them and may not be used for any purpose other than to identify prospective properties which such consumers may have a good faith interest in purchasing, leasing or renting. MLS Property Information Network, Inc. and its subscribers disclaim any and all representations and warranties as to the accuracy of the property listing data and information, or as to the accuracy of any of the Images, set forth herein. © 2026 MLS Property Information Network, Inc.. 9/16/26 10:05


