

Listing Courtesy of:  Imagine MLS / Listed By: The Brokerage
 Imagine MLS / Listed By: The Brokerage
 202 The Backstretch Nicholasville, KY 40356
Active (4 Days)
$1,625,000 (USD)
OPEN HOUSE TIMES
-
OPENSat, Sep 121:00 pm - 3:00 pm
Description
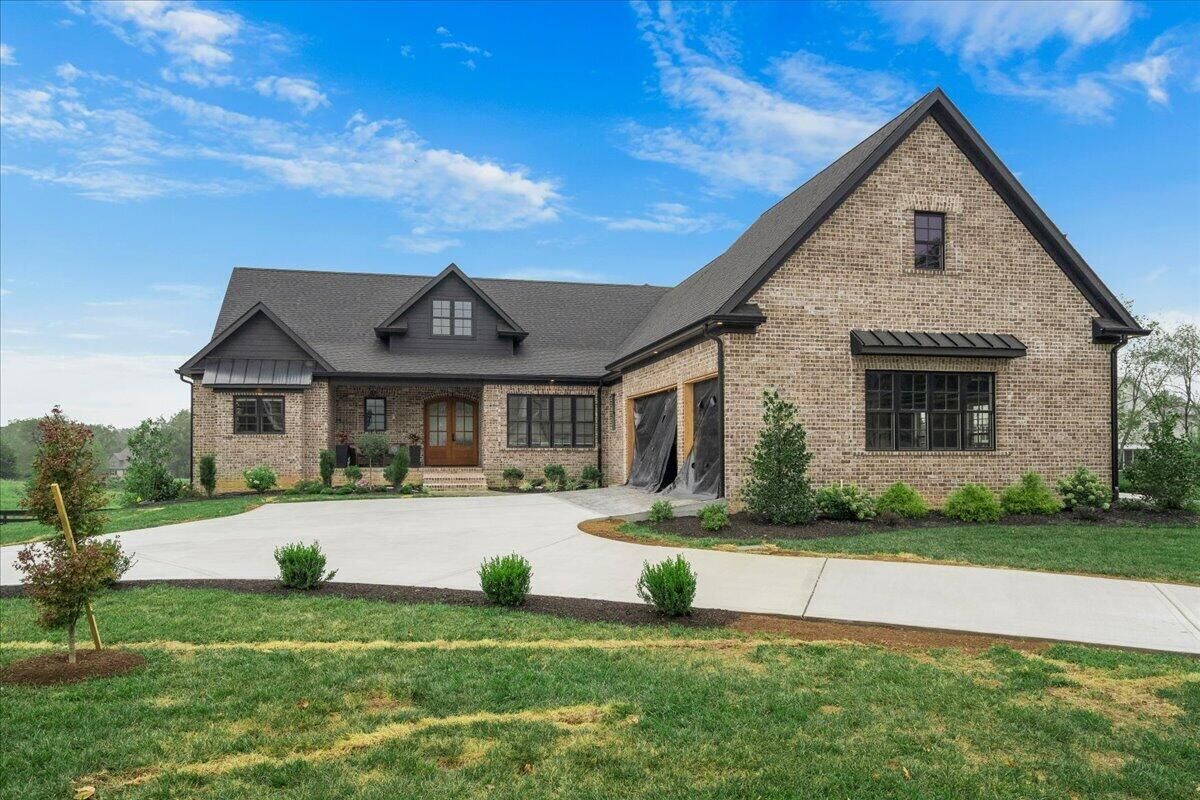
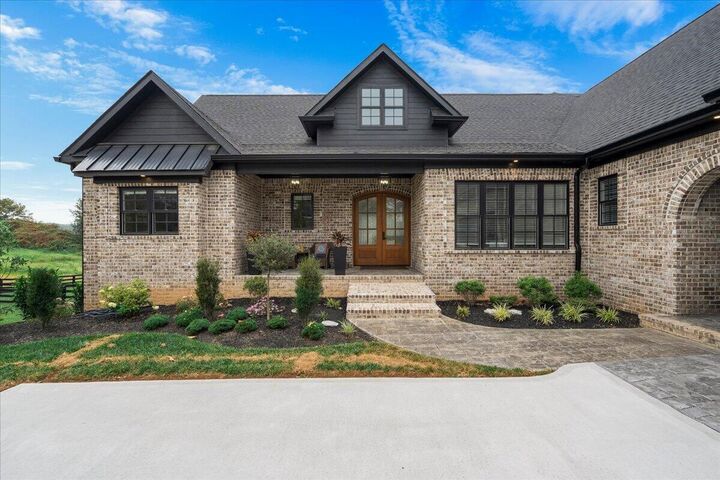
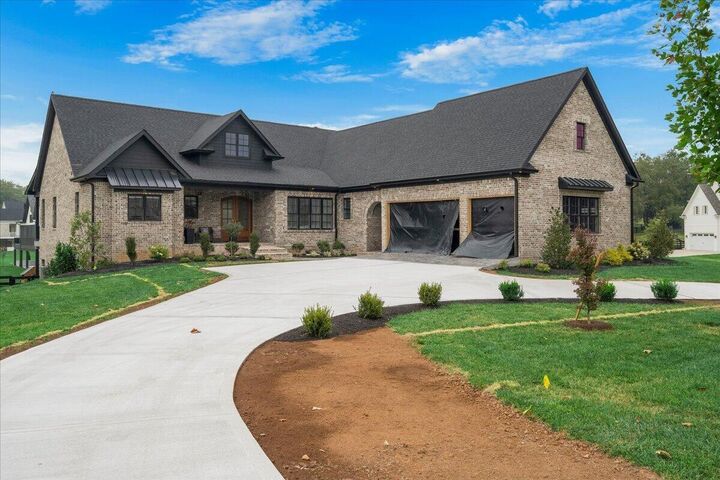
Live where the golf cart becomes your second car! This exceptional home in highly sought-after Equestrian Estates offers more than 5,000 square feet of finished living space on 1.13 acres, with beautiful views of the surrounding farmland. The open floor plan offers first-floor living, including a spacious primary suite spanning the entire left side of the home with two walk-in closets. Five total bedrooms provide plenty of space, while a flexible main-level room can be used as a home office or formal dining room. The finished walk-out lower level features a large family room, two of the bedrooms, 1.5 baths, and a kitchenette—perfect for guests, entertaining, or multigenerational living. Enjoy outdoor living with four separate covered patios located along the back and side of the home. A front-facing garage, spacious circle drive, and convenient drive-through garage add both curb appeal and functionality. And the location is hard to beat! Take a short golf cart ride to Keene Trace Golf Club, offering an 18-hole golf course, par-3 course, resort-style pool, fitness facilities, and upscale dining and bar options. Luxury, space, convenience, and the golf-cart lifestyle—all in one exceptional Equestrian Estates home. Garage orientation was reversed from last time the house was listed. Seller added a circle drive with front entry. New sod where old side driveway was located is being installed 9/8/2026 and the garage doors are being installed on 9/9/2026. Sellers/Builder are Licensed KY Broker/Realtors.
MLS #:
26024599
26024599
Lot Size
1.13 acres
1.13 acres
Type
Single-Family Home
Single-Family Home
Year Built
2025
2025
Style
Ranch
Ranch
School District
Jessamine County - 9
Jessamine County - 9
County
Jessamine County
Jessamine County
Community
Equestrian Estates
Equestrian Estates
Listed By
Rick Zander, The Brokerage
Source
Imagine MLS
Last checked Sep 10 2026 at 7:54 PM GMT+0000
Imagine MLS
Last checked Sep 10 2026 at 7:54 PM GMT+0000
Bathroom Details
- Full Bathrooms: 3
- Half Bathrooms: 2
Interior Features
- Ceiling Fan(s)
- Wet Bar
- Appliances: Dishwasher
- Appliances: Microwave
- Appliances: Refrigerator
- Eat-In Kitchen
- Breakfast Bar
- Walk-In Closet(s)
- Appliances: Disposal
- Entrance Foyer
- Appliances: Double Oven
- Appliances: Gas Range
- Window Features: Blinds
- Laundry Features: Washer Hookup
- Laundry Features: Electric Dryer Hookup
- Window Features: Insulated Windows
- Laundry Features: Main Level
- Primary Downstairs
Subdivision
- Equestrian Estates
Lot Information
- Landscaped
Property Features
- Fireplace: Gas Log
- Fireplace: Living Room
- Fireplace: Gas Starter
- Foundation: Block
Heating and Cooling
- Heat Pump
- Electric
Basement Information
- Finished
- Full
- Concrete
- Walk-Out Access
- Sump Pump
- Exterior Entry
Homeowners Association Information
- Dues: $1000
Flooring
- Laminate
- Tile
Exterior Features
- Brick Veneer
Utility Information
- Utilities: Water Connected, Electricity Connected, Sewer Connected
- Sewer: Septic Tank
School Information
- Elementary School: Rosenwald
- Middle School: West Jessamine Middle School
- High School: West Jess Hs
Parking
- Garage Door Opener
- Off Street
- Driveway
- Attached Garage
- Garage Faces Front
- Garage Faces Side
Stories
- One
Living Area
- 5,335 sqft
Location
Estimated Monthly Mortgage Payment
*Based on Fixed Interest Rate withe a 30 year term, principal and interest only
Listing price
Down payment
%
Interest rate
%Mortgage calculator estimates are provided by Sotheby's International Realty and are intended for information use only. Your payments may be higher or lower and all loans are subject to credit approval.
Disclaimer: Copyright 2026 Imagine MLS. All rights reserved. This information is deemed reliable, but not guaranteed. The information being provided is for consumers’ personal, non-commercial use and may not be used for any purpose other than to identify prospective properties consumers may be interested in purchasing. Data last updated 9/10/26 12:54


