

Listing Courtesy of:  Heartland as distributed by MLS GRID / Listed By: Weichert, Realtors Welch & Co.
 Heartland as distributed by MLS GRID / Listed By: Weichert, Realtors Welch & Co.
 16408 Rosehill Street Overland Park, KS 66221
Active (2 Days)
$1,397,500 (USD)
Description
MLS #:
2639964
2639964
Taxes
$12,312
$12,312
Lot Size
0.4 acres
0.4 acres
Type
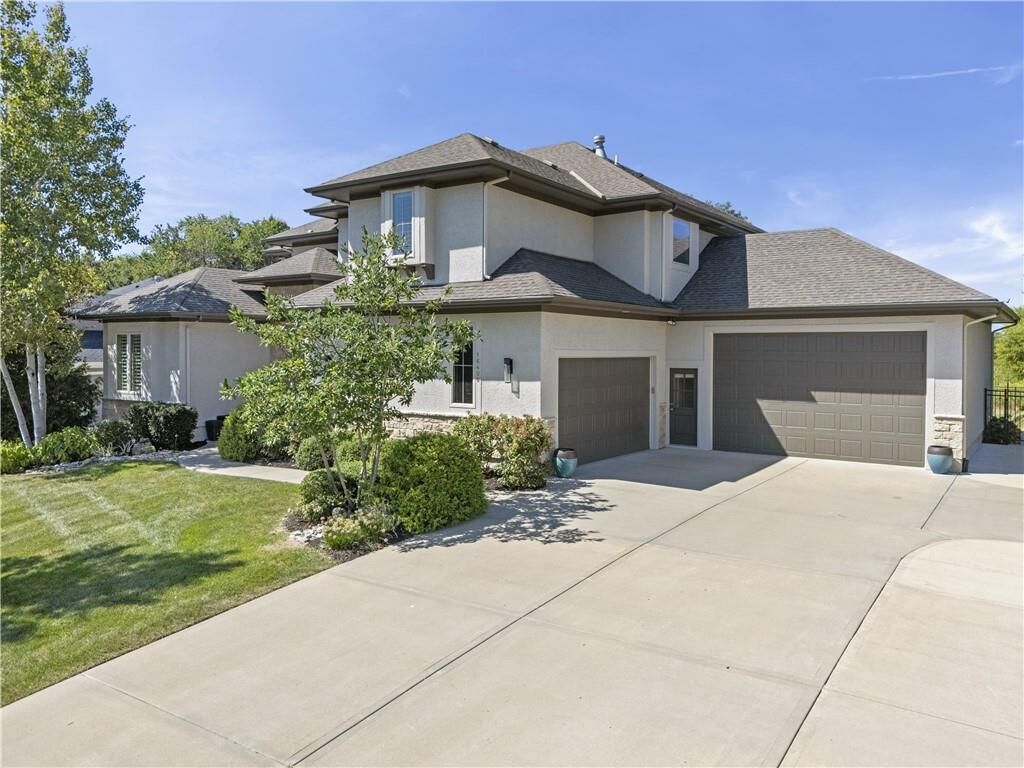
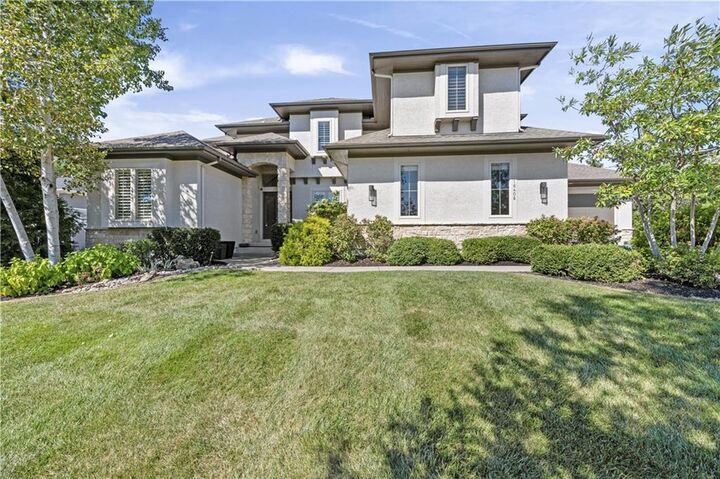
Single-Family Home
Single-Family Home
Year Built
2014
2014
Style
Traditional
Traditional
School District
Blue Valley
Blue Valley
County
Johnson County
Johnson County
Community
Polo Fields
Polo Fields
Listed By
Lisa Rater, Weichert, Realtors Welch & Co.
Source
Heartland
Last checked Sep 10 2026 at 7:45 PM GMT+0000
Heartland
Last checked Sep 10 2026 at 7:45 PM GMT+0000
Bathroom Details
- Full Bathrooms: 6
Interior Features
- Ceiling Fan(s)
- Dishwasher
- Disposal
- Microwave
- Pantry
- Humidifier
- Kitchen Island
- Custom Cabinets
- Painted Cabinets
- Wet Bar
- Double Oven
- Gas Range
- Walk-In Closet(s)
- Vaulted Ceiling(s)
- Exhaust Fan
Subdivision
- Polo Fields
Lot Information
- City Lot
- Adjoin Greenspace
- Many Trees
Property Features
- Fireplace: Great Room
- Fireplace: Hearth Room
- Fireplace: 2
Heating and Cooling
- Forced Air
- Electric
Basement Information
- Finished
- Concrete
- Sump Pump
- Basement Br
- Egress Window(s)
Pool Information
- In Ground
Homeowners Association Information
- Dues: $1200/Annually
Flooring
- Carpet
- Wood
- Tile
Exterior Features
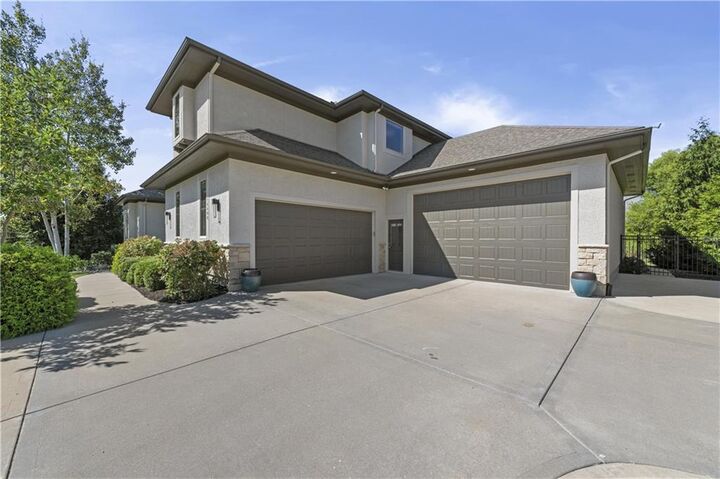
- Stucco & Frame
- Roof: Composition
Utility Information
- Utilities: Bedroom Level
- Sewer: Public Sewer
School Information
- Elementary School: Timber Creek
- Middle School: Aubry Bend
- High School: Blue Valley Southwest
Parking
- Attached
Living Area
- 5,278 sqft
Location
Estimated Monthly Mortgage Payment
*Based on Fixed Interest Rate withe a 30 year term, principal and interest only
Listing price
Down payment
%
Interest rate
%Mortgage calculator estimates are provided by Sotheby's International Realty and are intended for information use only. Your payments may be higher or lower and all loans are subject to credit approval.
Disclaimer: The information displayed on this page is confidential, proprietary, and copyrighted information of Heartland Multiple Listing Service, Inc. (“Heartland MLS”). © 2026 , Heartland Multiple Listing Service, Inc. Heartland MLS and Sotheby's International Realty do not make any warranty or representation concerning the timeliness or accuracy of the information displayed herein. In consideration for the receipt of the information on this page, the recipient agrees to use the information solely for the private noncommercial purpose of identifying a property in which the recipient has a good faith interest in acquiring. Last Updated: 9/10/26 12:45
Based on information submitted to the MLS GRID as of 9/10/2026 19:45. All data is obtained from various sources and may not have been verified by broker or MLS GRID. Supplied Open House Information is subject to change without notice. All information should be independently reviewed and verified for accuracy. Properties may or may not be listed by the office/agent presenting the information.



The main level bedroom/office offers flexibility for guests, a private suite or working from home, while each upstairs bedroom includes its own private bath. At the heart of the home, the open kitchen flows seamlessly into the breakfast and heart rooms, creating an inviting setting for gatherings and daily life.
Beyond the interior, a private outdoor oasis awaits with a beautiful inground pool framed by a wooded back drop. The finished lower level extends the entertaining possibilities with a 6th bedroom, full bath, wet bar and additional recreation space.
Set in the highly sought - after Blue Valley Schools district, this extraordinary home combines luxury, privacy and exceptional amenities in one unforgettable setting.