

Listing Courtesy of:  Heartland as distributed by MLS GRID / Listed By: Rosberg Realty
 Heartland as distributed by MLS GRID / Listed By: Rosberg Realty
 26515 W 110th Street Olathe, KS 66061
Coming Soon (1 Days)
$1,150,000 (USD)
OPEN HOUSE TIMES
-
OPENSun, Sep 1312 noon - 3:00 pm
Description
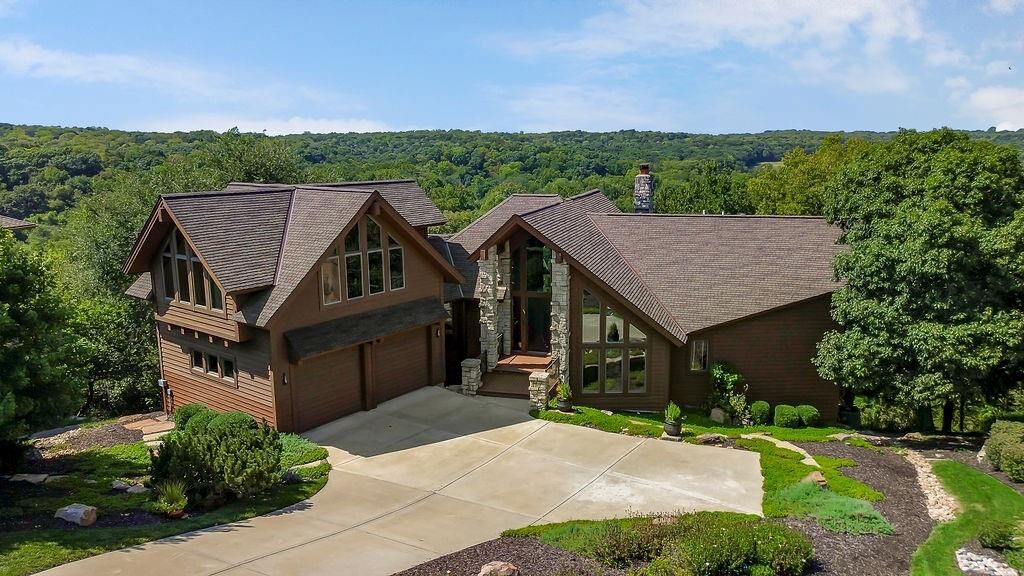
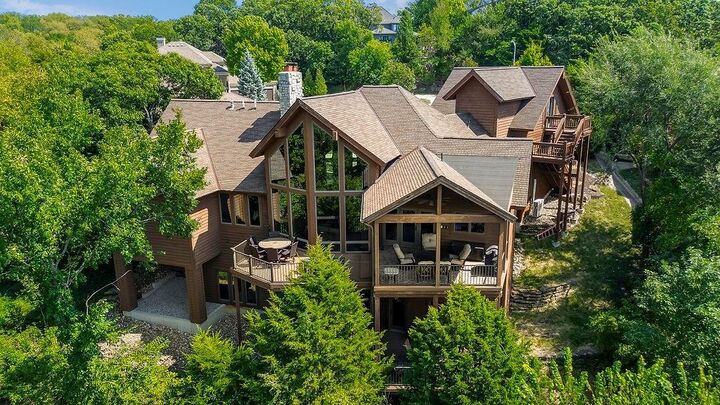
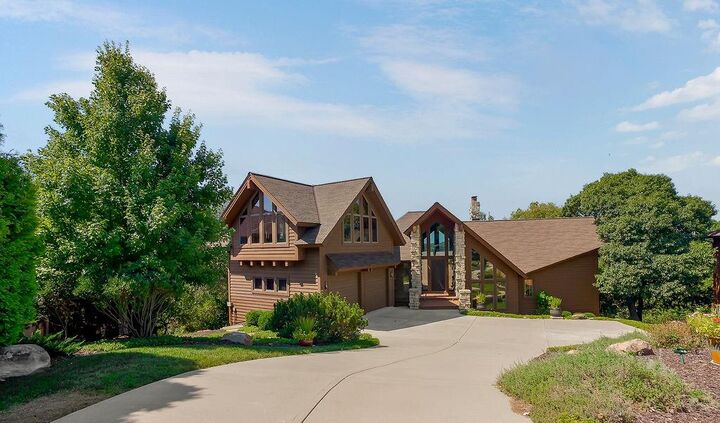
If you've ever wondered how awesome it would be to stay @ the Big Cedar Lodge every day, now is your opportunity to live that dream! Welcome to your very own slice of paradise with mesmerizing views overlooking the Cedar Creek Valley & Shadow Glen Golf Club! This is a custom-built, Rev. 1.5 sty., designed specifically for its ridge-top setting by renowned architect Scott Bickford & masterfully constructed by Larry Galbreath. Rustic lodge feel with an A-frame volume entry & Great rm. wrapped in Cedar lap siding & complimented with extensive native limestone accents. Luxurious & spacious primary suite on the main floor features his & her walk-in closets, a 5'x5' walk-in shower with a valley view, separate tub, double vanities & a sit-down make up vanity. There's a vaulted Den w/built-ins on the main floor as well. Finished lower-level features 14' ft. ceilings, Family rm. w/FP, game rm., wet bar, 2 bdrms., 2-1/2 baths & covered deck. Spectacular 500 sq. ft. home office retreat added over the garage by Bruce Rieke which is accessed by a private elevator.
MLS #:
2639638
2639638
Taxes
$11,329
$11,329
Lot Size
0.4 acres
0.4 acres
Type
Single-Family Home
Single-Family Home
Year Built
1996
1996
Style
Traditional
Traditional
School District
Olathe
Olathe
County
Johnson County
Johnson County
Community
Cedar Creek- Cedar Glen
Cedar Creek- Cedar Glen
Listed By
Ken Rosberg, Rosberg Realty
Source
Heartland
Last checked Sep 10 2026 at 8:30 PM GMT+0000
Heartland
Last checked Sep 10 2026 at 8:30 PM GMT+0000
Bathroom Details
- Full Bathrooms: 3
- Half Bathrooms: 2
Interior Features
- Ceiling Fan(s)
- Dishwasher
- Disposal
- Microwave
- Pantry
- Kitchen Island
- Stained Cabinets
- Wet Bar
- Thermal Windows
- Gas Range
- Walk-In Closet(s)
- Vaulted Ceiling(s)
- Exhaust Fan
Subdivision
- Cedar Creek- Cedar Glen
Lot Information
- Adjoin Greenspace
- Cul-De-Sac
- Wooded
- On Golf Course
Property Features
- Fireplace: Great Room
- Fireplace: Family Room
- Fireplace: 2
- Fireplace: Primary Bedroom
Heating and Cooling
- Forced Air
- Electric
Basement Information
- Full
- Finished
- Concrete
- Walk-Out Access
Homeowners Association Information
- Dues: $150/Monthly
Flooring
- Carpet
- Wood
- Tile
Exterior Features
- Stone Trim
- Wood Siding
- Lap Siding
- Roof: Composition
Utility Information
- Utilities: Main Level
- Sewer: Public Sewer
Parking
- Attached
Living Area
- 4,475 sqft
Location
Estimated Monthly Mortgage Payment
*Based on Fixed Interest Rate withe a 30 year term, principal and interest only
Listing price
Down payment
%
Interest rate
%Mortgage calculator estimates are provided by Sotheby's International Realty and are intended for information use only. Your payments may be higher or lower and all loans are subject to credit approval.
Disclaimer: The information displayed on this page is confidential, proprietary, and copyrighted information of Heartland Multiple Listing Service, Inc. (“Heartland MLS”). © 2026 , Heartland Multiple Listing Service, Inc. Heartland MLS and Sotheby's International Realty do not make any warranty or representation concerning the timeliness or accuracy of the information displayed herein. In consideration for the receipt of the information on this page, the recipient agrees to use the information solely for the private noncommercial purpose of identifying a property in which the recipient has a good faith interest in acquiring. Last Updated: 9/10/26 13:30
Based on information submitted to the MLS GRID as of 9/10/2026 20:30. All data is obtained from various sources and may not have been verified by broker or MLS GRID. Supplied Open House Information is subject to change without notice. All information should be independently reviewed and verified for accuracy. Properties may or may not be listed by the office/agent presenting the information.


