

Listing Courtesy of: INDIANA REGIONAL MLS, INC / Listed By: Aubrey Walters, eXp Realty LLC - Contact: cell: 317-384-3329
300 W Oregon Church Road Terre Haute, IN 47802-8249
Active (1 Days)
$1,300,000 (USD)

MLS #:
202640200
202640200
Lot Size
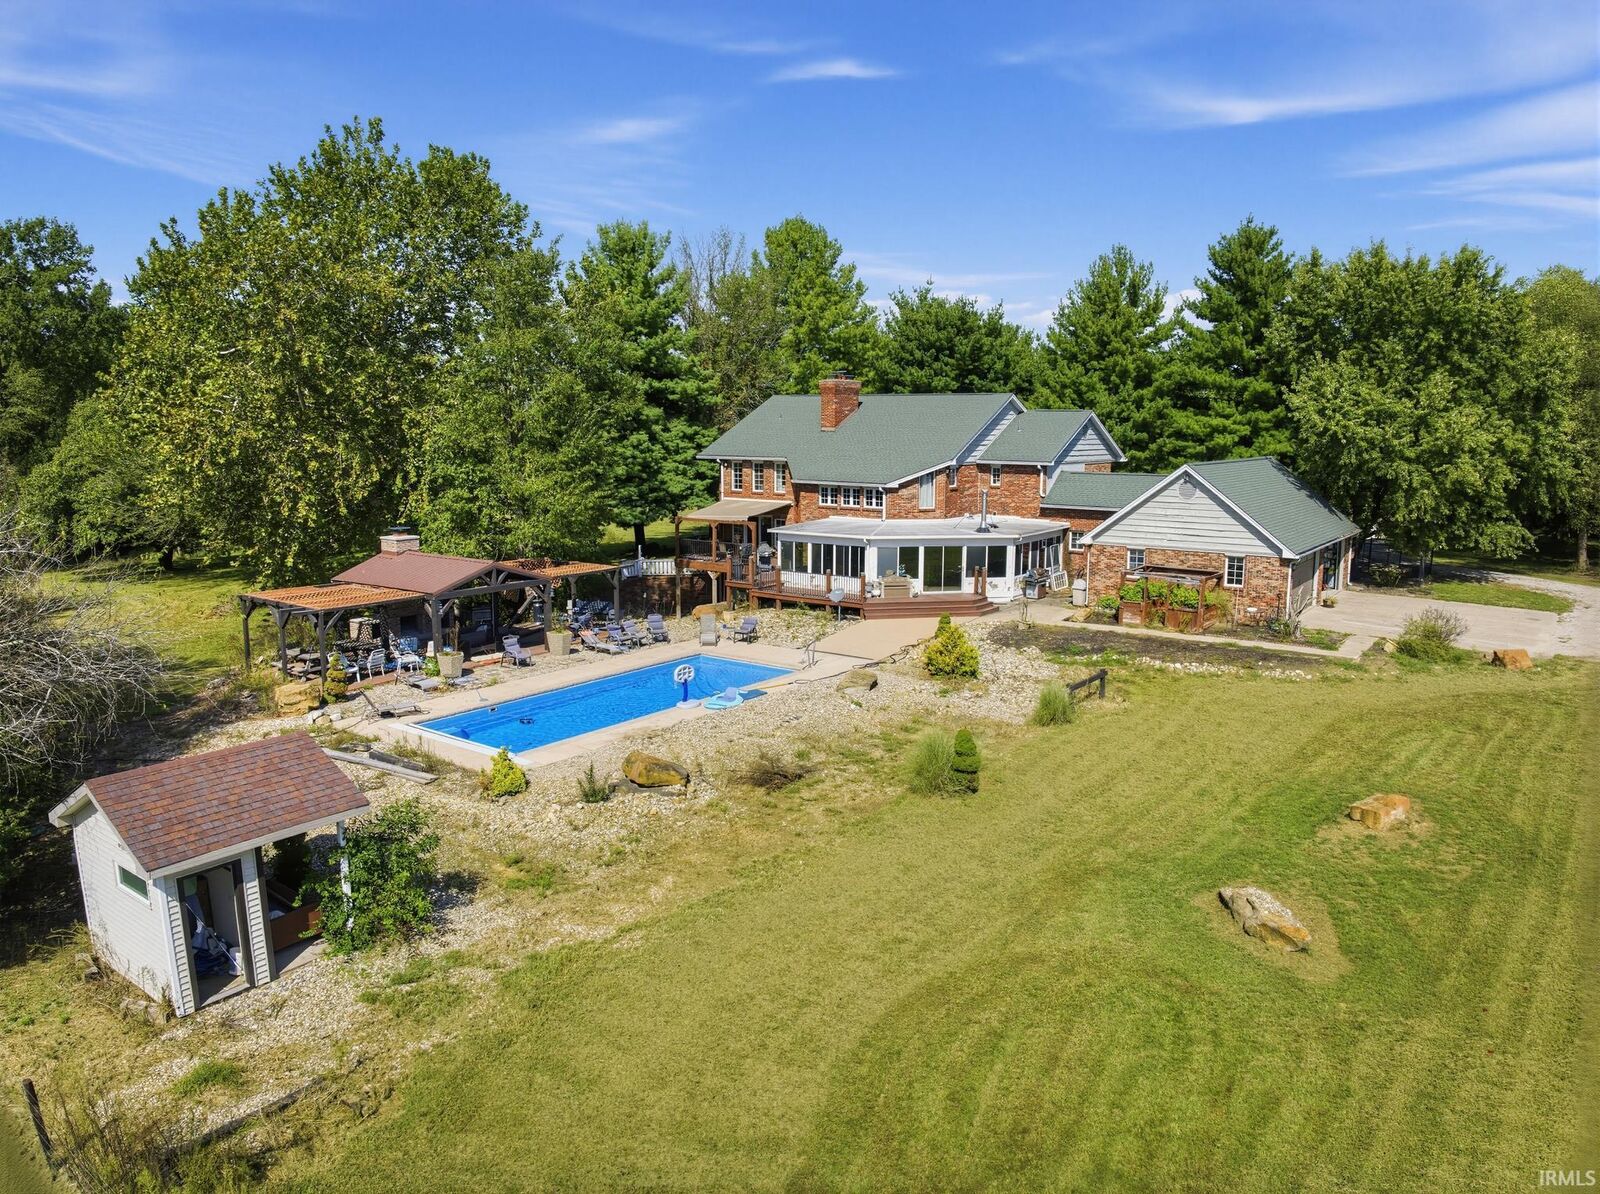
13.25 acres
13.25 acres
Type
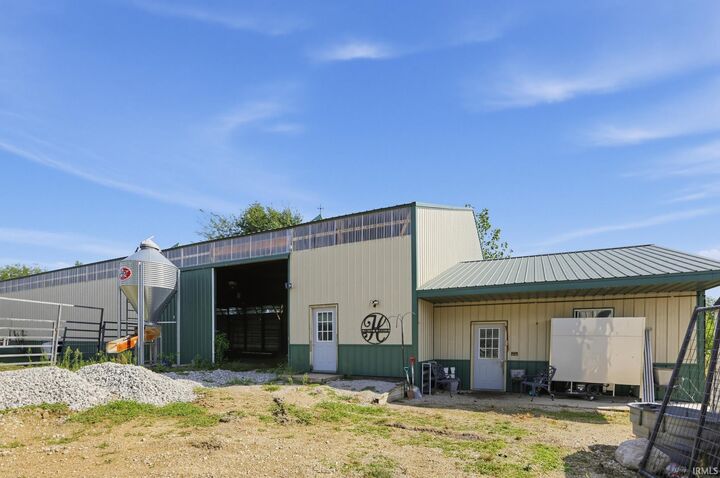
Farm/Ranch
Farm/Ranch
Year Built
1988
1988
Style
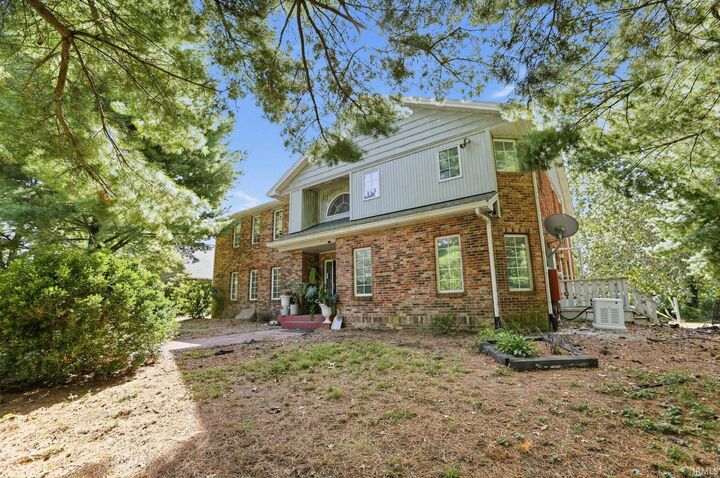
Two Story
Two Story
School District
Vigo County School Corp.
Vigo County School Corp.
County
Vigo County
Vigo County
Community
None
None
Listed By
Aubrey Walters, eXp Realty LLC, Contact: cell: 317-384-3329
Source
INDIANA REGIONAL MLS, INC
Last checked Sep 29 2026 at 12:41 PM GMT+0000
INDIANA REGIONAL MLS, INC
Last checked Sep 29 2026 at 12:41 PM GMT+0000
Bathroom Details
- Full Bathrooms: 5
- Half Bathroom: 1
Subdivision
- None
Lot Information
- Partially Wooded
- Pasture
- Water View
- Wooded
- 10-14.9999
Property Features
- Fireplace: Wood Burning
- Fireplace: Free Standing
- Fireplace: Basement
- Fireplace: Family Rm
- Fireplace: Fireplace Insert
- Fireplace: Rec Rm
- Fireplace: 1st Bdrm
Heating and Cooling
- Forced Air
- Other Heating System
- Multiple Heating Systems
- Heat Pump
- Central Air
- Multiple Cooling Units
Basement Information
- Full Basement
- Crawl
- Poured Concrete
- Walk-Out Basement
Exterior Features
- Brick
- Roof: Shingle
Utility Information
- Utilities: City
- Sewer: City
- Energy: Insulated Glass Windows
School Information
- Elementary School: West Vigo
- Middle School: West Vigo
- High School: Terre Haute North Vigo
Garage
- Attached
Stories
- 2
Living Area
- 7,477 sqft
Additional Information: eXp Realty LLC | cell: 317-384-3329
Location
Estimated Monthly Mortgage Payment
*Based on Fixed Interest Rate withe a 30 year term, principal and interest only
Listing price
Down payment
%
Interest rate
%Mortgage calculator estimates are provided by Sotheby's International Realty and are intended for information use only. Your payments may be higher or lower and all loans are subject to credit approval.
Disclaimer: IDX information is provided exclusively for consumers’ personal, non-commercial use and may not be used for any purpose other than to identify prospective properties consumers may be interested in purchasing. Data is deemed reliable but is not guaranteed accurate by the MLS. © 2026 Indiana Regional MLS.. 9/29/26 05:41



Description