

Listing Courtesy of: INDIANA REGIONAL MLS, INC / Listed By: John Sommer, Century 21 Bradley Realty, Inc.
14546 Magnolia Parkway Fort Wayne, IN 46845
Active (0 Days)
$1,849,900 (USD)
OPEN HOUSE TIMES
-
OPENSun, Oct 41:00 pm - 4:00 pm
Description
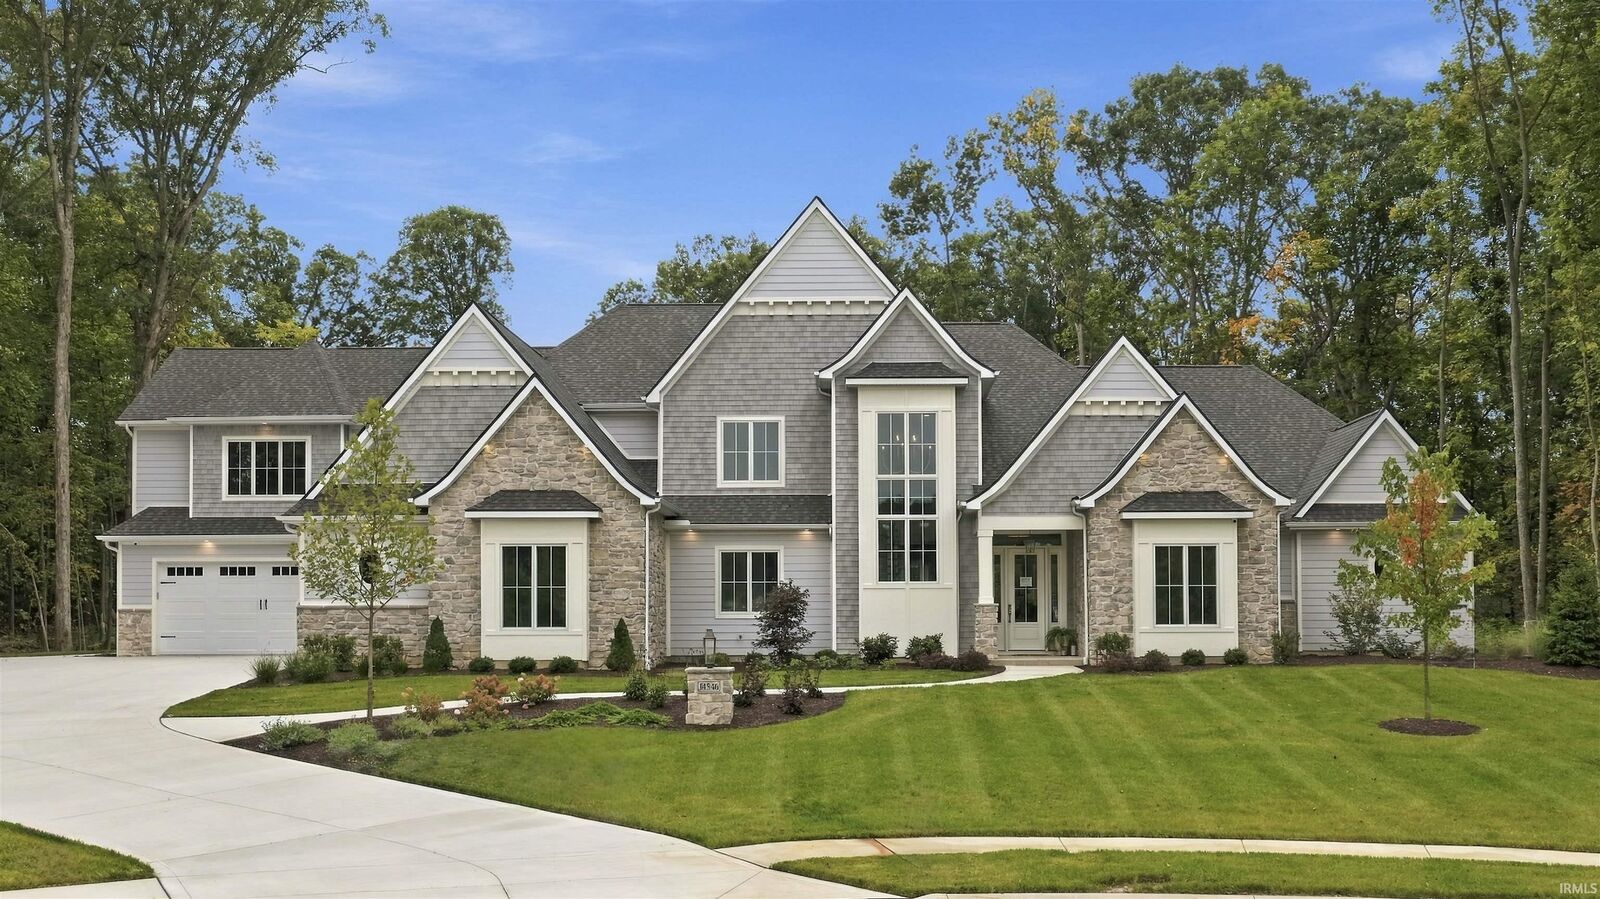
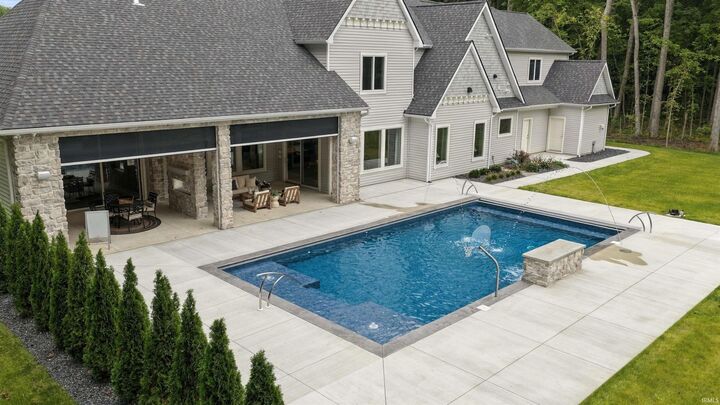
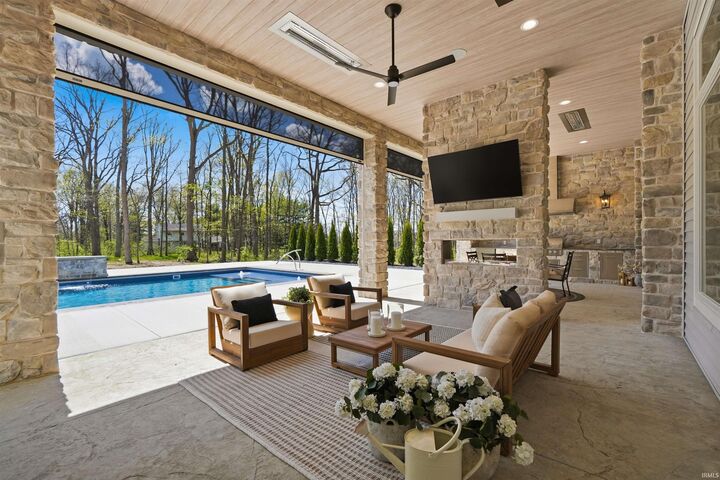
*** OPEN HOUSE Sunday, October 4th from 1-4pm *** Luxurious, custom built show home now on the market! This coastal inspired home is unlike anything youve ever seen! With over 5,000 finished square feet, this home features a heated inground pool with waterfall, bubblers, laminar jets, and sun deck, a covered rear porch with an outdoor kitchen, double-sided fireplace, infrared heaters, motorized screens, and stamped concrete, a chefs kitchen with custom cabinetry, quartzite countertops, and a touchless faucet, a game room with multi-glide doors to the rear entertainment area, a bonus room with a wet bar, a scullery with a wine bar, a security system, an irrigation system, extensive custom millwork & built-ins, 2 custom fireplaces, a 4 car garage, AND MUCH MORE! Custom Designed and Built by MBN Properties. A MUST SEE to appreciate all the features included!
MLS #:
202641088
202641088
Lot Size
1.1 acres
1.1 acres
Type
Single-Family Home
Single-Family Home
Year Built
2026
2026
Style
Two Story
Two Story
School District
Northwest Allen County
Northwest Allen County
County
Allen County
Allen County
Community
Magnolia Run
Magnolia Run
Listed By
John Sommer, Century 21 Bradley Realty, Inc.
Source
INDIANA REGIONAL MLS, INC
Last checked Oct 3 2026 at 8:13 PM GMT+0000
INDIANA REGIONAL MLS, INC
Last checked Oct 3 2026 at 8:13 PM GMT+0000
Bathroom Details
- Full Bathrooms: 4
Subdivision
- Magnolia Run
Lot Information
- Level
- Partially Wooded
Property Features
- Fireplace: Living/Great Rm
- Fireplace: Extra Rm
Heating and Cooling
- Gas
- Forced Air
- Conventional
- Central Air
Basement Information
- Slab
Homeowners Association Information
- Dues: $695
Exterior Features
- Vinyl
- Stone
- Fiber Cement
- Roof: Asphalt
- Roof: Dimensional Shingles
Utility Information
- Utilities: City
- Sewer: City
- Energy: Double Pane Windows, Thermostat/Controllers, Insulated Glass Windows, Water Heater, Hvac, Windows, Insulated Doors, Doors, Low Emittance Doors/Win, Energy Star Windows, Energy Star Doors, Insulation, Energy Star
School Information
- Elementary School: Cedar Canyon
- Middle School: Maple Creek
- High School: Carroll
Garage
- Attached
Stories
- 2
Living Area
- 5,020 sqft
Location
Estimated Monthly Mortgage Payment
*Based on Fixed Interest Rate withe a 30 year term, principal and interest only
Listing price
Down payment
%
Interest rate
%Mortgage calculator estimates are provided by Sotheby's International Realty and are intended for information use only. Your payments may be higher or lower and all loans are subject to credit approval.
Disclaimer: IDX information is provided exclusively for consumers’ personal, non-commercial use and may not be used for any purpose other than to identify prospective properties consumers may be interested in purchasing. Data is deemed reliable but is not guaranteed accurate by the MLS. © 2026 Indiana Regional MLS.. 10/3/26 13:13


