

Listing Courtesy of: MARIS - IDX as distributed by MLS GRID / Listed By: Miller & Associates Of Waterloo
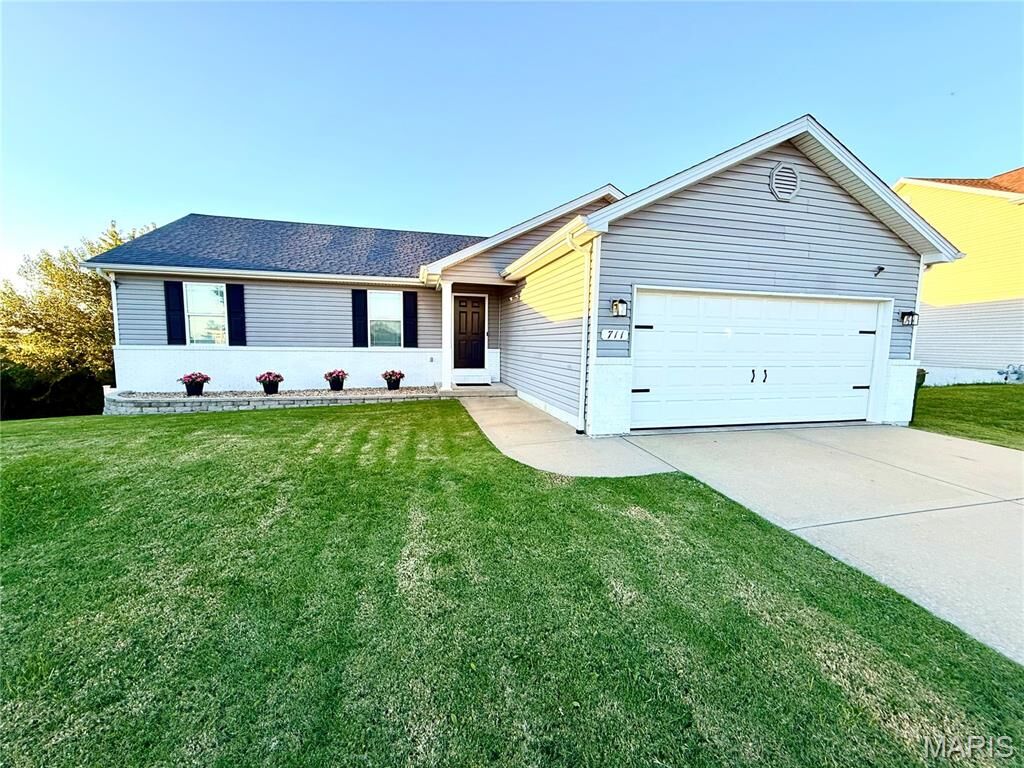
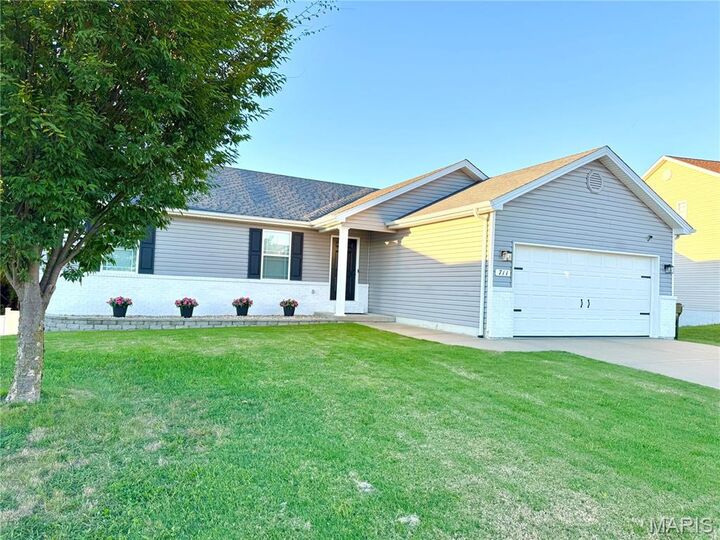
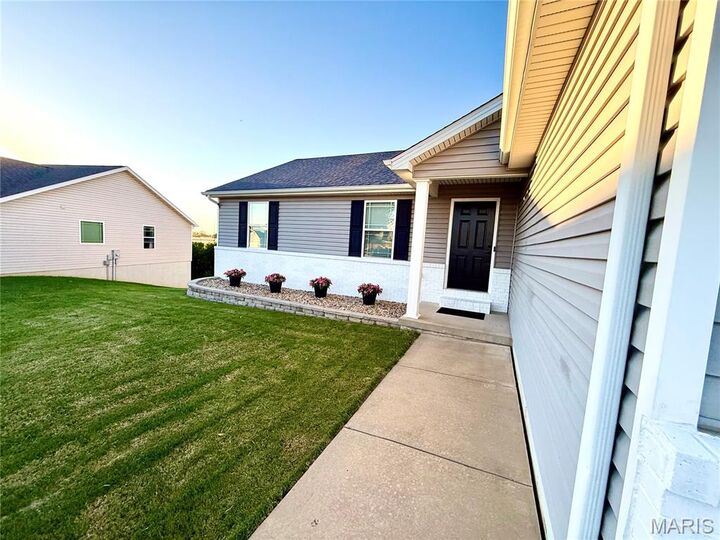
711 Ward Waterloo, IL 62298
Active (1 Days)
$339,900 (USD)
Description
MLS #:
26062683
26062683
Taxes
$6,432(2025)
$6,432(2025)
Lot Size
0.34 acres
0.34 acres
Type
Single-Family Home
Single-Family Home
Year Built
2016
2016
School District
Waterloo Dist 5
Waterloo Dist 5
County
Monroe County
Monroe County
Listed By
Michelle Miller, Miller & Associates Of Waterloo
Source
MARIS - IDX
Last checked Sep 29 2026 at 12:36 PM GMT+0000
MARIS - IDX
Last checked Sep 29 2026 at 12:36 PM GMT+0000
Bathroom Details
- Full Bathrooms: 2
Interior Features
- Electric Oven
- Microwave
- Disposal
- Dishwasher
- Pantry
- Open Floorplan
- Kitchen/Dining Room Combo
- Laundry: Main Level
- Vaulted Ceiling(s)
- Laundry: Laundry Room
- Washer
- Refrigerator
- Dryer
- Electric Cooktop
Subdivision
- Shady Spgs 1St Add
Lot Information
- Back Yard
Property Features
- Fireplace: Living Room
Heating and Cooling
- Forced Air
- Central Air
Basement Information
- Concrete
- Walk-Out Access
- Full
- Unfinished
Exterior Features
- Roof: Architectural Shingle
Utility Information
- Utilities: Water Connected, Natural Gas Connected, Electricity Connected, Sewer Connected
- Sewer: Public Sewer
School Information
- Elementary School: Waterloo Dist 5
- Middle School: Waterloo Dist 5
- High School: Waterloo
Stories
- One
Living Area
- 1,500 sqft
Location
Estimated Monthly Mortgage Payment
*Based on Fixed Interest Rate withe a 30 year term, principal and interest only
Listing price
Down payment
%
Interest rate
%Mortgage calculator estimates are provided by Sotheby's International Realty and are intended for information use only. Your payments may be higher or lower and all loans are subject to credit approval.
Disclaimer: Square footage is based on information available to agent, including County records. Information has not been verified by agent and should be verified by buyer.
Based on information submitted to the MLS GRID as of 9/29/2026 12:36. All data is obtained from various sources and may not have been verified by broker or MLS GRID. Supplied Open House Information is subject to change without notice. All information should be independently reviewed and verified for accuracy. Properties may or may not be listed by the office/agent presenting the information.



The generously sized primary suite provides a private retreat, complete with a spacious ensuite bath featuring a double-sink vanity. The thoughtful floor plan offers comfortable living spaces throughout, while the two-car garage provides convenient parking and additional storage.
Enjoy the best of indoor-outdoor living with a covered patio located just off the dining room. Whether you're starting your morning with a cup of coffee, enjoying a quiet evening outdoors, or entertaining guests, this inviting space overlooks the beautifully fenced backyard and provides a wonderful extension of the home's living space.
The full walk-out basement is currently unfinished, offering an exceptional opportunity to create additional living, entertaining, recreational, or workspace tailored to your needs. With its spacious rooms, desirable primary suite, vaulted living area, outdoor entertaining space, and expansive basement potential, this home offers a wonderful opportunity to enjoy both everyday comfort and future possibilities.