

Listing Courtesy of:  Midwest Real Estate Data as distributed by MLS GRID / Listed By: eXp Realty
 Midwest Real Estate Data as distributed by MLS GRID / Listed By: eXp Realty
 3759 Pope Court Plano, IL 60545
Active (1 Days)
$270,000 (USD)
OPEN HOUSE TIMES
-
OPENSun, Oct 181:00 pm - 3:00 pm
Description
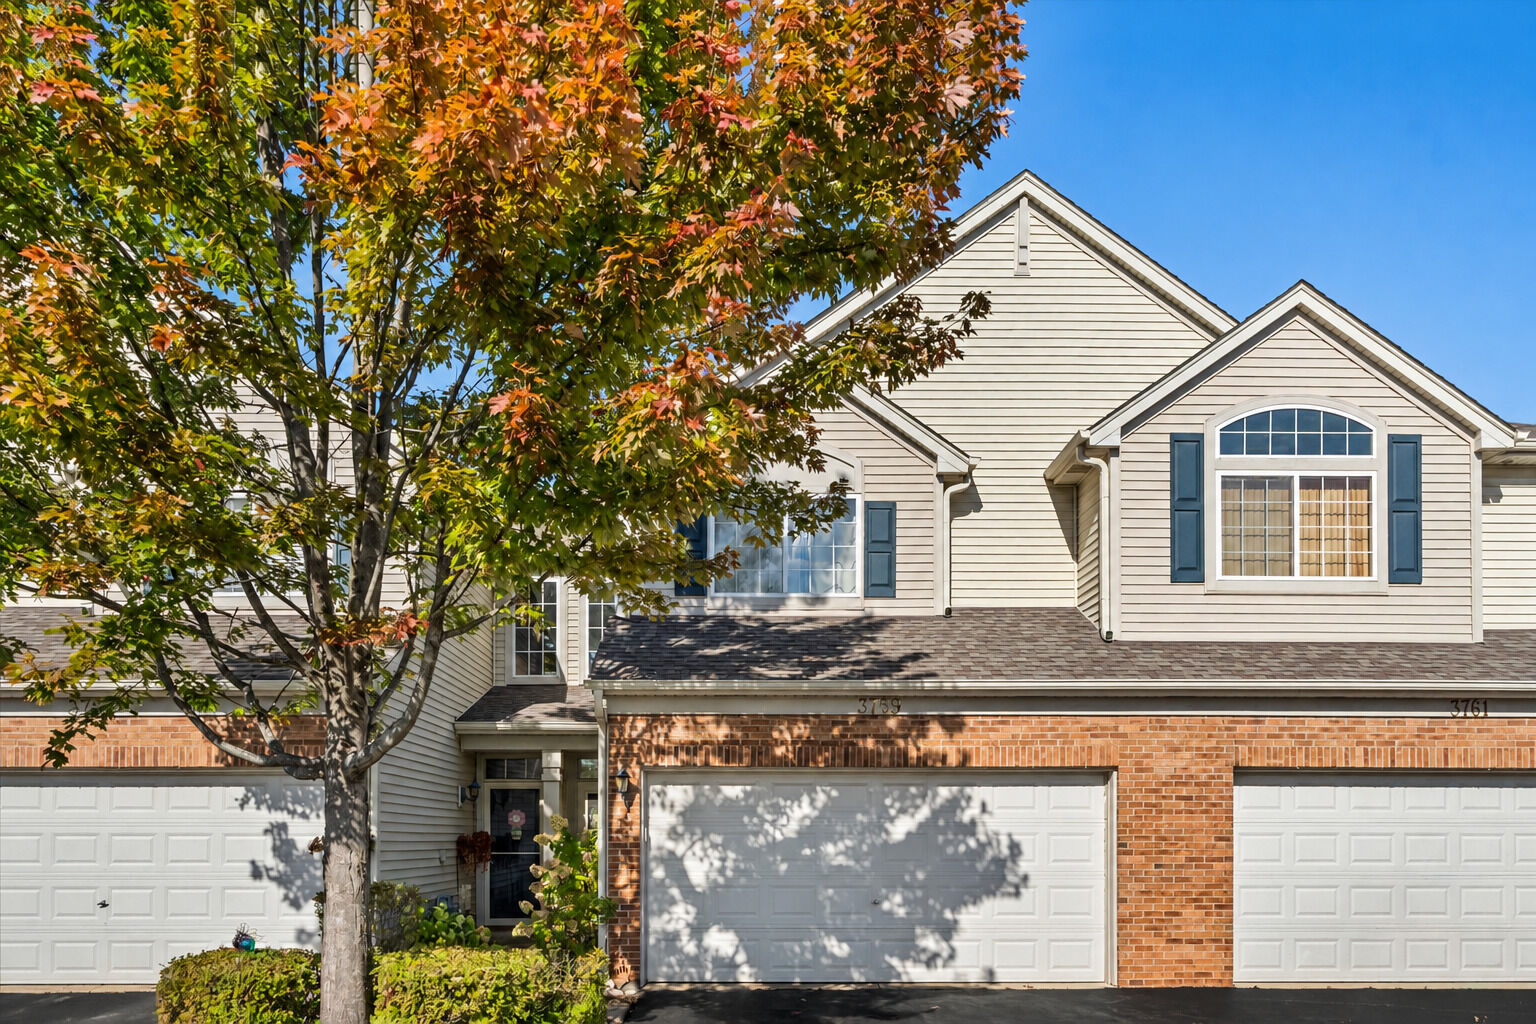
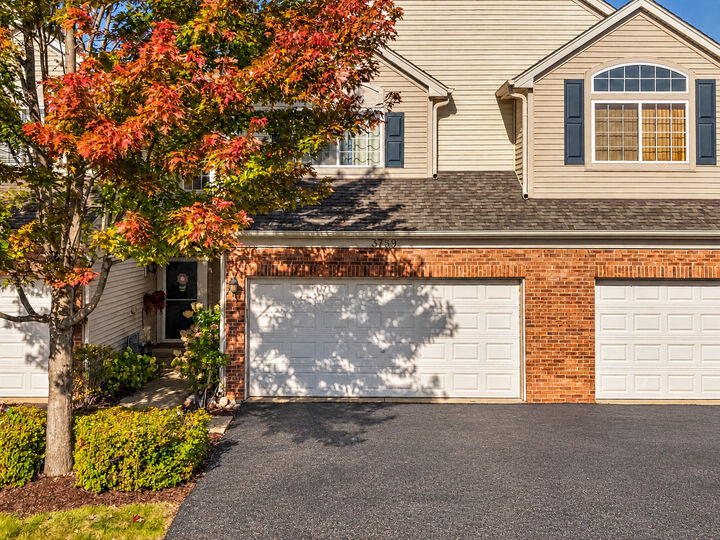
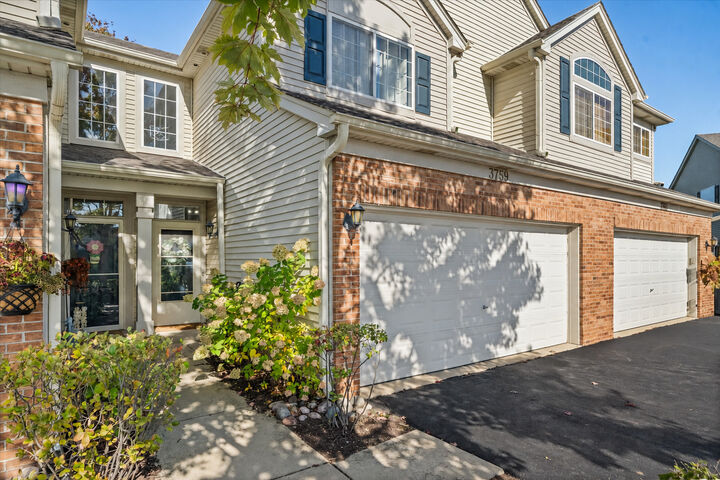
WOW! A HIDDEN GEM IN LAKEWOOD SPRINGS! Tucked away on a quiet cul-de-sac, this beautifully renovated 2-bedroom, 2.5-bath townhome offers stylish upgrades, an inviting open floor plan, and a wonderful location! Step inside to discover gorgeous luxury vinyl plank flooring installed in August 2025, fresh neutral paint, 5.5-inch baseboards, crisp white doors with all-new hardware, and updated lighting throughout. The showstopping kitchen was completely remodeled in 2025! Featuring beautiful new 42-inch cabinetry, quartz countertops with subtle gray veining, a porcelain tile backsplash, six new recessed lights, a new sink, garbage disposal, upgraded multifunction faucet, and new appliances, including the stove, microwave, and dishwasher. A charming butler's pantry is perfect for your morning coffee station, while an additional pantry closet provides extra storage. The spacious living room showcases a dramatic floor-to-ceiling decorative accent wall with a sleek electric fireplace, creating a warm and inviting focal point. The adjoining dining area features an updated light fixture, making this open-concept design perfect for everyday living and entertaining. Sliding glass doors lead to a lovely patio overlooking peaceful green space! Upstairs, you'll appreciate the updated staircase with new railings and carpeting (2025), along with an adorable reading nook featuring a decorative wood accent wall. The spacious primary suite offers crown molding, recessed lighting, a generous walk-in closet, and a private bath with refreshed cabinetry and updated lighting. The second bedroom and additional full bath provide comfortable accommodations, while convenient second-floor laundry makes everyday living a breeze! More updates and features include a new A/C unit (2025), HVAC coil servicing (2025), remodeled powder room, updated bathroom lighting, new washing machine (2026), water heater (2017), new water softener, window treatments, and an attached 2-car garage with a Tesla charging connection. LOCATION, LOCATION, LOCATION! Enjoy the peaceful cul-de-sac setting and wonderful Lakewood Springs amenities, including access to the community swimming pool, clubhouse, tennis courts, neighborhood parks, and an elementary school conveniently located within the community. Shopping, dining, and everyday conveniences are just minutes away! Welcome Home!
MLS #:
12774964
12774964
Taxes
$6,858(2025)
$6,858(2025)
Type
Townhouse
Townhouse
Year Built
2005
2005
School District
88
88
County
Kendall County
Kendall County
Listed By
Rosemarie Bakka, eXp Realty
Source
Midwest Real Estate Data
Last checked Oct 15 2026 at 8:13 PM GMT+0000
Midwest Real Estate Data
Last checked Oct 15 2026 at 8:13 PM GMT+0000
Bathroom Details
- Full Bathrooms: 2
- Half Bathroom: 1
Interior Features
- Laundry: In Unit
- Laundry: Gas Dryer Hookup
- Appliance: Range
- Appliance: Refrigerator
- Appliance: Dishwasher
- Appliance: Microwave
- Appliance: Stainless Steel Appliance(s)
- Vaulted Ceiling(s)
Property Features
- Foundation: Concrete Perimeter
Heating and Cooling
- Forced Air
- Natural Gas
- Central Air
Homeowners Association Information
- Dues: $200/Monthly
Exterior Features
- Roof: Asphalt
Utility Information
- Utilities: Water Source: Public
- Sewer: Public Sewer
School Information
- Elementary School: Emily G Johns Intermediate Schoo
- Middle School: Plano Middle School
- High School: Plano High School
Parking
- Electric Vehicle Charging Station(s)
- Garage Door Opener
- Garage Owned
- Attached
- Garage
- Asphalt
- Yes
Stories
- 2
Living Area
- 1,580 sqft
Location
Estimated Monthly Mortgage Payment
*Based on Fixed Interest Rate withe a 30 year term, principal and interest only
Listing price
Down payment
%
Interest rate
%Mortgage calculator estimates are provided by Sotheby's International Realty and are intended for information use only. Your payments may be higher or lower and all loans are subject to credit approval.
Disclaimer: Square footage is based on information available to agent, including County records. Information has not been verified by agent and should be verified by buyer.
Based on information submitted to the MLS GRID as of 10/15/2026 20:13. All data is obtained from various sources and may not have been verified by broker or MLS GRID. Supplied Open House Information is subject to change without notice. All information should be independently reviewed and verified for accuracy. Properties may or may not be listed by the office/agent presenting the information.


