

Listing Courtesy of:  Midwest Real Estate Data as distributed by MLS GRID / Listed By: eXp Realty
 Midwest Real Estate Data as distributed by MLS GRID / Listed By: eXp Realty
 1350 Rock Run Drive 27 Crest Hill, IL 60403
Active (22 Days)
$220,000 (USD)
OPEN HOUSE TIMES
-
OPENSat, Oct 1011:00 am - 1:00 pm
Description
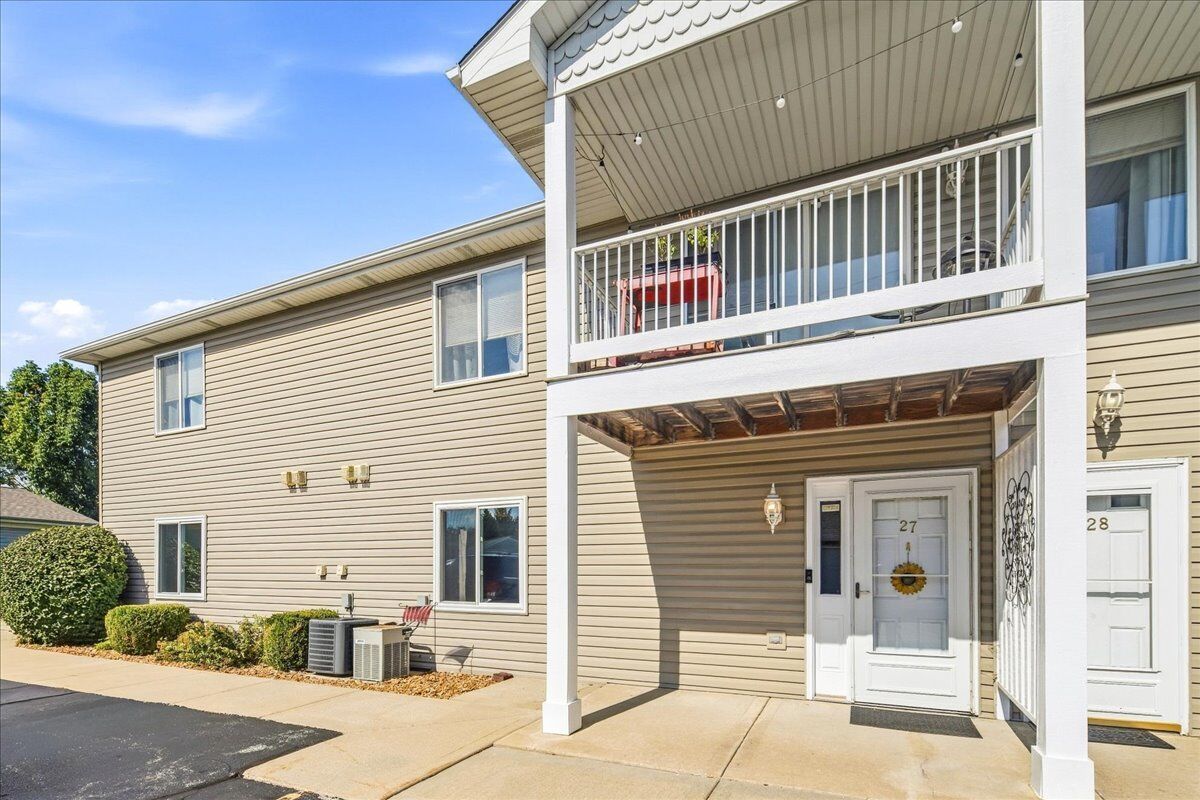
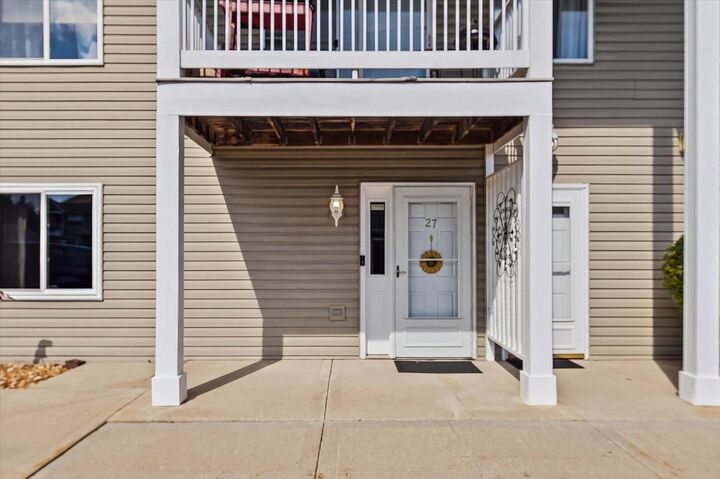
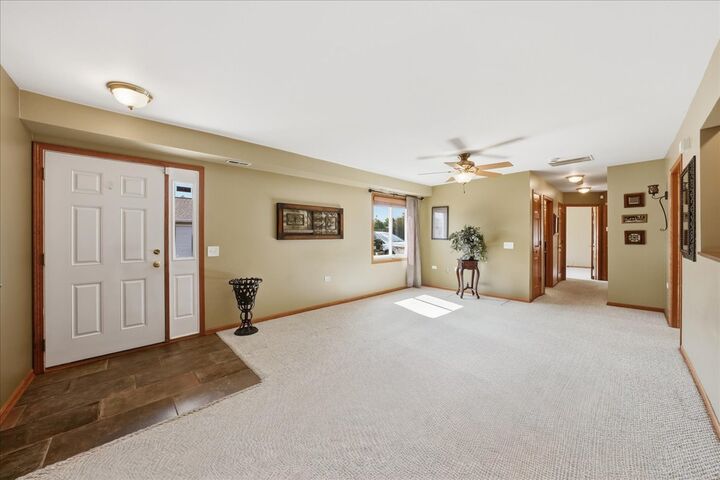
First time on the market -- and the only first floor condo currently available in Rock Run! This impeccably maintained 2 bedroom, 2 bath condo offers the perfect blench of easy living, comfort and low maintenance. The open floor plan seamlessly connects the spacious living room, kitchen and dinette. The kitchen features stainless steel appliances, amble cabinetry and a walk in pantry. Both bedrooms are nicely sized, with the primary suite offering a private bath, and walk in closet. The updated hall bath has an amazing handicapped accessible walk in shower. Generous storage for condo living, an in unit laundry room, 1+ car garage, and quality finishes of paneled doors, maple cabinetry, ceiling fans, custom blinds and ceramic tiled baths make this a true standout. Enjoy worry free living with a minimal HOA fee that covers exterior maintenance, snow removal, lawn care and waste management. Conveniently located near dining and shopping, interstate access and one block from the Rock Run Trail.
MLS #:
12758226
12758226
Taxes
$3,852(2025)
$3,852(2025)
Type
Condo
Condo
Year Built
2005
2005
School District
204,86
204,86
County
Will County
Will County
Listed By
Michelle Carr, eXp Realty
Source
Midwest Real Estate Data
Last checked Oct 5 2026 at 10:09 AM GMT+0000
Midwest Real Estate Data
Last checked Oct 5 2026 at 10:09 AM GMT+0000
Bathroom Details
- Full Bathrooms: 2
Interior Features
- Storage
- 1st Floor Bedroom
- 1st Floor Full Bath
- Laundry: In Unit
- Appliance: Range
- Appliance: Refrigerator
- Appliance: Washer
- Appliance: Dryer
- Appliance: Dishwasher
- Appliance: Microwave
- Ceiling Fan(s)
- Laundry: Washer Hookup
- Laundry: Main Level
Lot Information
- Mature Trees
Property Features
- Garage(s)
- Fireplace: 0
Heating and Cooling
- Forced Air
- Natural Gas
- Central Air
Homeowners Association Information
- Dues: $180/Monthly
Exterior Features
- Roof: Asphalt
Utility Information
- Utilities: Water Source: Public
- Sewer: Public Sewer
School Information
- Elementary School: Carl Sandburg Elementary School
- Middle School: Hufford Junior High School
- High School: Joliet West High School
Parking
- Garage Door Opener
- Garage Owned
- Garage
- Detached
- Asphalt
- Yes
Stories
- 2
Living Area
- 1,085 sqft
Location
Estimated Monthly Mortgage Payment
*Based on Fixed Interest Rate withe a 30 year term, principal and interest only
Listing price
Down payment
%
Interest rate
%Mortgage calculator estimates are provided by Sotheby's International Realty and are intended for information use only. Your payments may be higher or lower and all loans are subject to credit approval.
Disclaimer: Square footage is based on information available to agent, including County records. Information has not been verified by agent and should be verified by buyer.
Based on information submitted to the MLS GRID as of 10/5/2026 10:09. All data is obtained from various sources and may not have been verified by broker or MLS GRID. Supplied Open House Information is subject to change without notice. All information should be independently reviewed and verified for accuracy. Properties may or may not be listed by the office/agent presenting the information.


