

Listing Courtesy of:  Midwest Real Estate Data as distributed by MLS GRID / Listed By: Baird & Warner
 Midwest Real Estate Data as distributed by MLS GRID / Listed By: Baird & Warner
 1923 N Damen Avenue Ph Chicago, IL 60647
Active (2 Days)
$1,700,000 (USD)
OPEN HOUSE TIMES
-
OPENSat, Sep 1211:00 am - 1:00 pm
-
OPENSun, Sep 1311:00 am - 1:00 pm
Description
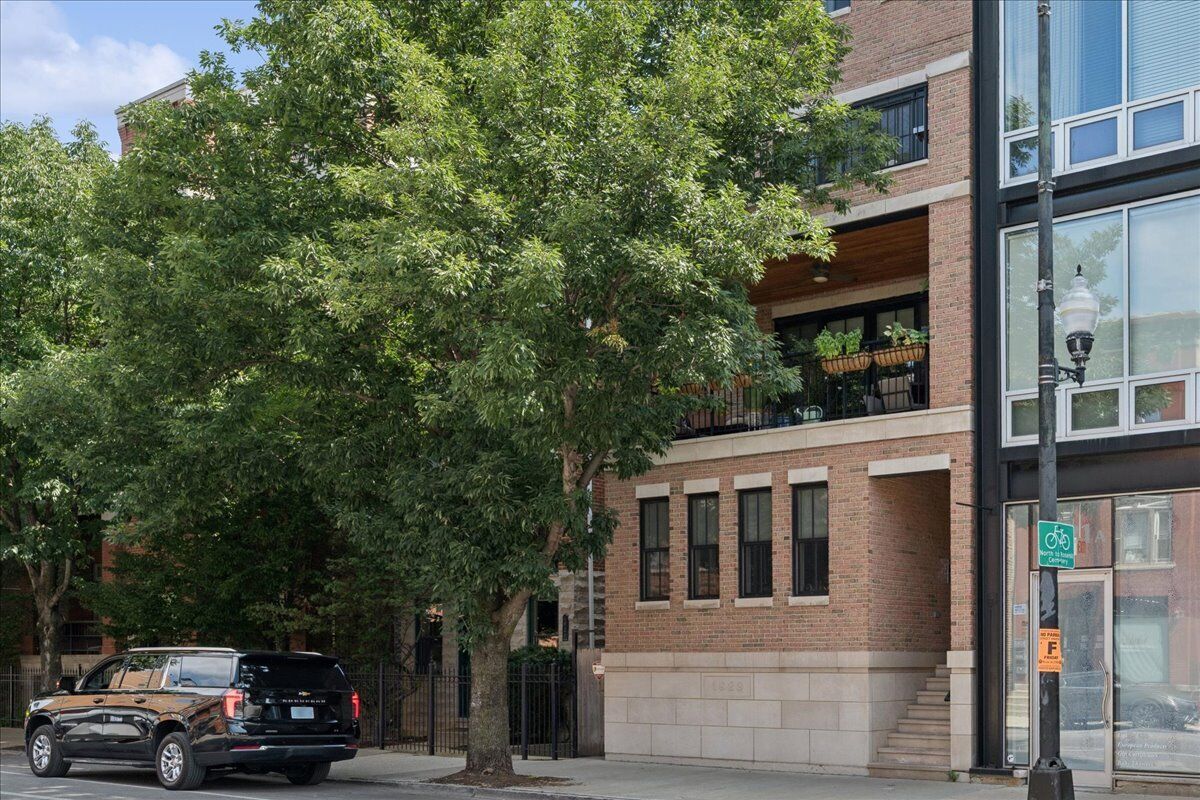
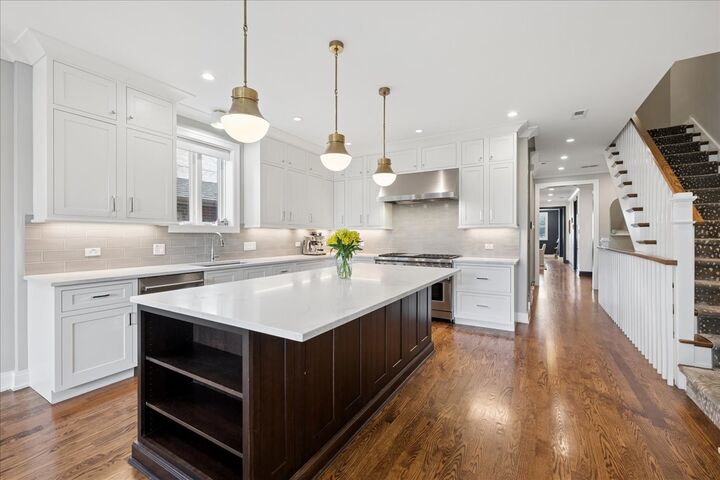
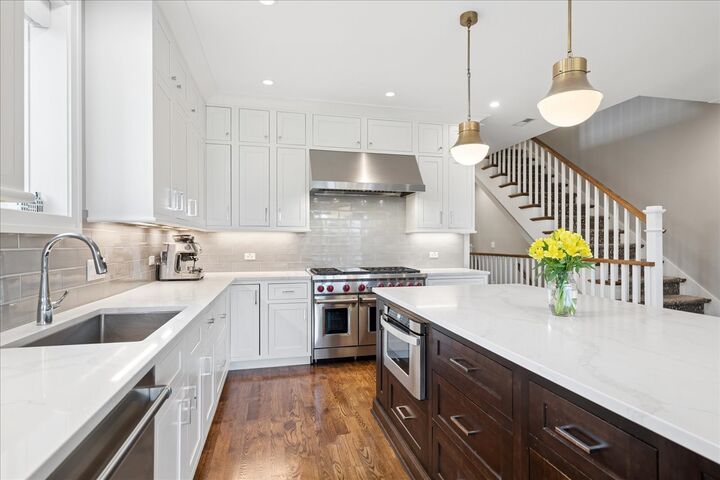
Exceptional penthouse living in the heart of Bucktown! This 3400 sq ft 4-bedroom, 3.1-bath duplex delivers a luxury experience across two meticulously designed levels culminating in a private rooftop retreat with unobstructed views of the skyline. Thoughtful design and elevated finishes define the interiors, with hardwood floors, crown molding, and detailed wainscoting throughout. The main level is anchored by an expansive chef's kitchen featuring SubZero and Wolf appliances, a generous walk-in pantry and front balcony perfect for grilling or enjoying a cup of coffee. The kitchen flows effortlessly into the open-concept living and dining spaces, creating an ideal setting for both everyday living and entertaining. A second living area offers a sophisticated wet bar, inviting family room, dual-sided fireplace, and beautifully appointed office/library. Upstairs, four generously sized bedrooms each feature custom closets. The king sized primary suite boasts dual walk-in closets connected by a custom built-in vanity and an extraordinary spa-inspired bath with heated floors, soaking tub, double vanity, steam shower, and multiple body sprays. The rooftop is the defining element of this one-of-a-kind residence. Stretching the full length of the building, this private outdoor oasis has been designed for effortless entertaining and multi season enjoyment. An outdoor kitchen, gas firepit, covered pergola, television and speakers, heaters, and irrigated landscaping create an exquisite outdoor living environment unlike anything else in the neighborhood. State-of-the-art smart-home technology is seamlessly integrated throughout, offering intuitive control of motorized window treatments, lighting, audio, and HVAC system. Set within a newer brick building, the property includes a garage parking space and dedicated storage. Ideally located just moments from the acclaimed dining, shopping, and vibrant neighborhood amenities of Bucktown and Wicker Park, this home offers an unparalleled combination of chic interiors, expansive living spaces, and truly extraordinary outdoor living.
MLS #:
12748419
12748419
Taxes
$32,388(2025)
$32,388(2025)
Type
Condo
Condo
Year Built
2018
2018
School District
299
299
County
Cook County
Cook County
Community
Bucktown
Bucktown
Listed By
Kira Moscowitz, Baird & Warner
Source
Midwest Real Estate Data
Last checked Sep 10 2026 at 8:30 PM GMT+0000
Midwest Real Estate Data
Last checked Sep 10 2026 at 8:30 PM GMT+0000
Bathroom Details
- Full Bathrooms: 3
- Half Bathroom: 1
Interior Features
- Storage
- Walk-In Closet(s)
- Open Floorplan
- Laundry: In Unit
- Appliance: Range
- Appliance: Refrigerator
- Appliance: Washer
- Appliance: Dryer
- Appliance: Dishwasher
- Appliance: Disposal
- Appliance: Microwave
- Appliance: Stainless Steel Appliance(s)
- Ceiling Fan(s)
- Appliance: Gas Oven
- Appliance: High End Refrigerator
- Appliance: Double Oven
- Appliance: Wine Refrigerator
- Appliance: Range Hood
- Appliance: Bar Fridge
- Appliance: Humidifier
- High Ceilings
- Wet Bar
- Laundry: Washer Hookup
Subdivision
- Bucktown
Lot Information
- Common Grounds
- Landscaped
Property Features
- None
- Fireplace: Living Room
- Fireplace: Family Room
- Fireplace: 2
- Fireplace: Gas Log
- Fireplace: Gas Starter
- Foundation: Concrete Perimeter
Heating and Cooling
- Natural Gas
- Radiant Floor
- Central Air
Homeowners Association Information
- Dues: $200/Monthly
Exterior Features
- Roof: Rubber
Utility Information
- Utilities: Water Source: Lake Michigan
- Sewer: Public Sewer
School Information
- Elementary School: Pulaski International
- Middle School: Pulaski International
- High School: Wells Community Academy Senior H
Parking
- Other
- Garage Door Opener
- Garage
- Detached
- Yes
Stories
- 4
Living Area
- 3,400 sqft
Location
Estimated Monthly Mortgage Payment
*Based on Fixed Interest Rate withe a 30 year term, principal and interest only
Listing price
Down payment
%
Interest rate
%Mortgage calculator estimates are provided by Sotheby's International Realty and are intended for information use only. Your payments may be higher or lower and all loans are subject to credit approval.
Disclaimer: Square footage is based on information available to agent, including County records. Information has not been verified by agent and should be verified by buyer.
Based on information submitted to the MLS GRID as of 9/10/2026 20:30. All data is obtained from various sources and may not have been verified by broker or MLS GRID. Supplied Open House Information is subject to change without notice. All information should be independently reviewed and verified for accuracy. Properties may or may not be listed by the office/agent presenting the information.


