

Listing Courtesy of: SELKIRK / Listed By: Evergreen Realty
249 Indigo Sky Rd Sandpoint, ID 83864
Active (0 Days)
$1,154,900 (USD)
MLS #:
20262397
20262397
Taxes
$2,450(2025)
$2,450(2025)
Lot Size
10 acres
10 acres
Type
Single-Family Home
Single-Family Home
Year Built
2003
2003
Style
Contemporary
Contemporary
School District
Lake Pend Oreille
Lake Pend Oreille
County
Bonner County
Bonner County
Listed By
Charesse Moore, Evergreen Realty
Source
SELKIRK
Last checked Oct 4 2026 at 7:27 PM GMT+0000
SELKIRK
Last checked Oct 4 2026 at 7:27 PM GMT+0000
Bathroom Details
Interior Features
- Master Suite
- Ceiling Fan(s)
- Main Floor Util.
- Laundry: Main Level
- Dishwasher
- Range/Oven
- Refrigerator
- Windows: Double Pane Windows
- Windows: Vinyl
- Dryer
- Washer
- Walk-In Closet(s)
- Laundry: Laundry Room
- Built In Microwave
- Storage Room
- Entrance Foyer
- Laundry: Large Laundry Room & Craft Room
Lot Information
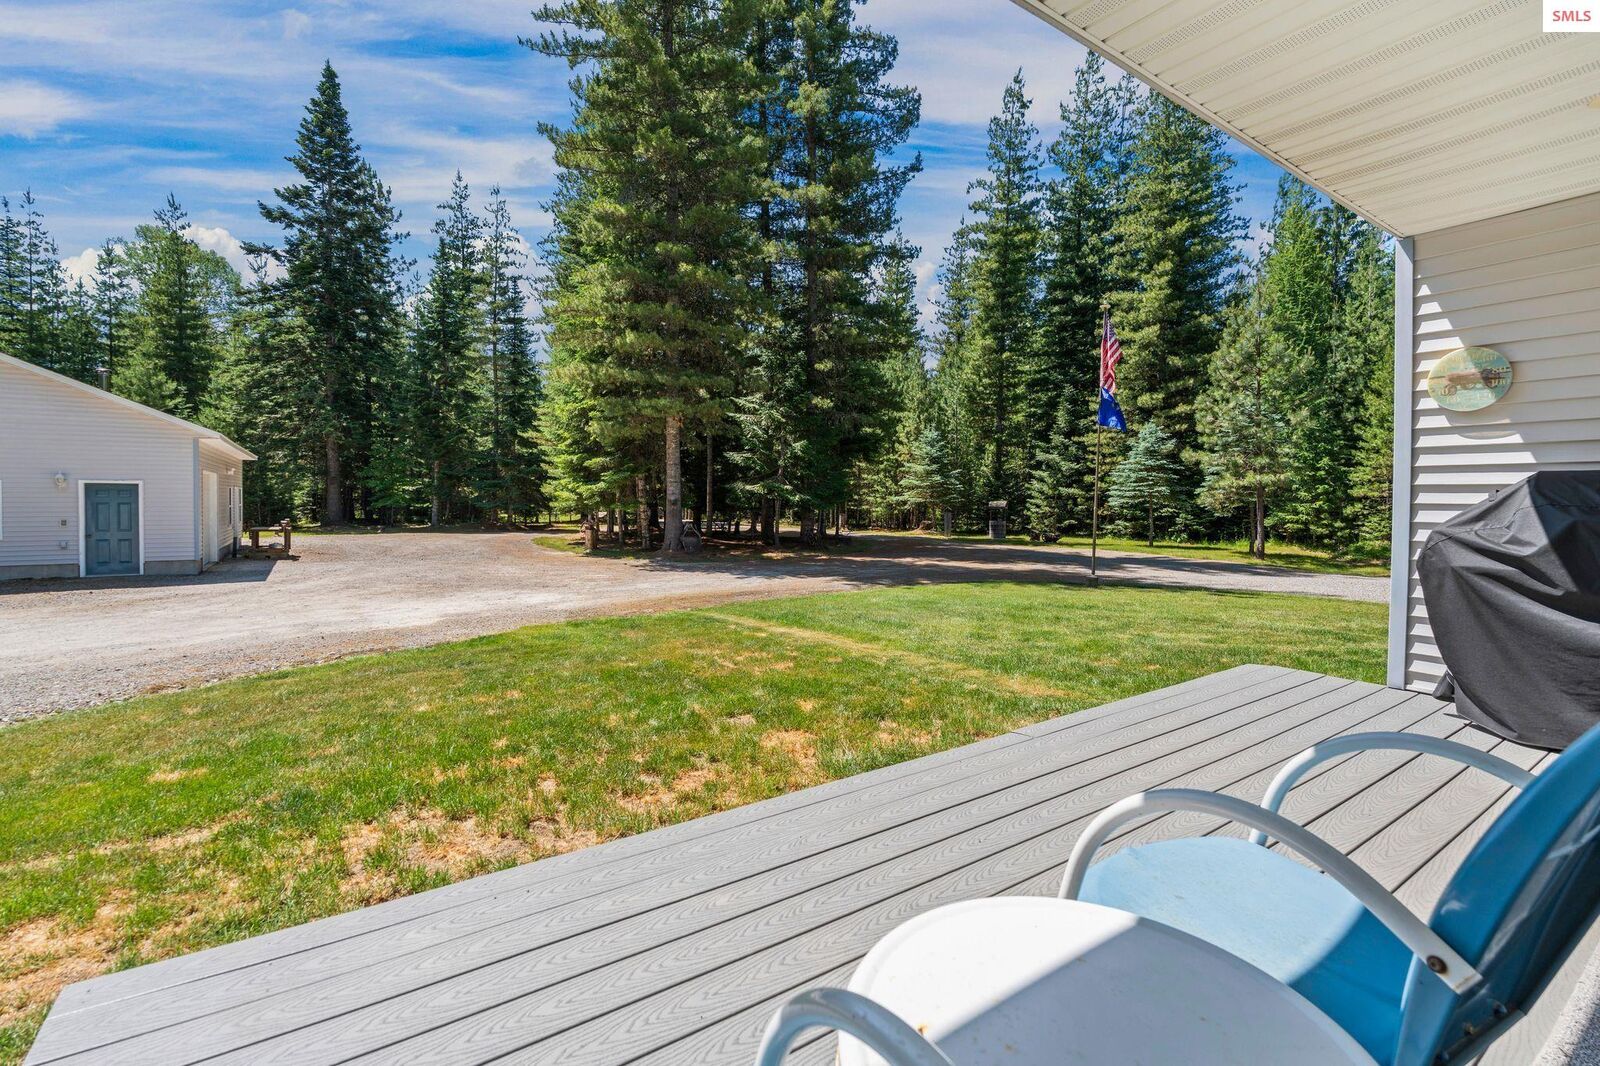
- Wooded
- Level
- Mature Trees
- Landscaped
- 1 Mile or Less to County Road
- 5 to 10 Miles to City/Town
Property Features
- Foundation: Concrete Perimeter
Heating and Cooling
- Forced Air
- Stove
- Propane
Flooring
- Wood
Exterior Features
- Roof: Composition
Utility Information
- Utilities: Electricity Connected, Phone Connected
- Sewer: Septic Tank
School Information
- Elementary School: Northside
- Middle School: Sandpoint
- High School: Sandpoint
Garage
- Attached Garage
Parking
- Gravel
- 2 Car Attached
- Electricity
- Separate Exit
- Garage Door Opener
- Insulated
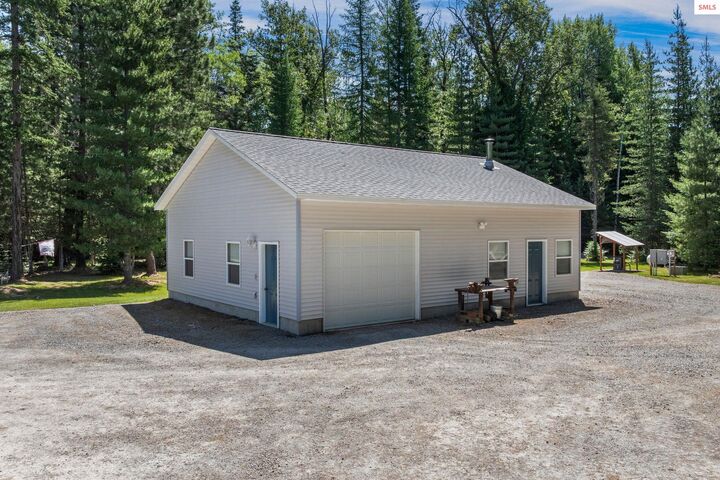
- 2 Car Detached
- Detached
- Workshop In Garage
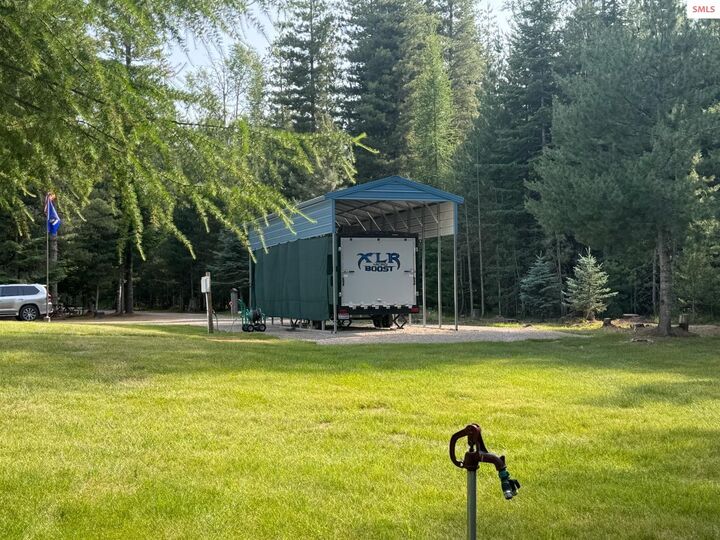
- Rv / Boat Garage
- Rv Access/Parking
- Total: 5
Living Area
- 2,300 sqft
Location
Estimated Monthly Mortgage Payment
*Based on Fixed Interest Rate withe a 30 year term, principal and interest only
Listing price
Down payment
%
Interest rate
%Mortgage calculator estimates are provided by Sotheby's International Realty and are intended for information use only. Your payments may be higher or lower and all loans are subject to credit approval.
Disclaimer: IDX information is provided exclusively by Selkirk Multiple Listing Service for consumers' personal, non-commercial use, that it may not be used for any purpose other than to identify prospective properties consumers may be interested in purchasing. Data is deemed reliable but is not guaranteed accurate by the MLS.



Description