

Listing Courtesy of:  FMLS / Listed By: Atlanta Communities - Contact: 706-239-9739
 FMLS / Listed By: Atlanta Communities - Contact: 706-239-9739
 2118 Westhill Drive SE Smyrna, GA 30080
Active (0 Days)
$399,900 (USD)
Description
MLS #:
7842062
7842062
Taxes
$4,507(2025)
$4,507(2025)
Lot Size
2,614 SQFT
2,614 SQFT
Type
Townhouse
Townhouse
Year Built
2008
2008
Style
Townhouse, Traditional
Townhouse, Traditional
Views
Trees/Woods, Neighborhood
Trees/Woods, Neighborhood
County
Cobb County
Cobb County
Community
Westhill
Westhill
Listed By
Kaylee Bellamy, Atlanta Communities, Contact: 706-239-9739
Source
FMLS
Last checked Sep 23 2026 at 11:32 AM GMT+0000
FMLS
Last checked Sep 23 2026 at 11:32 AM GMT+0000
Bathroom Details
- Full Bathrooms: 3
- Half Bathroom: 1
Interior Features
- Entrance Foyer
- Walk-In Closet(s)
- High Ceilings 9 Ft Main
- High Ceilings 9 Ft Upper
- Double Vanity
- Tray Ceiling(s)
- High Ceilings 9 Ft Lower
- Disappearing Attic Stairs
- Dishwasher
- Disposal
- Electric Water Heater
- Microwave
- Refrigerator
- Electric Range
- Double Oven
- Electric Cooktop
- Laundry: Laundry Room
- Laundry: Upper Level
- Windows: Double Pane Windows
- Vaulted Ceiling(s)
- Laundry: In Hall
- Recessed Lighting
- Laundry: Electric Dryer Hookup
- Track Lighting
Kitchen
- Breakfast Bar
- Pantry
- Breakfast Room
- Eat-In Kitchen
- Stone Counters
- View to Family Room
- Kitchen Island
- Pantry Walk-In
- Solid Surface Counters
Subdivision
- Westhill
Lot Information
- Private
- Landscaped
- Back Yard
Property Features
- Fireplace: Gas Starter
- Fireplace: 1
- Fireplace: Living Room
- Fireplace: Glass Doors
- Foundation: Slab
Heating and Cooling
- Electric
- Forced Air
- Zoned
- Central
- Ceiling Fan(s)
- Central Air
Basement Information
- Interior Entry
- Exterior Entry
- Finished
- Daylight
- Full
- Finished Bath
Pool Information
- None
Homeowners Association Information
- Dues: $300/Monthly
Flooring
- Carpet
- Hardwood
- Ceramic Tile
- Luxury Vinyl
Exterior Features
- Roof: Composition
Utility Information
- Utilities: Other, Cable Available, Underground Utilities, Natural Gas Available
- Sewer: Public Sewer
- Energy: None
School Information
- Elementary School: Nickajack
- Middle School: Campbell
- High School: Campbell
Parking
- Driveway
- Garage
- Garage Door Opener
- Level Driveway
- Garage Faces Front
- Total: 4
Additional Information: Atlanta Communities | 706-239-9739
Location
Estimated Monthly Mortgage Payment
*Based on Fixed Interest Rate withe a 30 year term, principal and interest only
Listing price
Down payment
%
Interest rate
%Mortgage calculator estimates are provided by Sotheby's International Realty and are intended for information use only. Your payments may be higher or lower and all loans are subject to credit approval.
Disclaimer: Listings identified with the FMLS IDX logo come from FMLS and are held by brokerage firms other than the owner of this website. The listing brokerage is identified in any listing details. Information is deemed reliable but is not guaranteed. If you believe any FMLS listing contains material that infringes your copyrighted work please click here review our DMCA policy and learn how to submit a takedown request. © 2026 First Multiple Listing Service, Inc. Last Updated: 9/23/26 04:32
Listings identified with the FMLS IDX logo come from FMLS and are held by brokerage firms other than the owner of this website. The listing brokerage is identified in any listing details. Information is deemed reliable but is not guaranteed. If you believe any FMLS listing contains material that infringes your copyrighted work please click here review our DMCA policy and learn how to submit a takedown request. © 2026 First Multiple Listing Service, Inc. Last Updated: 9/23/26 04:32



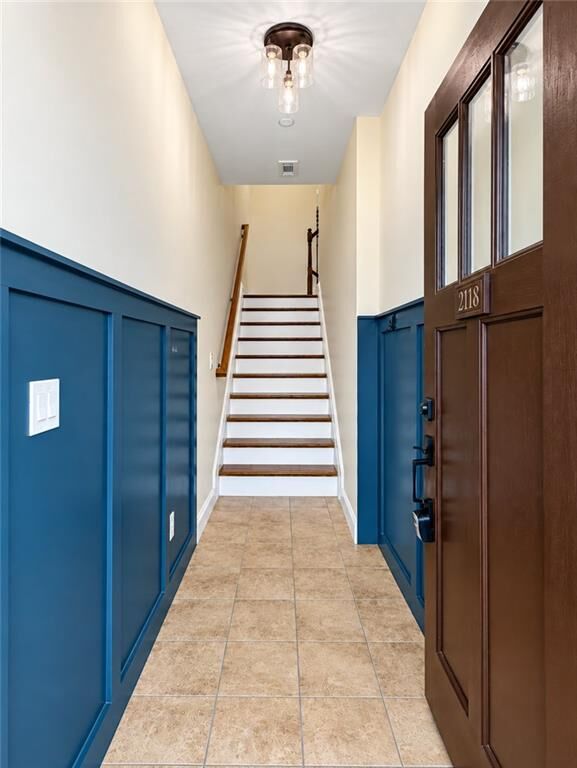
Step inside to an inviting, light-filled interior featuring soaring 9'+ ceilings, beautifully refinished hardwood floors, a cozy fireplace, recessed lighting, and thoughtfully updated finishes throughout. The foyer welcomes you with a stylish board-and-batten accent wall and convenient space for coats and everyday essentials, while additional board-and-batten detailing adds character to the dining room.
The spacious kitchen is designed for both everyday living and entertaining, featuring granite countertops, a tiled backsplash, large center island, double ovens, stainless steel appliances, updated cabinet hardware, and a brand-new refrigerator, dishwasher, and microwave. A new kitchen sink and faucet complete the refreshed space.
Upstairs, you’ll find two generously sized primary suites, each featuring its own private bathroom with a large Jacuzzi-style soaking tub, tiled walk-in shower, dual vanities, separate water closet, and spacious walk-in closet. Fresh carpet adds comfort, while new bathroom sink faucets throughout, updated cabinet hardware, updated light fixtures, chandeliers, ceiling fans, two new toilets, and a new Moen showerhead are among the many recent improvements.
The finished terrace level provides even more flexible living space with brand-new 22mm wide-plank LVP flooring, a spacious living room, bedroom, and full bathroom featuring a large tiled walk-in shower, plus easy access to the private patio—perfect for guests, a home office, gym, media room, or additional private living quarters.
Outdoor living is just as inviting. Step onto the private deck featuring all-new floorboards and fresh paint, or enjoy the covered, fully fenced private patio area, ideal for entertaining, relaxing, pets, or quiet evenings outdoors.
Additional updates include fresh interior paint, refinished hardwood flooring, new carpet upstairs, new 22mm wide-plank LVP flooring on the terrace level, new bathroom sink faucets throughout, updated cabinet hardware, updated lighting throughout, and numerous thoughtful improvements that make this home truly move-in ready.
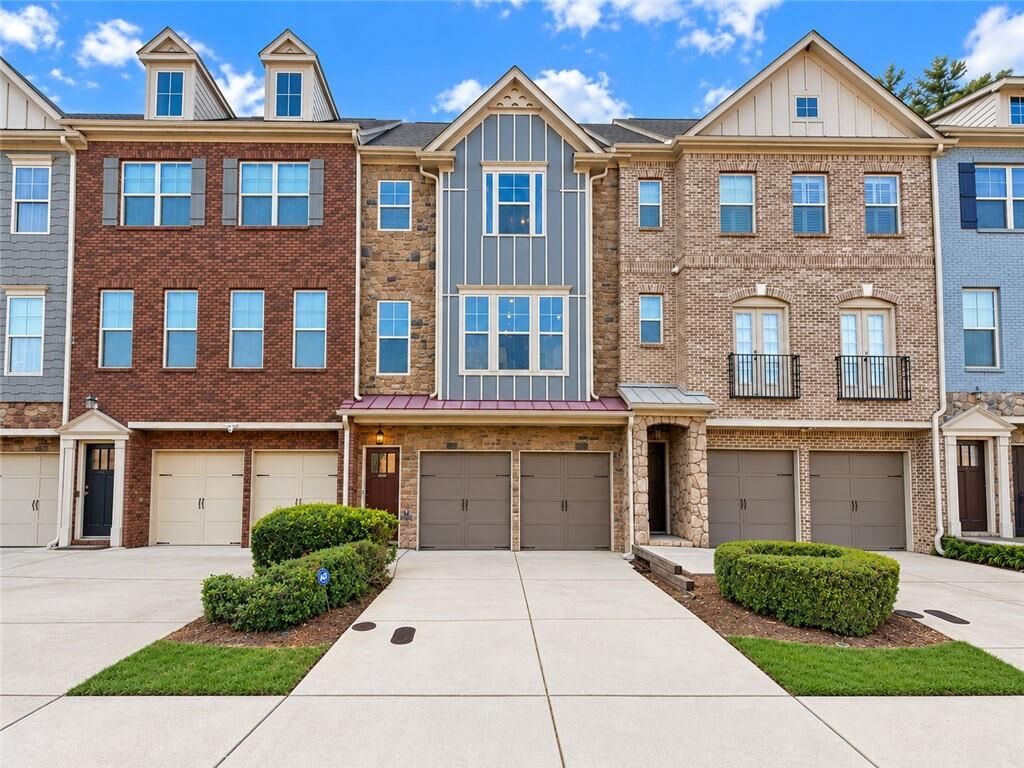
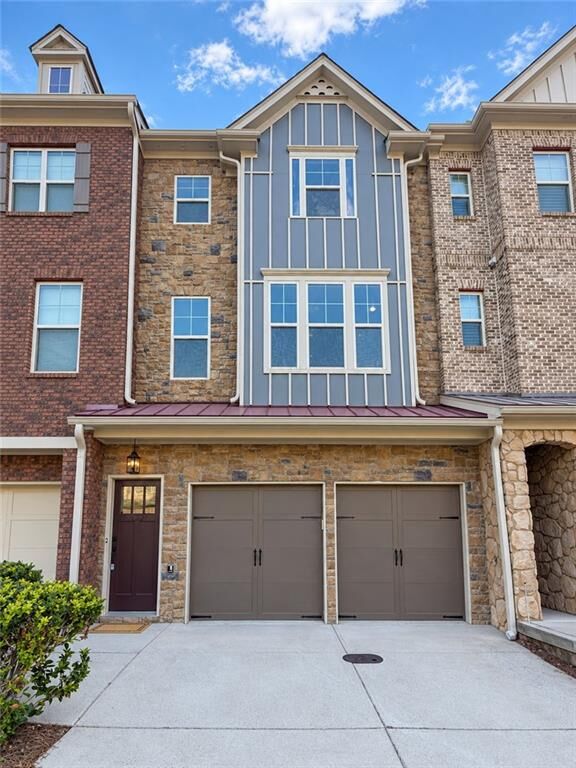
Enjoy low-maintenance living with HOA-maintained landscaping, termite treatment and access to the community pool and amenities. With its rare two-primary-suite layout, finished terrace level, extensive updates, private outdoor spaces, and unbeatable Smyrna location, this home offers the space, flexibility, and convenience you’ve been searching for. Don't miss out, schedule a showing today!