

Listing Courtesy of:  Hive MLS / Listed By: Keller Williams Coastal Area P
 Hive MLS / Listed By: Keller Williams Coastal Area P
 233 Buckland Hall Road Richmond Hill, GA 31324
Active (11 Days)
$1,225,000 (USD)
Description
MLS #:
SA363482
SA363482
Lot Size
1.37 acres
1.37 acres
Type
Single-Family Home
Single-Family Home
Year Built
2004
2004
Views
Trees/Woods
Trees/Woods
County
Bryan County
Bryan County
Listed By
Chandie Hupman, Keller Williams Coastal Area P
Source
Hive MLS
Last checked Sep 10 2026 at 8:31 PM GMT+0000
Hive MLS
Last checked Sep 10 2026 at 8:31 PM GMT+0000
Bathroom Details
- Full Bathrooms: 5
- Half Bathroom: 1
Interior Features
- Pantry
- Wet Bar
- High Ceilings
- Entrance Foyer
- Vaulted Ceiling(s)
- Main Level Primary
- Built-In Features
- Separate Shower
- Recessed Lighting
- Pull Down Attic Stairs
- Double Vanity
- Breakfast Area
- Primary Suite
- Jetted Tub
- Breakfast Bar
- Attic
Kitchen
- Electric Water Heater
Community Information
- Gated
Subdivision
- Buckland Hall Plantation
Lot Information
- Wooded
- Private
- Back Yard
- Other
Property Features
- Fireplace: Family Room
- Fireplace: Gas
- Fireplace: Living Room
- Fireplace: Other
- Foundation: Pillar/Post/Pier
Heating and Cooling
- Heat Pump
- Electric
- Central
- Central Air
Pool Information
- In Ground
- Screen Enclosure
Homeowners Association Information
- Dues: $387/Annually
Exterior Features
- Roof: Asphalt
Utility Information
- Utilities: Underground Utilities
- Sewer: Septic Tank
- Energy: Windows
Parking
- Garage Door Opener
- Attached
- Garage
- Rear/Side/Off Street
Living Area
- 6,468 sqft
Location
Estimated Monthly Mortgage Payment
*Based on Fixed Interest Rate withe a 30 year term, principal and interest only
Listing price
Down payment
%
Interest rate
%Mortgage calculator estimates are provided by Sotheby's International Realty and are intended for information use only. Your payments may be higher or lower and all loans are subject to credit approval.
Disclaimer: © 2026 NCRMLS. All rights reserved. HIVE MLS, (NCRMLS), provides content displayed here (“provided content”) on an “as is” basis and makes no representations or warranties regarding the provided content, including, but not limited to those of non-infringement, timeliness, accuracy, or completeness. Individuals and companies using information presented are responsible for verification and validation of information they utilize and present to their customers and clients. Hive MLS will not be liable for any damage or loss resulting from use of the provided content or the products available through Portals, IDX, VOW, and/or Syndication. Recipients of this information shall not resell, redistribute, reproduce, modify, or otherwise copy any portion thereof without the expressed written consent of Hive MLS. Data last updated 9/10/26 13:31



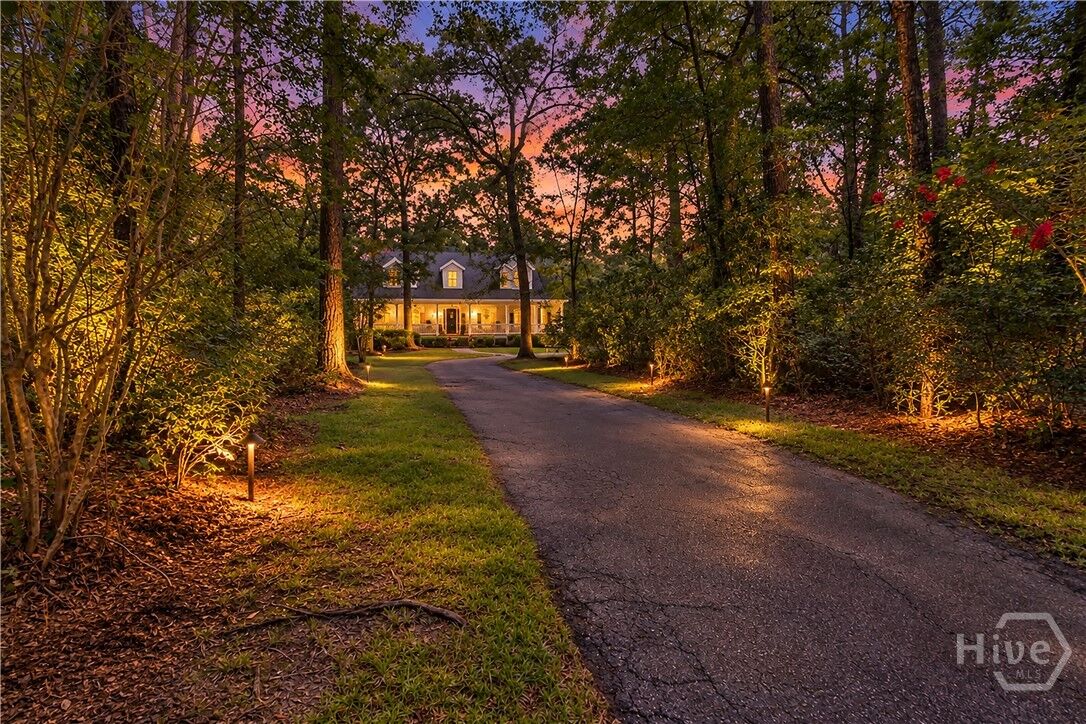
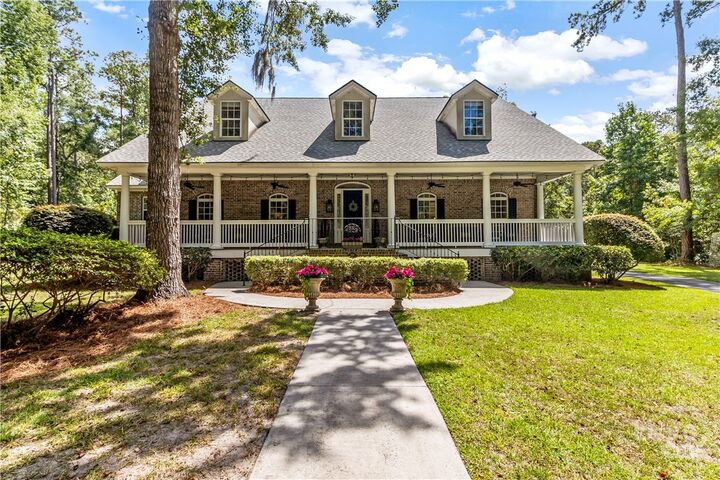
Offering more than 6,000 square feet, the home blends timeless architecture with sophisticated interiors and seamless indoor-outdoor living. A soaring two-story foyer and tall ceilings introduce an open, flowing floor plan designed for effortless gatherings and comfortable living. Extensive millwork, hardwood floors, built-ins, and multiple fireplaces add warmth and character throughout the expansive living spaces.
The gourmet kitchen features upgraded appliances, a gas cooktop with downdraft vent, and generous workspace. The formal dining room showcases a fireplace and built-ins, while the inviting living room features its own fireplace, built-ins, and wet bar—creating an ideal setting for entertaining guests.
The main-level primary suite is a luxurious retreat with an elegant en suite bath and dual walk-in closets. Upstairs, a second primary suite offers an en suite bath and walk-in closet, while two additional bedrooms each feature an en suite bath and walk-in closet. An additional flex room provides an ideal private study, library, or executive home office.
A huge vaulted bonus room, anchored by a dramatic brick fireplace, creates a striking architectural focal point and offers versatile space for recreation, media, or gatherings. Outside, the oversized covered front porch embraces relaxed Low Country living, while the screened lanai overlooks the sparkling pool and beautifully secluded backyard. An outdoor full bath adds convenience for pool days and entertaining.
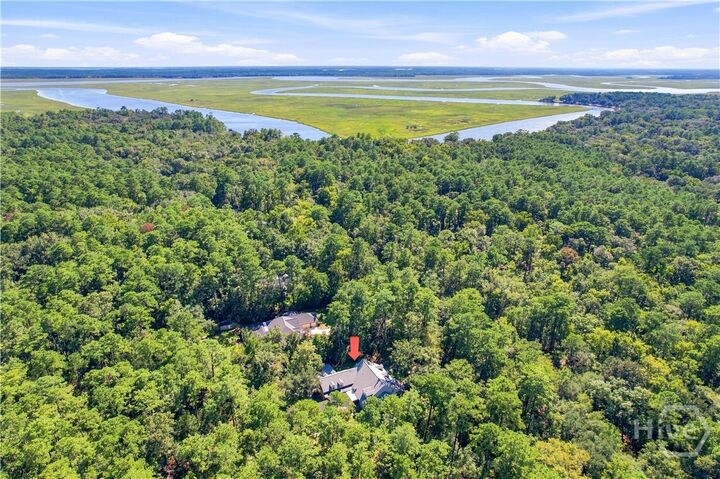
Recent improvements include fresh interior paint, added hardwood flooring, refinished existing hardwoods, and a new roof in 2026. Newer HVAC systems provide additional peace of mind. A two-car side-entry garage completes this remarkable estate, where refined interiors, generous living spaces, and a beautifully secluded setting come together to create an exceptional Low Country residence.