

Listing Courtesy of:  FMLS / Listed By: Bella Realty Group, Inc. - Contact: 404-697-3225
 FMLS / Listed By: Bella Realty Group, Inc. - Contact: 404-697-3225
 9230 Arbourlac Lane Gainesville, GA 30506
Active (8 Days)
$3,850,000 (USD)

Description
MLS #:
7829681
7829681
Taxes
$28,763(2025)
$28,763(2025)
Lot Size
0.58 acres
0.58 acres
Type
Single-Family Home
Single-Family Home
Year Built
2001
2001
Style
Traditional, European, French Provincial
Traditional, European, French Provincial
Views
Lake
Lake
County
Forsyth County
Forsyth County
Listed By
Ronald Dean Lane, Bella Realty Group, Inc., Contact: 404-697-3225
Source
FMLS
Last checked Sep 10 2026 at 8:36 PM GMT+0000
FMLS
Last checked Sep 10 2026 at 8:36 PM GMT+0000
Bathroom Details
- Full Bathrooms: 5
- Half Bathrooms: 2
Interior Features
- Elevator
- Walk-In Closet(s)
- Sauna
- Bookcases
- High Speed Internet
- Double Vanity
- His and Hers Closets
- High Ceilings 10 Ft Main
- Smart Home
- Dishwasher
- Disposal
- Microwave
- Refrigerator
- Central Vacuum
- Double Oven
- Washer
- Dryer
- Range Hood
- Crown Molding
- Laundry: Laundry Room
- Laundry: Main Level
- Windows: Double Pane Windows
- Windows: Plantation Shutters
- Laundry: Lower Level
- Laundry: Sink
- Sound System
Kitchen
- Breakfast Room
- Cabinets White
- Second Kitchen
- Stone Counters
- View to Family Room
- Kitchen Island
- Pantry Walk-In
Lot Information
- Cul-De-Sac
Property Features
- Fireplace: Gas Starter
- Fireplace: 1
- Fireplace: Gas Log
- Fireplace: Family Room
- Fireplace: Great Room
- Fireplace: Stone
- Foundation: None
Heating and Cooling
- Central
- Ceiling Fan(s)
- Central Air
Basement Information
- Daylight
- Full
- Walk-Out Access
Pool Information
- None
Flooring
- Hardwood
- Marble
Exterior Features
- Roof: Composition
Utility Information
- Utilities: Cable Available, Electricity Available, Phone Available, Water Available, Natural Gas Available
- Sewer: Septic Tank
- Energy: None, Thermostat, Insulation, Appliances
School Information
- Elementary School: Chestatee
- Middle School: Little Mill
- High School: East Forsyth
Parking
- Kitchen Level
- Garage
- Garage Door Opener
- Garage Faces Side
Additional Information: Bella Realty Group, Inc. | 404-697-3225
Location
Estimated Monthly Mortgage Payment
*Based on Fixed Interest Rate withe a 30 year term, principal and interest only
Listing price
Down payment
%
Interest rate
%Mortgage calculator estimates are provided by Sotheby's International Realty and are intended for information use only. Your payments may be higher or lower and all loans are subject to credit approval.
Disclaimer: Listings identified with the FMLS IDX logo come from FMLS and are held by brokerage firms other than the owner of this website. The listing brokerage is identified in any listing details. Information is deemed reliable but is not guaranteed. If you believe any FMLS listing contains material that infringes your copyrighted work please click here review our DMCA policy and learn how to submit a takedown request. © 2026 First Multiple Listing Service, Inc. Last Updated: 9/10/26 13:36
Listings identified with the FMLS IDX logo come from FMLS and are held by brokerage firms other than the owner of this website. The listing brokerage is identified in any listing details. Information is deemed reliable but is not guaranteed. If you believe any FMLS listing contains material that infringes your copyrighted work please click here review our DMCA policy and learn how to submit a takedown request. © 2026 First Multiple Listing Service, Inc. Last Updated: 9/10/26 13:36



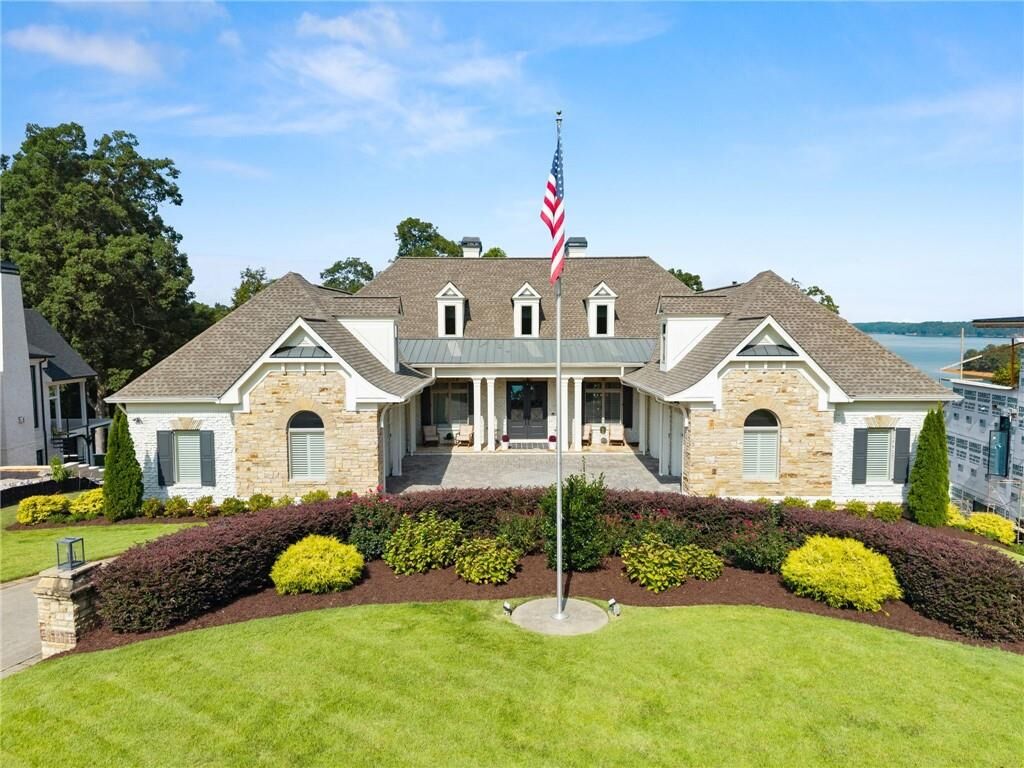
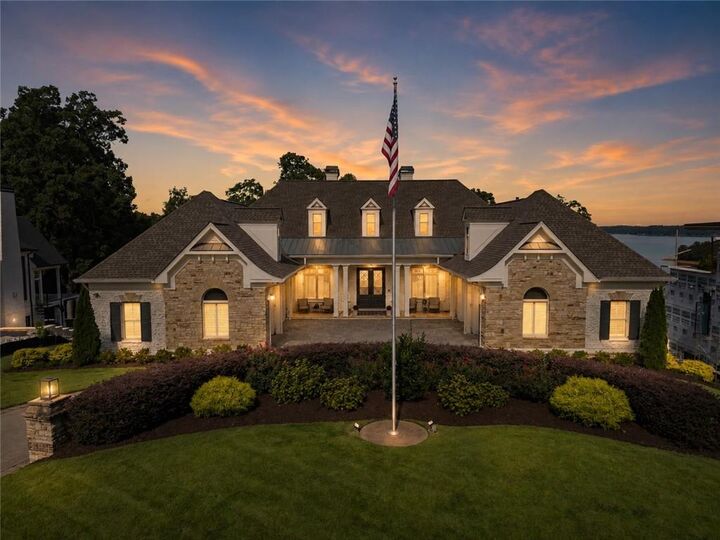
The home offers 6 bedrooms, 5 full baths and 2 half baths, including a spacious primary suite and an additional guest bedroom on the main level. A chef’s kitchen is the focal point of the main floor entertaining space. An elegant open curved staircase and elevator connect the terrace level. Custom trim and finishes provide rare architectural distinction. Hardwoods and beautiful tile highlight the flooring surfaces.
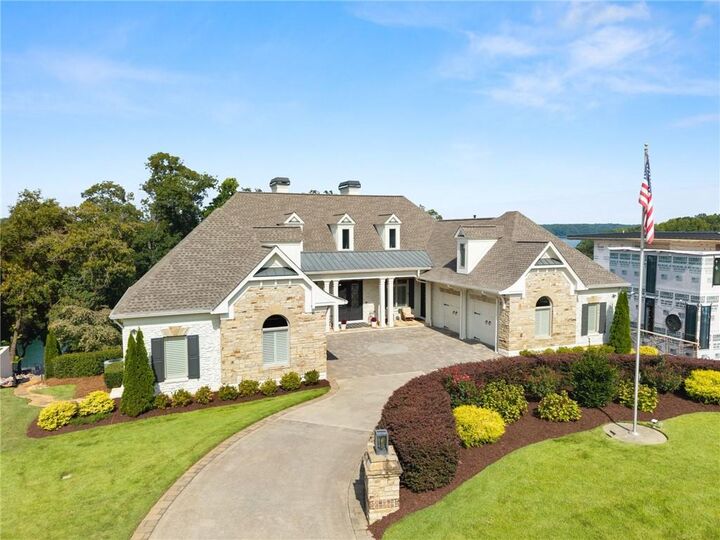
A newly completed in-law suite/separate apartment provides exceptional flexibility for multigenerational living, extended-stay guests or private accommodations. Other thoughtful touches include a dedicated storm shelter and an impressive 4-car garage with ample room for vehicles, storage and lake toys. The home is in immaculate condition, and its systems are well maintained.
Outside, enjoy the Lake Lanier lifestyle from a private deep-water setting with a new double-party dock, ideal for boating, entertaining and relaxing on the water. The home is just as breathtaking arriving by watercraft as by land. With its expansive scale, thoughtful amenities, exceptional craftsmanship and premier lake access, this remarkable residence delivers privacy, comfort and resort style living.