

Listing Courtesy of:  FMLS / Listed By: Keller Williams Rlty Consultants - Contact: 678-287-4800
 FMLS / Listed By: Keller Williams Rlty Consultants - Contact: 678-287-4800
 8149 Kelly Bridge Road Dawsonville, GA 30534
Active (26 Days)
$1,800,000 (USD)
Description
MLS #:
7819929
7819929
Taxes
$5,951(2025)
$5,951(2025)
Lot Size
9.01 acres
9.01 acres
Type
Single-Family Home
Single-Family Home
Year Built
2024
2024
Style
Ranch, Traditional, Craftsman
Ranch, Traditional, Craftsman
Views
Other, Trees/Woods
Other, Trees/Woods
County
Dawson County
Dawson County
Listed By
Fiona Wheeler, Keller Williams Rlty Consultants, Contact: 678-287-4800
Source
FMLS
Last checked Sep 10 2026 at 8:36 PM GMT+0000
FMLS
Last checked Sep 10 2026 at 8:36 PM GMT+0000
Bathroom Details
- Full Bathrooms: 3
Interior Features
- Entrance Foyer
- Walk-In Closet(s)
- High Ceilings 9 Ft Main
- His and Hers Closets
- Tray Ceiling(s)
- High Ceilings 9 Ft Lower
- High Ceilings 10 Ft Main
- Disappearing Attic Stairs
- Dishwasher
- Microwave
- Self Cleaning Oven
- Refrigerator
- Double Oven
- Electric Oven
- Gas Cooktop
- Coffered Ceiling(s)
- Range Hood
- Laundry: Laundry Room
- Laundry: Main Level
- Windows: Insulated Windows
- Windows: Double Pane Windows
- Vaulted Ceiling(s)
Kitchen
- Pantry
- Cabinets Other
- Breakfast Room
- Eat-In Kitchen
- View to Family Room
- Kitchen Island
- Pantry Walk-In
- Solid Surface Counters
Lot Information
- Wooded
- Pasture
- Landscaped
- Back Yard
Property Features
- Fireplace: Gas Starter
- Fireplace: 2
- Fireplace: Gas Log
- Fireplace: Basement
- Fireplace: Living Room
- Fireplace: Family Room
- Foundation: Concrete Perimeter
Heating and Cooling
- Electric
- Heat Pump
- Propane
- Ceiling Fan(s)
- Central Air
Basement Information
- Interior Entry
- Exterior Entry
- Full
- Finished Bath
Pool Information
- None
Flooring
- Hardwood
- Ceramic Tile
Exterior Features
- Roof: Shingle
- Roof: Ridge Vents
Utility Information
- Utilities: Other, Electricity Available, Phone Available, Underground Utilities
- Sewer: Septic Tank
- Energy: None
School Information
- Elementary School: Riverview
- Middle School: Dawson County
- High School: Dawson County
Parking
- Attached
- Detached
- Kitchen Level
- Garage
- Garage Door Opener
- Garage Faces Side
- Level Driveway
Listing Price History
Date
Event
Price
% Change
$ (+/-)
Sep 02, 2026
Price Changed
$1,800,000
-5%
-$99,000
Aug 15, 2026
Listed
$1,899,000
-
-
Additional Information: Keller Williams Rlty Consultants | 678-287-4800
Location
Estimated Monthly Mortgage Payment
*Based on Fixed Interest Rate withe a 30 year term, principal and interest only
Listing price
Down payment
%
Interest rate
%Mortgage calculator estimates are provided by Sotheby's International Realty and are intended for information use only. Your payments may be higher or lower and all loans are subject to credit approval.
Disclaimer: Listings identified with the FMLS IDX logo come from FMLS and are held by brokerage firms other than the owner of this website. The listing brokerage is identified in any listing details. Information is deemed reliable but is not guaranteed. If you believe any FMLS listing contains material that infringes your copyrighted work please click here review our DMCA policy and learn how to submit a takedown request. © 2026 First Multiple Listing Service, Inc. Last Updated: 9/10/26 13:36
Listings identified with the FMLS IDX logo come from FMLS and are held by brokerage firms other than the owner of this website. The listing brokerage is identified in any listing details. Information is deemed reliable but is not guaranteed. If you believe any FMLS listing contains material that infringes your copyrighted work please click here review our DMCA policy and learn how to submit a takedown request. © 2026 First Multiple Listing Service, Inc. Last Updated: 9/10/26 13:36



The expansive primary suite is located on the main level and includes a spa-like bathroom and generous his-and-hers closets. Two additional guest bedrooms and a full bath are situated on the opposite side of the home for privacy. The large family room with fireplace opens to a screened porch ideal for year-round enjoyment, overlooking the rear lawn and wooded acreage beyond - perfect for privacy, future expansion, or simply exploring, camping, and making memories.
The full, finished basement offers two spacious living areas, a second fireplace, an additional bedroom, and a full bathroom. A flex room with double doors leads to the lower patio and porch. The unfinished portion of the basement provides excellent space for a workshop, gym, storage, and includes a storm shelter, other clients with similar floor plan have created a wine cellar or additional pantry in this space.
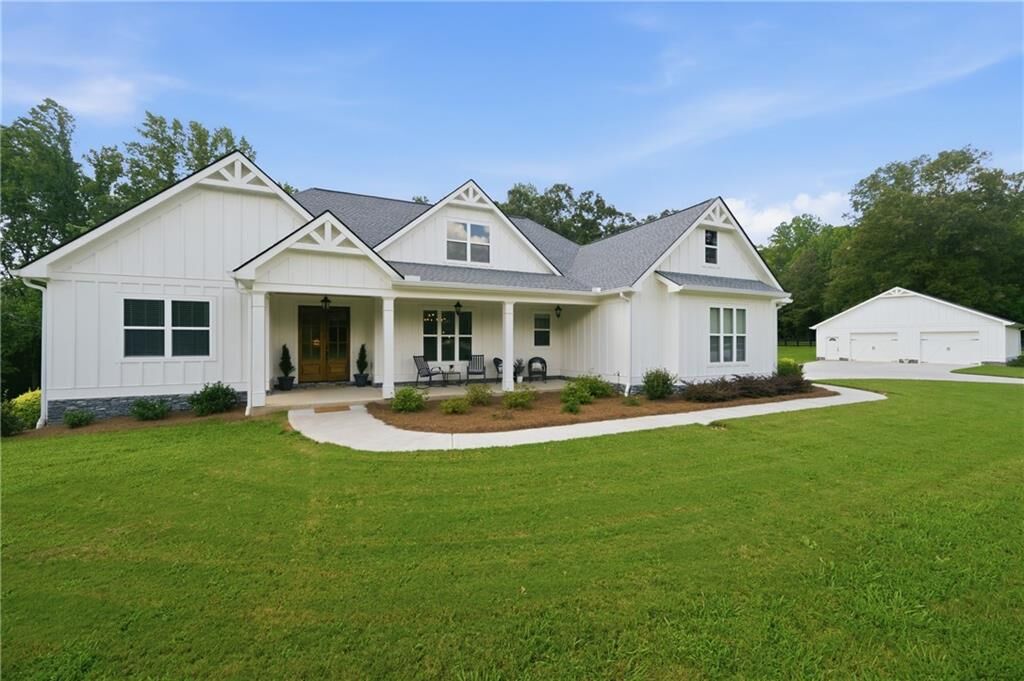
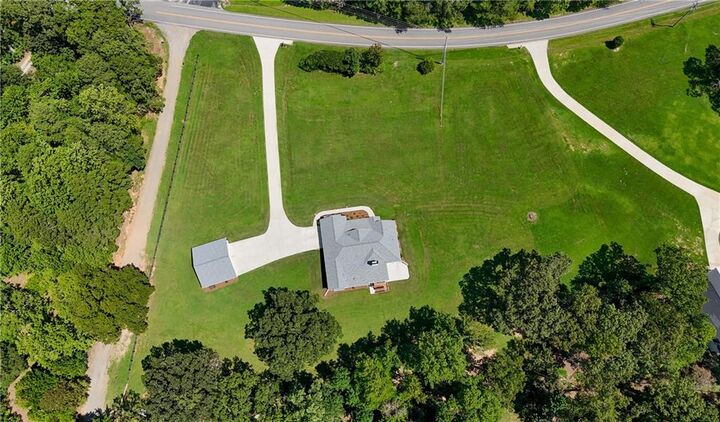
Car and equipment storage is abundant with an attached two-car garage with upgraded pebble look epoxy coated floor plus a separate two-car garage already equipped with electricity and water. This home truly has it all - space, privacy, land, and thoughtful design.
Located approximately 15 minutes from shops, restaurants, and walking trails, and about 5 minutes from Crystal Falls Golf Course and the adjacent Hollis Q. Lathem Reservoir for fishing and recreation. **Additional Land:** may be added to the acreage if requested by Buyer and agreed to by Seller.