

Listing Courtesy of:  FMLS / Listed By: Keller Williams Realty Atlanta Partners - Contact: 404-229-9863
 FMLS / Listed By: Keller Williams Realty Atlanta Partners - Contact: 404-229-9863
 2570 Bertrand Way Cumming, GA 30041
Active (52 Days)
$1,275,000 (USD)
Description
MLS #:
7837531
7837531
Taxes
$6,711(2025)
$6,711(2025)
Lot Size
0.43 acres
0.43 acres
Type
Single-Family Home
Single-Family Home
Year Built
2024
2024
Style
Other, Traditional, Farmhouse
Other, Traditional, Farmhouse
County
Forsyth County
Forsyth County
Community
Sterling Pointe
Sterling Pointe
Listed By
Joanna Krauz, Keller Williams Realty Atlanta Partners, Contact: 404-229-9863
Source
FMLS
Last checked Sep 15 2026 at 5:49 PM GMT+0000
FMLS
Last checked Sep 15 2026 at 5:49 PM GMT+0000
Bathroom Details
- Full Bathrooms: 4
- Half Bathroom: 1
Interior Features
- Entrance Foyer
- Walk-In Closet(s)
- Bookcases
- High Speed Internet
- Double Vanity
- Tray Ceiling(s)
- High Ceilings 10 Ft Main
- Disappearing Attic Stairs
- Dishwasher
- Disposal
- Microwave
- Gas Water Heater
- Double Oven
- Gas Cooktop
- Crown Molding
- Laundry: Laundry Room
- Windows: Insulated Windows
- Windows: Double Pane Windows
- Laundry: In Hall
- Low Flow Plumbing Fixtures
- Windows: Aluminum Frames
- Recessed Lighting
Kitchen
- Cabinets White
- Stone Counters
- View to Family Room
- Kitchen Island
Subdivision
- Sterling Pointe
Lot Information
- Landscaped
Property Features
- Fireplace: Factory Built
- Fireplace: 1
- Fireplace: Gas Log
- Fireplace: Family Room
- Fireplace: Great Room
- Foundation: Slab
Heating and Cooling
- Forced Air
- Central
- Zoned
- Central Air
Pool Information
- None
Homeowners Association Information
- Dues: $150/Monthly
Flooring
- Carpet
- Hardwood
- Tile
Exterior Features
- Roof: Composition
- Roof: Shingle
Utility Information
- Utilities: Cable Available, Electricity Available, Phone Available, Water Available, Natural Gas Available, Sewer Available
- Sewer: Public Sewer
- Energy: None
School Information
- Elementary School: Shiloh Point
- Middle School: Piney Grove
- High School: Denmark
Parking
- Driveway
- Kitchen Level
- Garage
- Level Driveway
Additional Information: Keller Williams Realty Atlanta Partners | 404-229-9863
Location
Estimated Monthly Mortgage Payment
*Based on Fixed Interest Rate withe a 30 year term, principal and interest only
Listing price
Down payment
%
Interest rate
%Mortgage calculator estimates are provided by Sotheby's International Realty and are intended for information use only. Your payments may be higher or lower and all loans are subject to credit approval.
Disclaimer: Listings identified with the FMLS IDX logo come from FMLS and are held by brokerage firms other than the owner of this website. The listing brokerage is identified in any listing details. Information is deemed reliable but is not guaranteed. If you believe any FMLS listing contains material that infringes your copyrighted work please click here review our DMCA policy and learn how to submit a takedown request. © 2026 First Multiple Listing Service, Inc. Last Updated: 9/15/26 10:49
Listings identified with the FMLS IDX logo come from FMLS and are held by brokerage firms other than the owner of this website. The listing brokerage is identified in any listing details. Information is deemed reliable but is not guaranteed. If you believe any FMLS listing contains material that infringes your copyrighted work please click here review our DMCA policy and learn how to submit a takedown request. © 2026 First Multiple Listing Service, Inc. Last Updated: 9/15/26 10:49



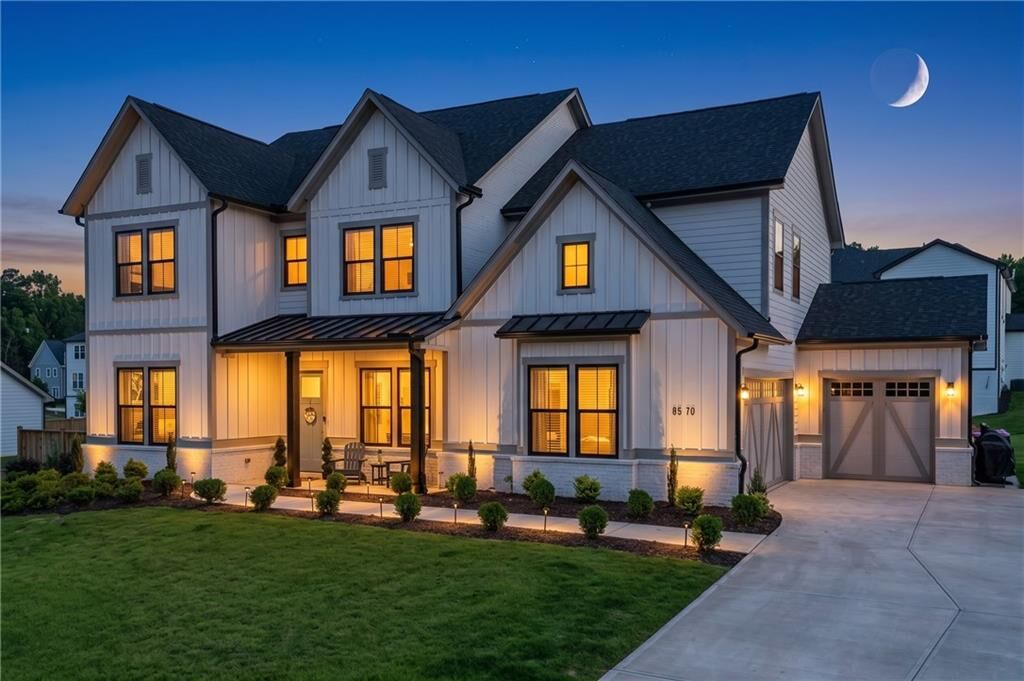
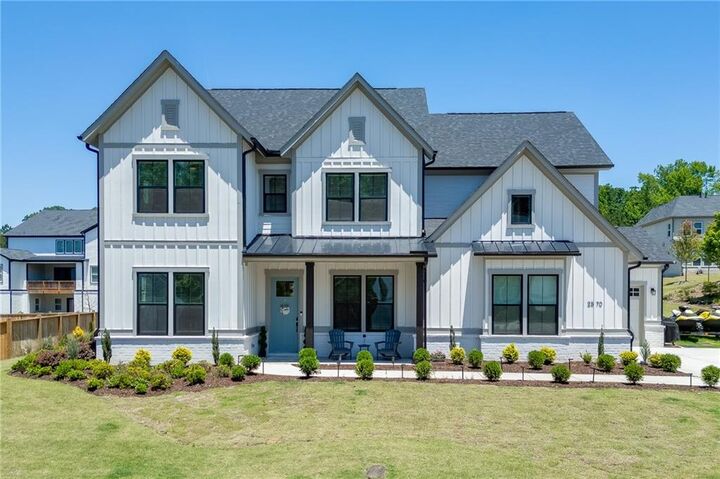
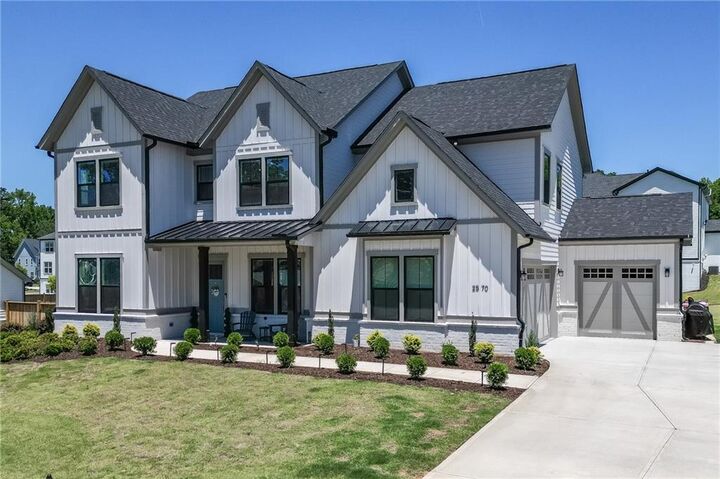
School district offers 5 bedrooms, 4.5 baths, a 3-car garage, dedicated main-level office and private guest suite on the main—delivering
exceptional space, functionality and flexibility. A welcoming covered front porch leads into the bright, open main level featuring 10-foot
ceilings, crown molding and thoughtful architectural details. Just off the foyer are a private home office and formal dining room. The
spacious great room with gas fireplace flows seamlessly into the kitchen and sunroom, creating an inviting layout for everyday living and
entertaining. The well-appointed kitchen combines style and functionality with abundant cabinetry, stone countertops, an oversized island,
stainless steel appliances, double ovens, gas cooktop and a convenient home management center. A private main-level guest suite with full
bath is ideal for overnight guests or multi-generational living. Upstairs, the spacious owner's retreat features tray ceilings, a generous
walk-in closet and a spa-inspired bath with dual vanities, soaking tub and separate shower. Three additional bedrooms, two full baths and a
versatile loft provide ample space for family, guests, work or recreation. Enjoy the private patio overlooking the expansive, level backyard
with plenty of usable space for entertaining, outdoor activities or simply relaxing. The 3-car garage provides valuable additional space for
vehicles, storage and hobbies. HOA-maintained lawn care adds everyday convenience, while resort-style community amenities include a
swimming pool with covered cabana, grilling station, firepit, playground, sidewalks and streetlights. Ideally located in South Forsyth near
Trader Joe's, Whole Foods, Publix, Halcyon, Avalon and The Collection at Forsyth, with Sharon Springs Park, Fowler Park and the Big Creek
Greenway nearby. Move-in ready and offering the advantages of new construction without the wait. Schedule your private tour today!