

Listing Courtesy of:  FMLS / Listed By: Keller Williams Realty Atl Partners - Contact: 770-356-7004
 FMLS / Listed By: Keller Williams Realty Atl Partners - Contact: 770-356-7004
 80 Berkshire Keep Covington, GA 30016
Active (0 Days)
$310,000 (USD)
Description
MLS #:
7845814
7845814
Taxes
$2,052(2025)
$2,052(2025)
Lot Size
1.04 acres
1.04 acres
Type
Single-Family Home
Single-Family Home
Year Built
2000
2000
Style
Ranch
Ranch
County
Newton County
Newton County
Community
Berkshire
Berkshire
Listed By
Kasey Prince, Keller Williams Realty Atl Partners, Contact: 770-356-7004
Source
FMLS
Last checked Sep 29 2026 at 12:29 PM GMT+0000
FMLS
Last checked Sep 29 2026 at 12:29 PM GMT+0000
Bathroom Details
- Full Bathrooms: 2
Interior Features
- Entrance Foyer
- Walk-In Closet(s)
- High Speed Internet
- Double Vanity
- High Ceilings 10 Ft Main
- Dishwasher
- Electric Water Heater
- Energy Star Qualified Appliances
- Refrigerator
- Electric Range
- Washer
- Electric Oven
- Electric Cooktop
- Range Hood
- Laundry: Laundry Room
- Laundry: Main Level
- Windows: Insulated Windows
- Vaulted Ceiling(s)
- Laundry: In Hall
- Windows: Plantation Shutters
Kitchen
- Cabinets Stain
- Pantry
- Breakfast Room
- Eat-In Kitchen
- View to Family Room
- Laminate Counters
Subdivision
- Berkshire
Lot Information
- Wooded
- Back Yard
Property Features
- Fireplace: 1
- Fireplace: Family Room
- Foundation: Slab
Heating and Cooling
- Electric
- Central
Pool Information
- None
Flooring
- Carpet
- Hardwood
Exterior Features
- Roof: Composition
Utility Information
- Utilities: Cable Available, Electricity Available, Phone Available, Underground Utilities, Water Available, Sewer Available
- Sewer: Public Sewer
- Energy: None
School Information
- Elementary School: Oak Hill
- Middle School: Veterans Memorial - Newton
- High School: Alcovy
Parking
- Attached
- Garage
Additional Information: Keller Williams Realty Atl Partners | 770-356-7004
Location
Estimated Monthly Mortgage Payment
*Based on Fixed Interest Rate withe a 30 year term, principal and interest only
Listing price
Down payment
%
Interest rate
%Mortgage calculator estimates are provided by Sotheby's International Realty and are intended for information use only. Your payments may be higher or lower and all loans are subject to credit approval.
Disclaimer: Listings identified with the FMLS IDX logo come from FMLS and are held by brokerage firms other than the owner of this website. The listing brokerage is identified in any listing details. Information is deemed reliable but is not guaranteed. If you believe any FMLS listing contains material that infringes your copyrighted work please click here review our DMCA policy and learn how to submit a takedown request. © 2026 First Multiple Listing Service, Inc. Last Updated: 9/29/26 05:29
Listings identified with the FMLS IDX logo come from FMLS and are held by brokerage firms other than the owner of this website. The listing brokerage is identified in any listing details. Information is deemed reliable but is not guaranteed. If you believe any FMLS listing contains material that infringes your copyrighted work please click here review our DMCA policy and learn how to submit a takedown request. © 2026 First Multiple Listing Service, Inc. Last Updated: 9/29/26 05:29



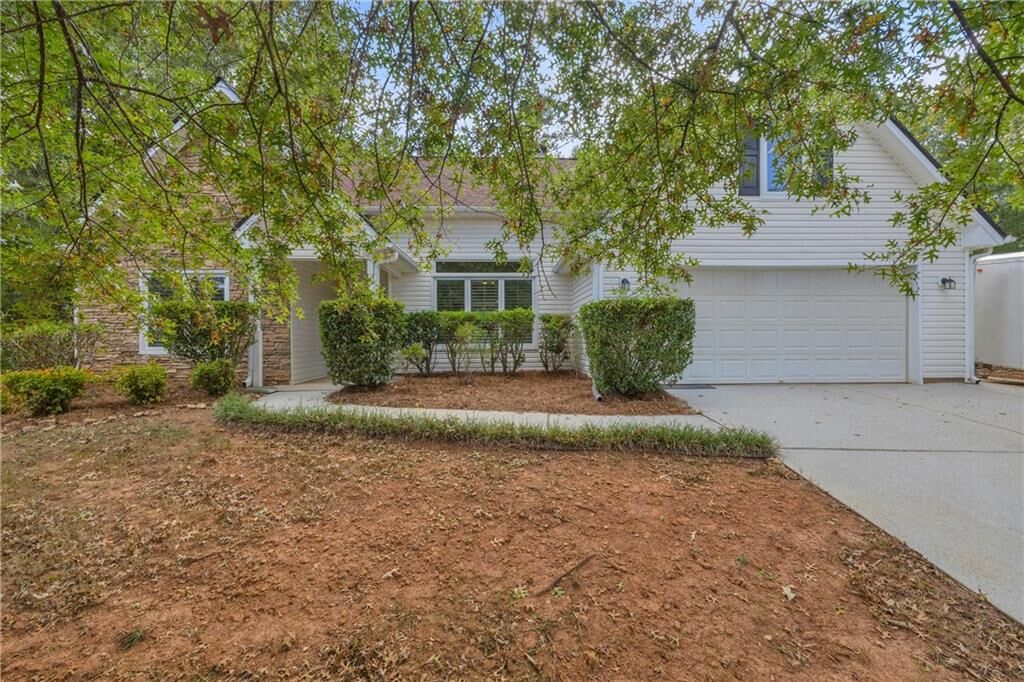
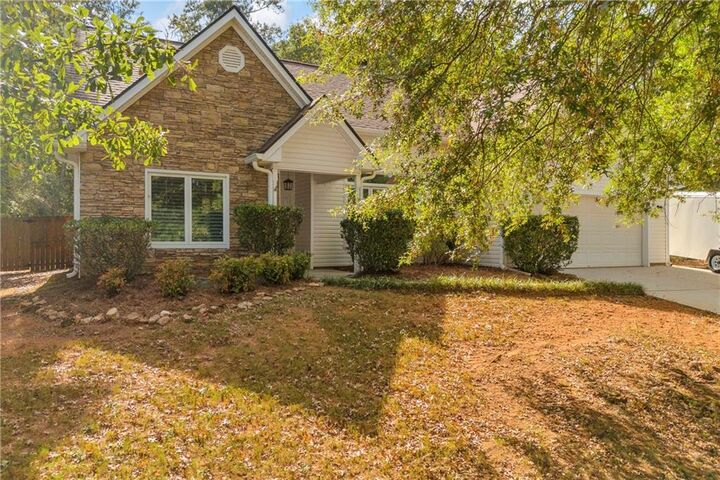
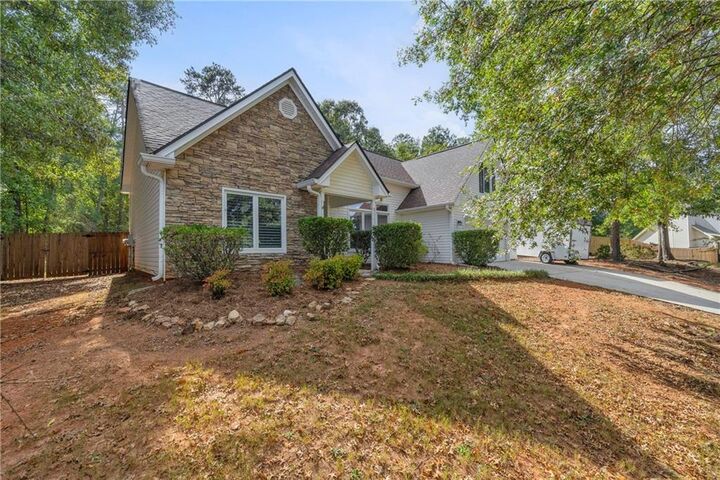
Welcome home to this well-appointed ranch featuring a large upstairs bonus room and a thoughtfully designed split-bedroom floor plan. The spacious main-level layout offers comfort and functionality, with the primary suite conveniently located on the main floor.
The inviting primary bedroom features a vaulted ceiling and leads into a beautifully appointed primary bath with vaulted ceiling, jetted tub, and his-and-hers vanities. Throughout the home, you'll find a combination of carpet and LVP flooring, offering both comfort and easy maintenance. Plantation shutters add timeless style and character.
Gather with family and friends in the spacious family room, highlighted by vaulted ceilings and a wood-burning fireplace that creates a warm and inviting atmosphere. The kitchen features stainless-steel appliances and provides a functional space for everyday meals and entertaining.
Step outside to enjoy the rear grilling deck, perfect for outdoor dining and entertaining. The fenced backyard offers privacy and includes a double gate for convenient access. The home's vinyl siding provides attractive, low-maintenance exterior appeal.
Additional features include an extended parking pad on the driveway, providing extra space for vehicles, guests, or recreational equipment.
With its ranch-style living, spacious bonus room, desirable split-bedroom layout, main-level primary suite, and inviting indoor and outdoor living spaces, this home offers a comfortable combination of style and functionality.