

Listing Courtesy of:  FMLS / Listed By: Realty One Group Edge - Contact: 404-333-2178
 FMLS / Listed By: Realty One Group Edge - Contact: 404-333-2178
 1276 Howell Bridge Road Ball Ground, GA 30107
Coming Soon
$1,200,000 (USD)
Description
MLS #:
7845255
7845255
Taxes
$748(2025)
$748(2025)
Lot Size
9 acres
9 acres
Type
Single-Family Home
Single-Family Home
Year Built
1971
1971
Style
Other
Other
Views
Other, Rural, Trees/Woods
Other, Rural, Trees/Woods
County
Cherokee County
Cherokee County
Listed By
Karen Polanco, Realty One Group Edge, Contact: 404-333-2178
Source
FMLS
Last checked Sep 29 2026 at 12:29 PM GMT+0000
FMLS
Last checked Sep 29 2026 at 12:29 PM GMT+0000
Bathroom Details
- Full Bathrooms: 2
Interior Features
- Other
- Dishwasher
- Gas Range
- Gas Cooktop
- Electric Cooktop
- Windows: Insulated Windows
- Laundry: In Basement
Kitchen
- Cabinets White
- Country Kitchen
- View to Family Room
- Kitchen Island
Lot Information
- Wooded
- Sloped
- Pasture
- Front Yard
- Back Yard
Property Features
- Fireplace: 1
- Fireplace: Living Room
- Foundation: Slab
Heating and Cooling
- Electric
- Forced Air
- Natural Gas
- Central
- Central Air
Basement Information
- Unfinished
- Driveway Access
- Walk-Out Access
Pool Information
- None
Flooring
- Carpet
- Hardwood
Exterior Features
- Roof: Composition
Utility Information
- Utilities: Electricity Available, Phone Available, Water Available
- Sewer: Septic Tank, Public Sewer
- Energy: None, Appliances
School Information
- Elementary School: Ball Ground
- Middle School: Creekland - Cherokee
- High School: Creekview
Parking
- Driveway
- Kitchen Level
- Carport
- Garage
- Garage Faces Front
- Total: 4
Additional Information: Realty One Group Edge | 404-333-2178
Location
Estimated Monthly Mortgage Payment
*Based on Fixed Interest Rate withe a 30 year term, principal and interest only
Listing price
Down payment
%
Interest rate
%Mortgage calculator estimates are provided by Sotheby's International Realty and are intended for information use only. Your payments may be higher or lower and all loans are subject to credit approval.
Disclaimer: Listings identified with the FMLS IDX logo come from FMLS and are held by brokerage firms other than the owner of this website. The listing brokerage is identified in any listing details. Information is deemed reliable but is not guaranteed. If you believe any FMLS listing contains material that infringes your copyrighted work please click here review our DMCA policy and learn how to submit a takedown request. © 2026 First Multiple Listing Service, Inc. Last Updated: 9/29/26 05:29
Listings identified with the FMLS IDX logo come from FMLS and are held by brokerage firms other than the owner of this website. The listing brokerage is identified in any listing details. Information is deemed reliable but is not guaranteed. If you believe any FMLS listing contains material that infringes your copyrighted work please click here review our DMCA policy and learn how to submit a takedown request. © 2026 First Multiple Listing Service, Inc. Last Updated: 9/29/26 05:29



Inside, the updated farmhouse kitchen brings people together with white cabinetry, a farmhouse sink, built-in oven, stainless steel appliances, tile backsplash, generous workspace, and an island with seating. The adjoining dining area opens to the deck, making it easy to carry a meal or a gathering outdoors.
The renovated bathrooms bring a spa-like feel to everyday routines. Glass-enclosed, tiled showers add a fresh finish to both spaces, while one bathroom also features a freestanding soaking tub and double vanity. Bright gathering rooms and the split-level layout provide space to spread out; the additional lower-level area offers possibilities for a home office, hobbies, or multigenerational living.
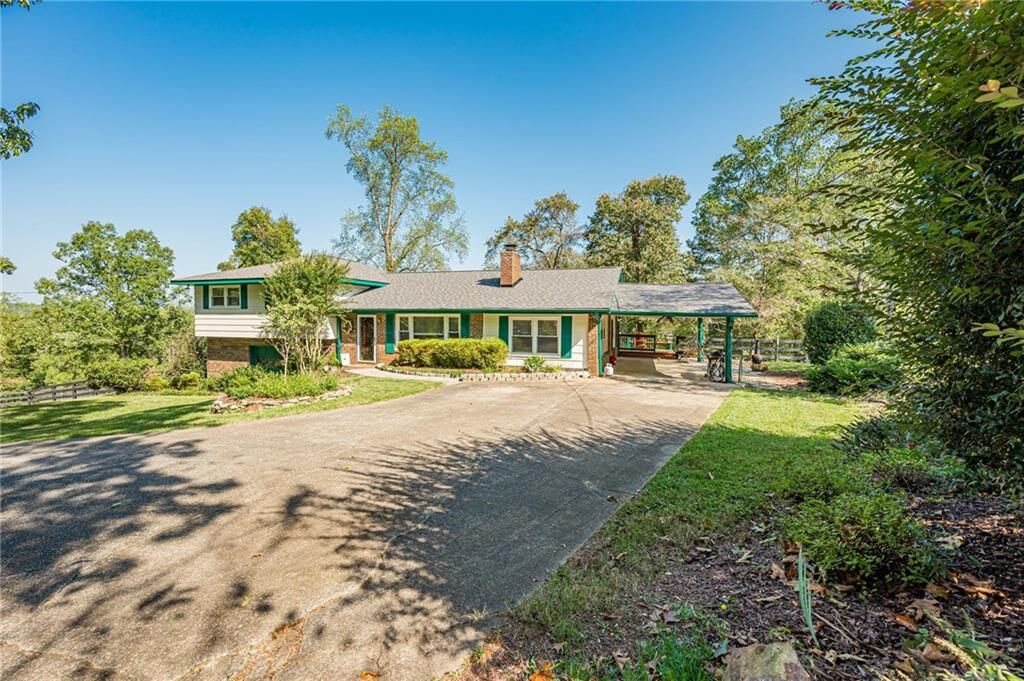
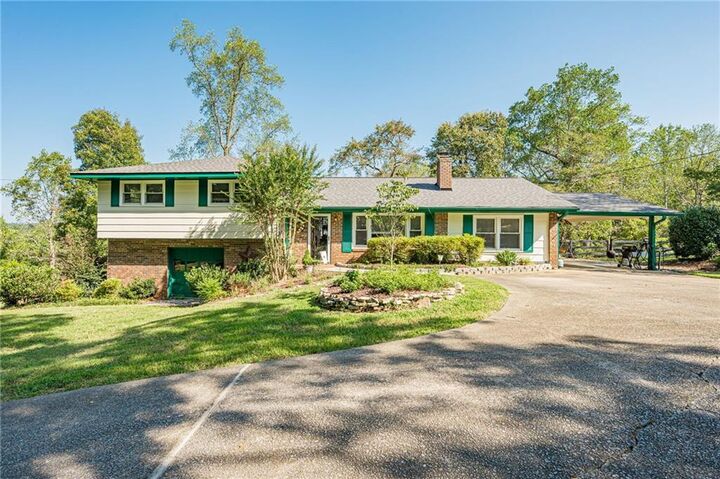
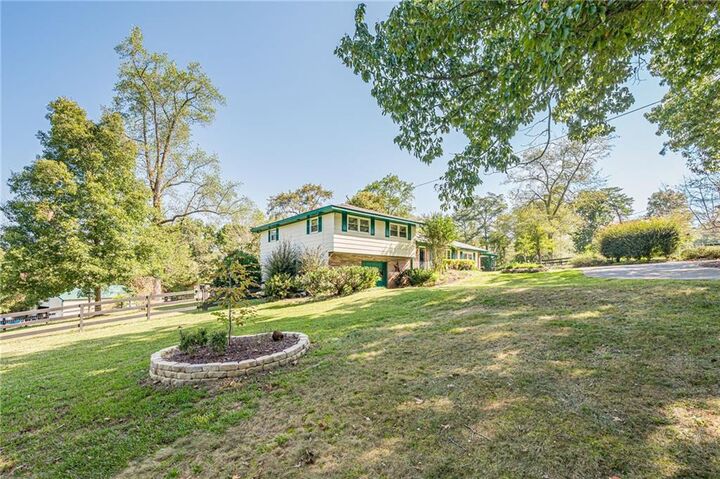
Outside, grassy areas, mature trees, fencing, and a utility barn add to the possibilities. The utility barn adds flexibility for a workshop or equipment storage, with potential for boat or RV storage or future stalls. Buyers are encouraged to verify property details and confirm that their intended uses meet applicable requirements.